Save
Ask
Tour
Hide
Share
$1,299,000
8 Days On Site

104 Glen Street
Natick, MA 01760

For Sale|Single Family Residence|Active
3
Beds
2
Total Baths
2
Full Baths
2,708
SqFt
$480
/SqFt
1977
Built
County:
Middlesex
Call Now: 617-299-0289
Is this the listing for you? We can help make it yours.
617-299-0289
Upcoming Open Houses
Sat, Oct 10, 12:00 PM - 1:30 PM
104 Glen Street104 Glen Street104 Glen Street104 Glen Street
Save
Ask
Tour
Hide
Share

Mortgage Calculator

Monthly Payment (Est.)

Enter an interest rate to see your estimated monthly payment.
Calculator powered by Showcase IDX, a Constellation1 Company. Copyright ©2026 Information is deemed reliable but not guaranteed.

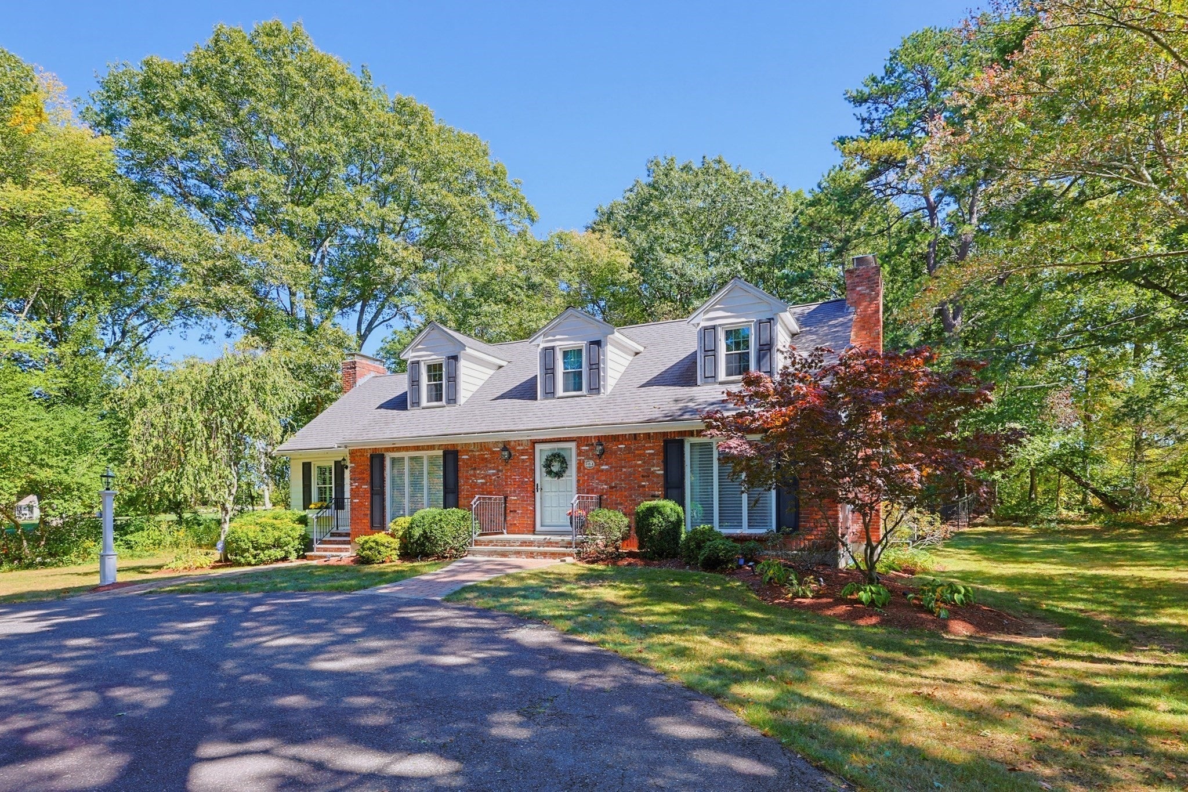
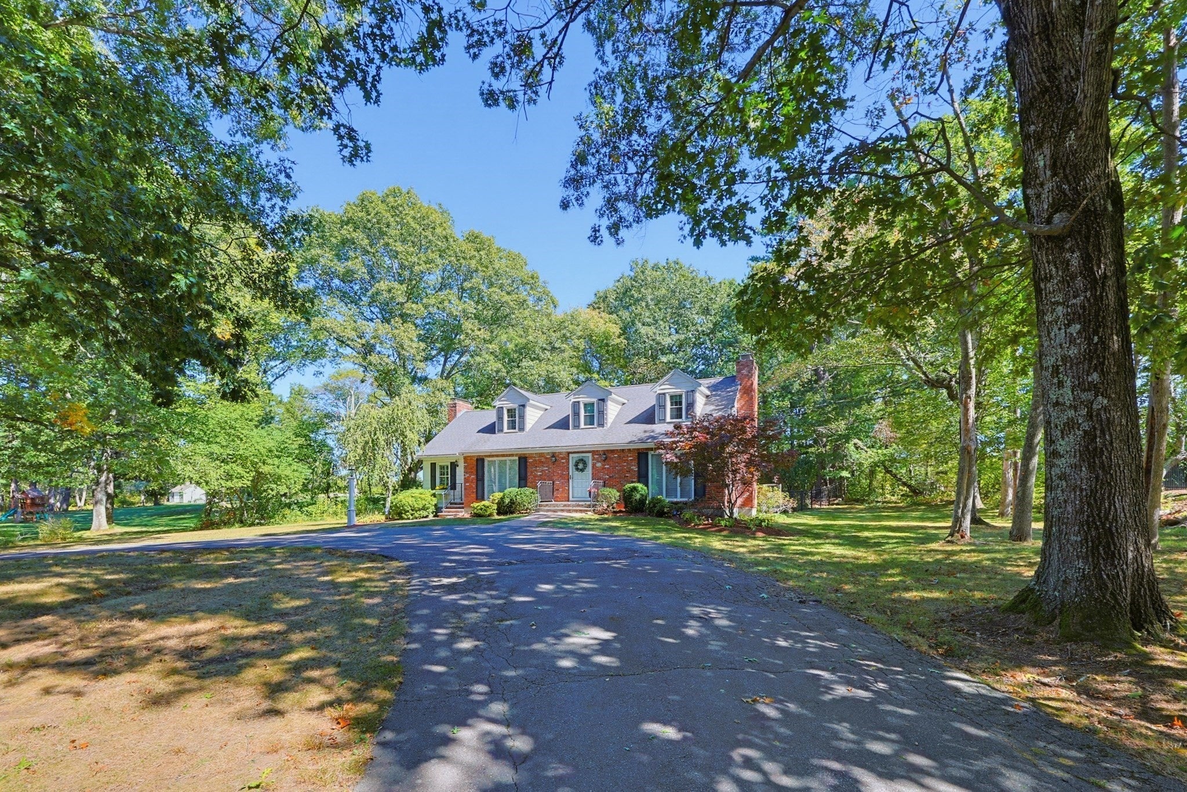
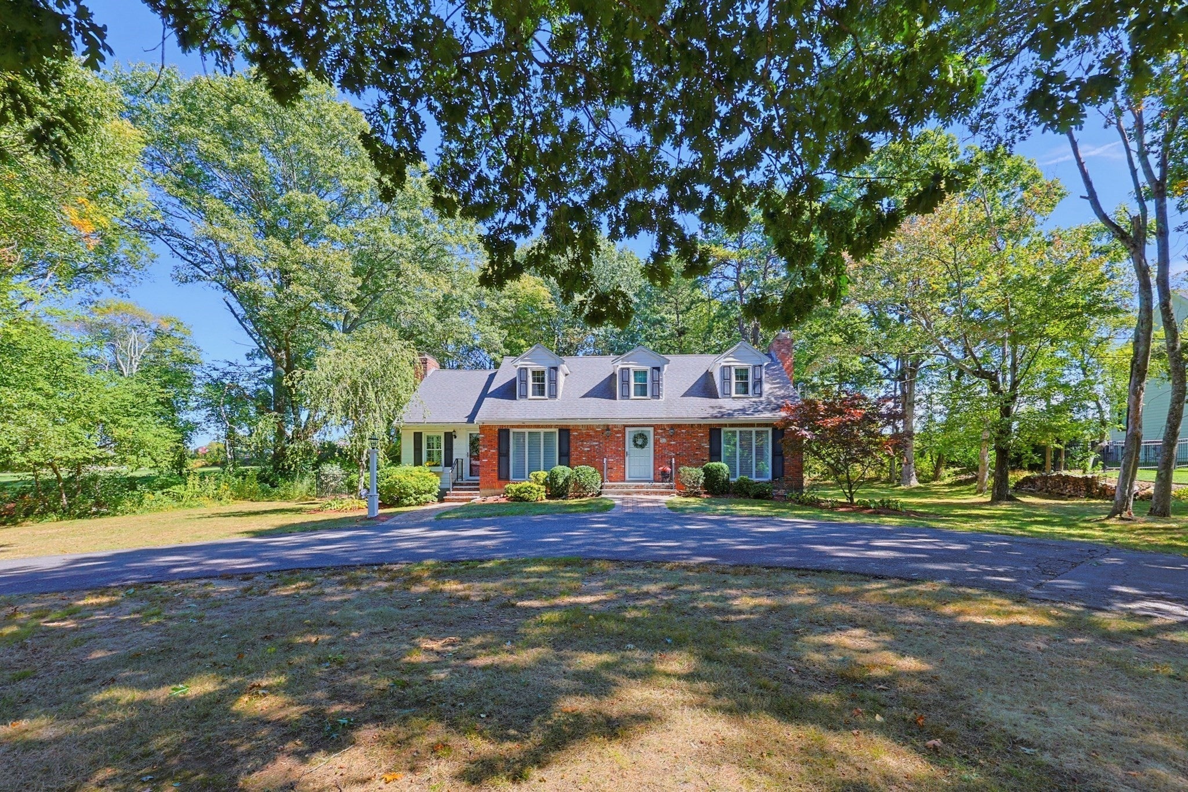
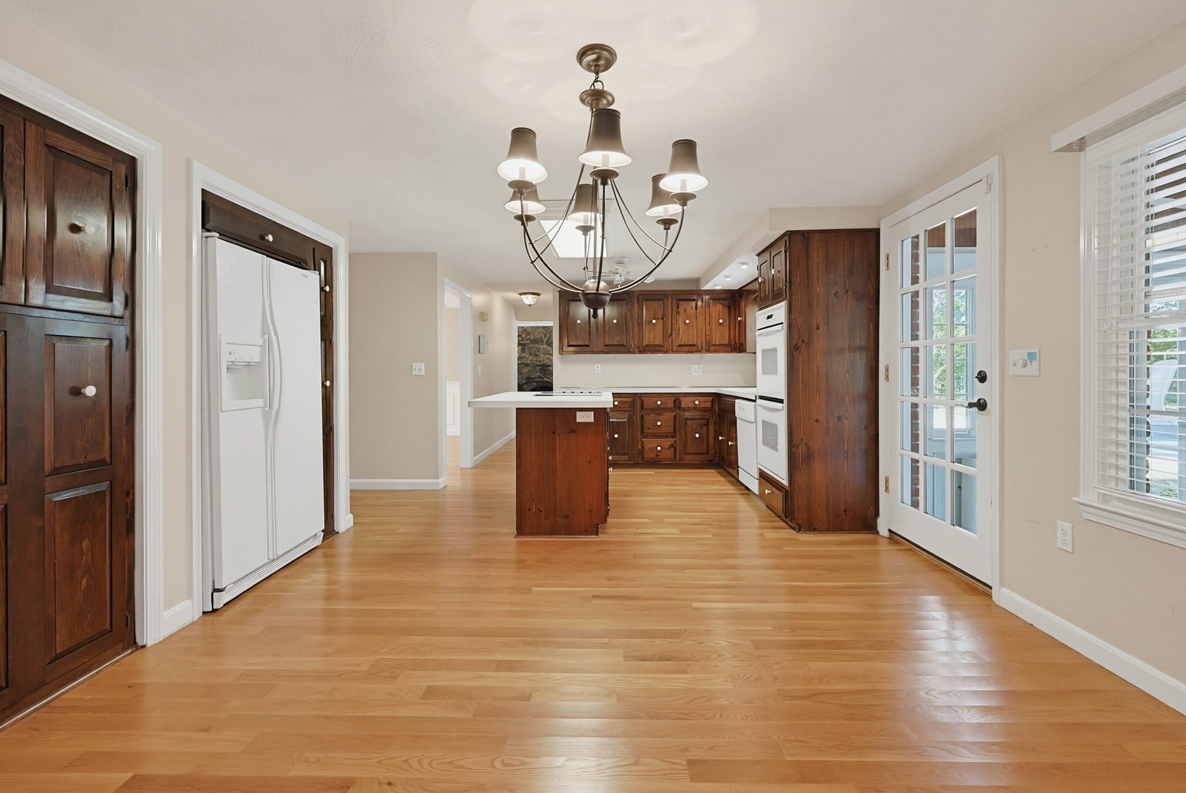
Set on a private, wooded lot in desirable South Natick, this charming 3-bedroom, 2-bath Cape offers a wonderful combination of character, comfortable living spaces, and a tranquil setting. The open floor plan connects the kitchen to the inviting family room, highlighted by a dramatic floor-to-ceiling brick fireplace, while the front-to-back living room features beautiful hardwood flooring, a stunning floor-to-ceiling stone fireplace, and a convenient side entrance. A first-floor full bath and three spacious bedrooms on the second floor include a generous primary bedroom and a beautifully appointed full bath with a large double-sink vanity and soaking tub. Off the kitchen, the heated sun porch provides a peaceful year-round retreat overlooking the pool and private wooded grounds, while a circular driveway offers excellent parking and curb appeal. Recent improvements include 300-amp electrical service, a roof approximately 10 years old with rubber roofing on the dormers, replacement windows approximately 11 years old, and five mini-split systems approximately 5 years old; a sewer pipe is also in place in the basement for a future town sewer connection on Glen Street. Ideally located near South Natick’s village amenities, conservation areas, walking trails, shopping, dining, major commuting routes, and highly regarded schools, this property offers a rare opportunity to enjoy privacy and natural beauty while remaining conveniently connected to everything the area has to offer.

Save
Ask
Tour
Hide
Share
Listing Snapshot
Price 
$1,299,000
Days On Site 
8 Days
Bedrooms 
3
Inside Area (SqFt) 
2,708 sqft
Total Baths 
2
Full Baths 
2
Partial Baths 
N/A
Lot Size 
1.35 Acres
Year Built 
1977
MLS® Number 
73583175
Status 
Active
Property Tax 
$12,446
HOA/Condo/Coop Fees 
N/A
Sq Ft Source 
N/A
Friends & Family
Recent Activity
15 hours agoListing updated with changes from the MLS®
a week agoListing first seen on site
General Features
Acres 
1.35
Disclosures 
Rotted trim in sun porch windows to be repaired. Radiant heat in ceilings that heat 8 feet down that is functionalhowever sellers use the mini-split systems.
Foundation 
Concrete Perimeter
Parking 
PavedOff Street
Parking Spaces 
10
Property Sub Type 
Single Family Residence
Security 
Security System
Sewer 
Private Sewer
SqFt Above 
2708
SqFt Total 
2708
Style 
Cape
Water Source 
Public
Zoning 
RSB
Interior Features
Appliances 
Electric Water HeaterOvenDishwasherMicrowaveRangeRefrigerator
Basement 
FullInterior EntryConcreteUnfinished
Cooling 
DuctlessCeiling Fan(s)
Electric 
Circuit Breakers100 Amp Service200+ Amp Service
Fireplace 
Yes
Fireplace Features 
Family RoomLiving Room
Fireplaces 
2
Heating 
BaseboardDuctless
Interior 
Ceiling Fan(s)High Speed InternetPantryWalk-In Closet(s)
Laundry Features 
Electric Dryer HookupWasher Hookup
Bathroom 1 
Level - First
Bathroom 2 
Level - Second
Bedroom 2 
Dimensions - 11x12Level - SecondArea - 132
Bedroom 3 
Dimensions - 11x24Level - SecondArea - 264
Dining Room 
Dimensions - 13x15Level - FirstArea - 195
Family Room 
Dimensions - 13x27Level - FirstArea - 351
Kitchen 
Dimensions - 19x12Level - FirstArea - 228
Living Room 
Dimensions - 12x23Level - FirstArea - 276
Master Bedroom 
Dimensions - 13x24Level - SecondArea - 312
Save
Ask
Tour
Hide
Share
Exterior Features
Construction Details 
Frame
Exterior 
Rain GuttersStorage
Fencing 
FencedStone
Lot Features 
Wooded
Other Structures 
Storage
Patio And Porch 
PatioDeckPorchEnclosed
Pool Features 
In GroundPrivate
Private Pool 
Yes
Roof 
Shingle
Windows/Doors 
French Doors
Community Features
Community Features 
Park
Financing Terms Available 
Contract
Roads 
Paved
Listing courtesy of Lisa Paulette of Coldwell Banker Realty - Framingham


The property listing data and information, or the Images, set forth herein were provided to MLS Property Information Network, Inc. from third party sources, including sellers, lessors, landlords, and public records, and were compiled by MLS Property Information Network, Inc. The property listing data and information, and the Images, are for the personal, non-commercial use of consumers having a good faith interest in purchasing, leasing or renting listed properties of the type displayed to them and may not be used for any purpose other than to identify prospective properties which such consumers may have a good faith interest in purchasing, leasing or renting. MLS Property Information Network, Inc. and its subscribers disclaim any and all representations and warranties as to the accuracy of the property listing data and information, or as to the accuracy of any of the Images, set forth herein.

Last checked 2026-10-07 07:23 AM UTC

Neighborhood & Commute
Source: Walkscore
Disclosure: Community information and market data powered by Constellation Data Labs. Information is deemed reliable but not guaranteed.
Save
Ask
Tour
Hide
Share