


Chestnut Ridge Ii14 Crab Apple Ln 14Franklin, MA 02038
Mortgage Calculator
Monthly Payment (Est.)
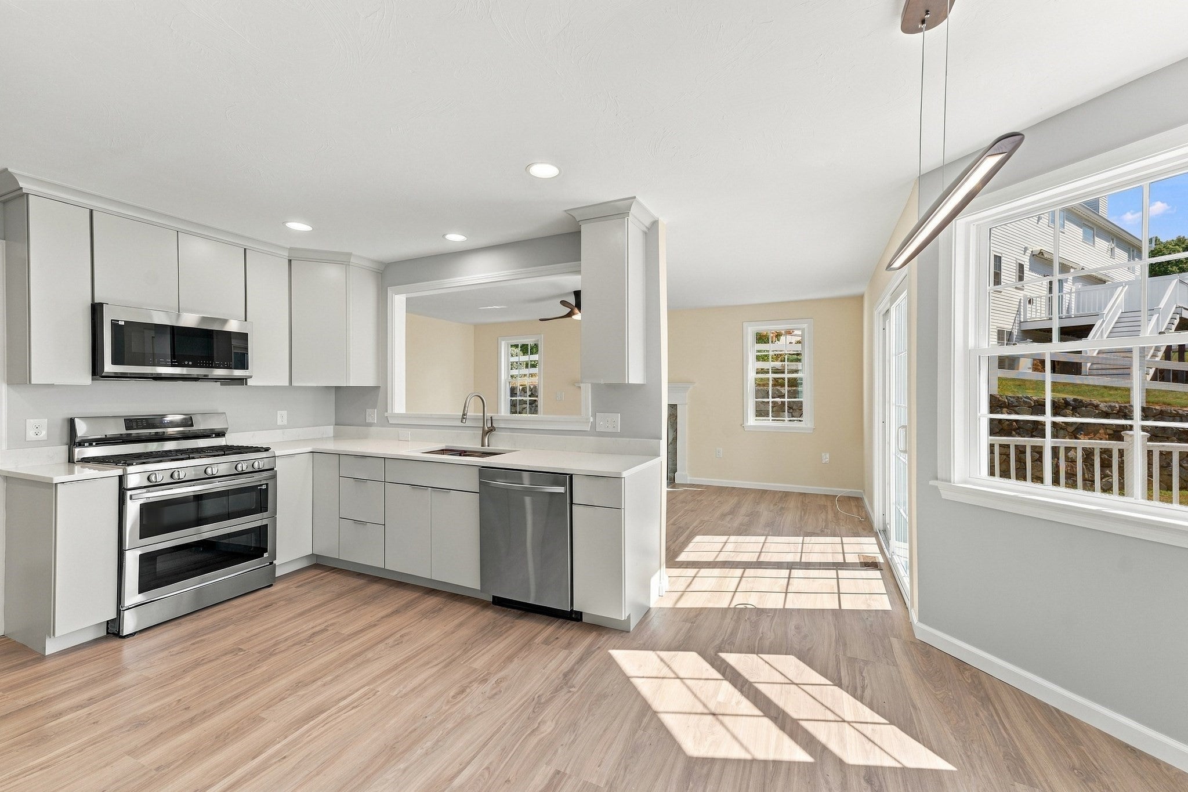
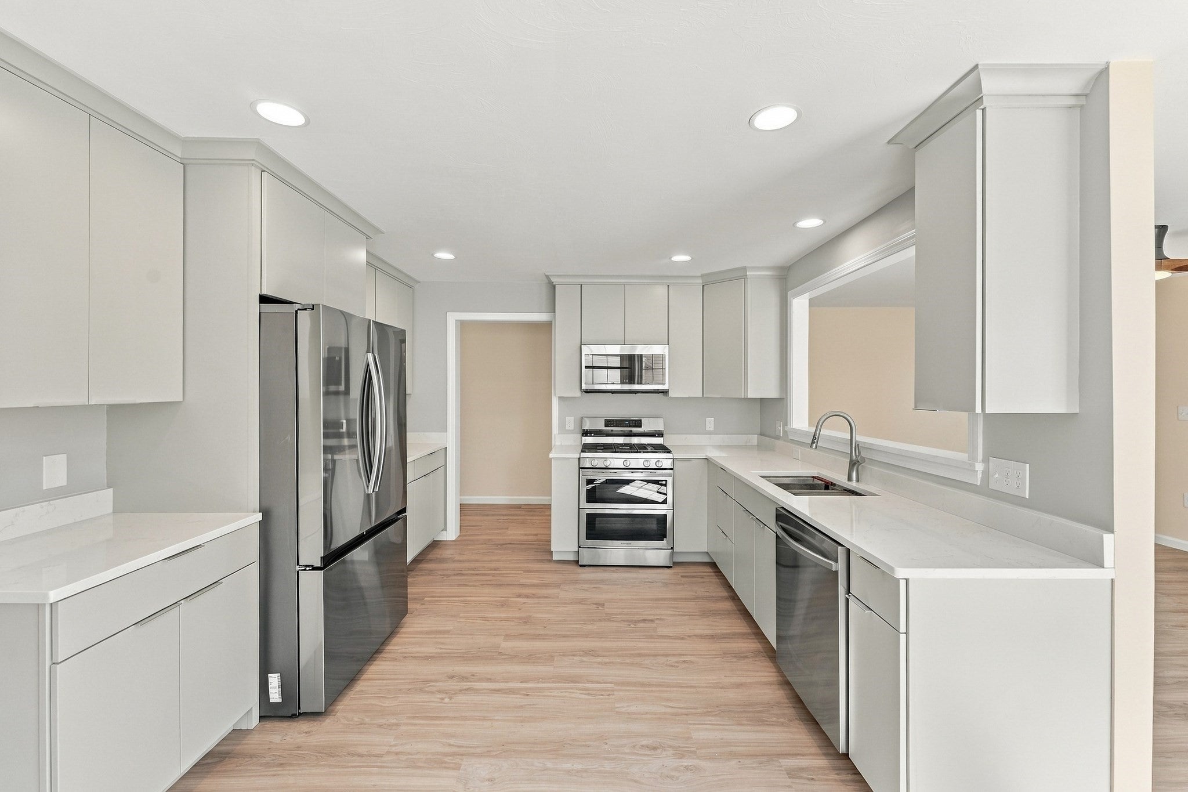
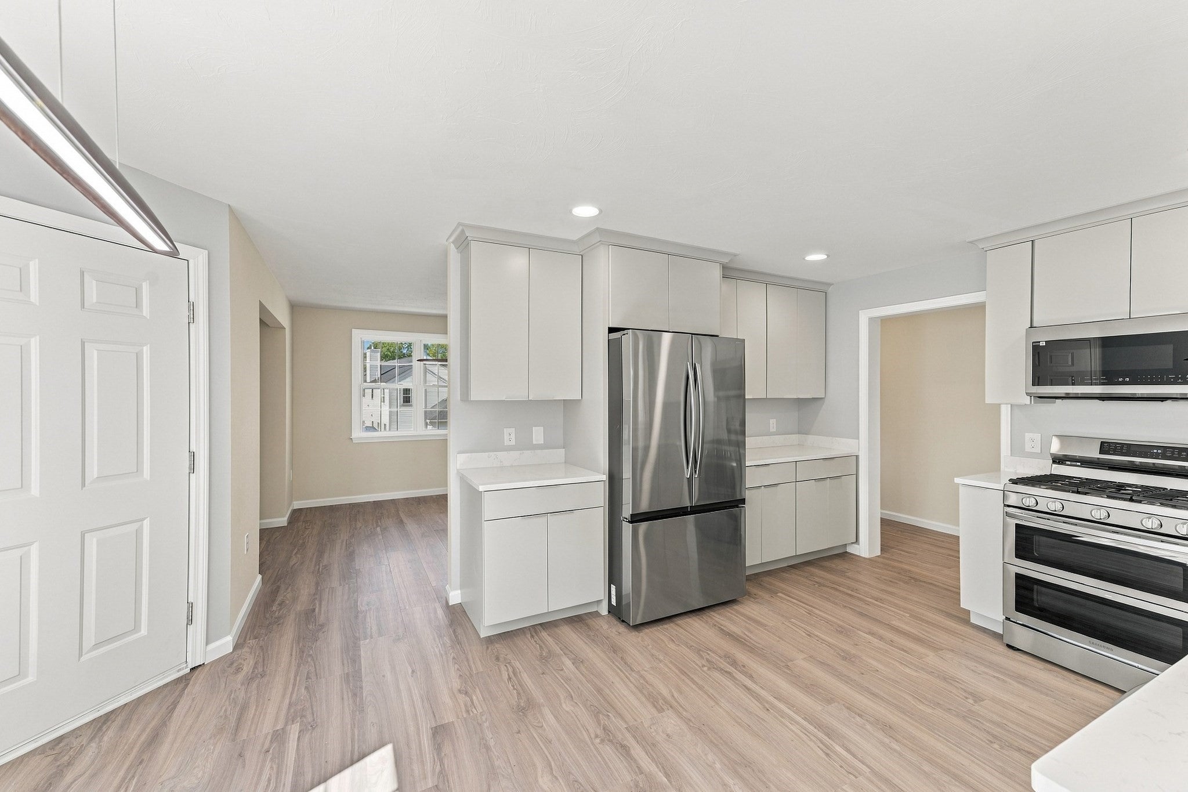
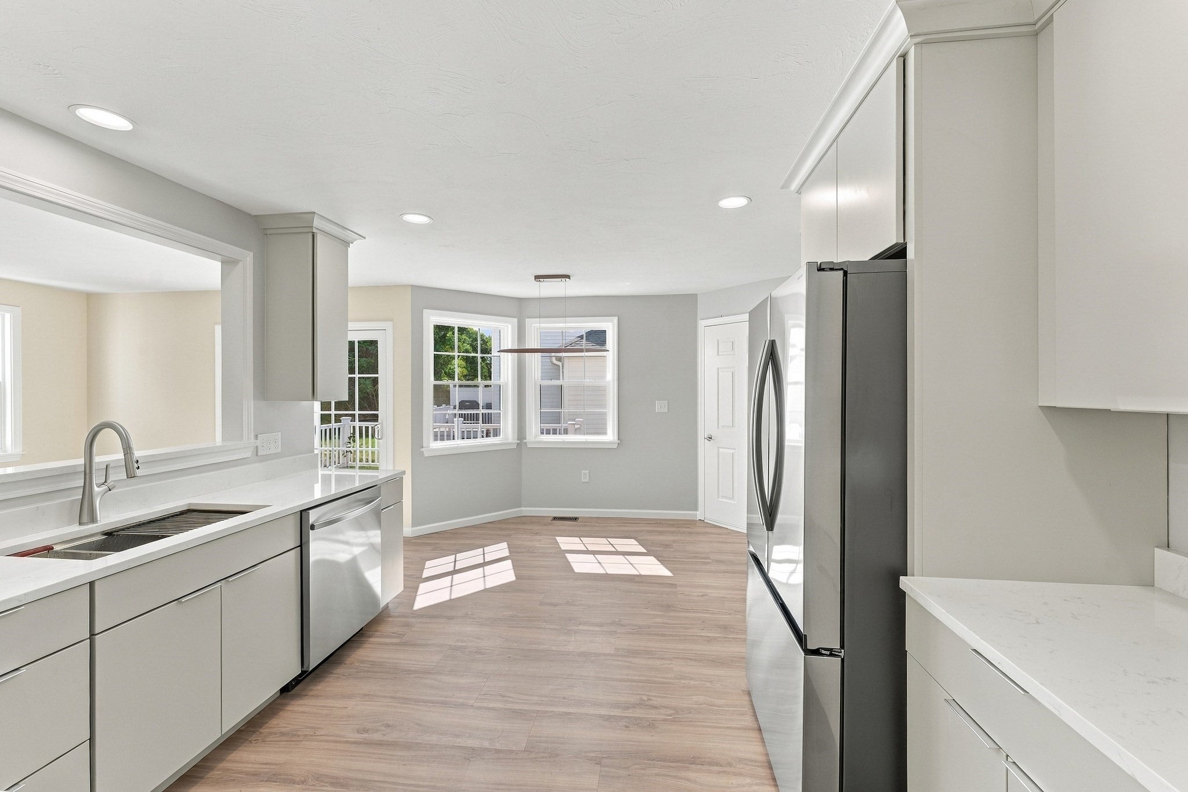
Enter an interest rate to see your estimated monthly payment.14 Crab Apple Lane is a detached, free-standing 3-bedroom, 2.5-bath condominium in Franklin, MA featuring a first-floor primary suite and an extensive 2026 interior renovation. Located in prestigious Chestnut Ridge II, this stand-alone unit offers 2,800 square feet of finished living space across three levels with an attached garage. Much of the first-floor underwent a complete studs-up reconstruction in 2026; new Harvey vinyl windows throughout the home. The brand-new kitchen is equipped with MasterBrand Diamond Express Plus semi-custom cabinetry in an Icy Avalanche finish, solid quartz countertops, an undermount stainless steel workstation sink, and a Samsung stainless-steel appliance suite. Cooking appliances feature a 5-burner gas range with dual convection and air-fry ovens, paired with a 32-cubic-foot Samsung Bespoke AI smart refrigerator. The adjacent breakfast area connects to a fireplaced family room and sliding door leading to a composite Trex deck. Formal dining includes a designated furniture alcove for a buffet, sideboard or hutch, complemented by a living room positioned with bright western sun exposure. The main-level primary bedroom suite features an all-new ensuite bath with dual-sink vanity, tile flooring, and a custom walk-in tile shower. A new half bath, dedicated laundry room with cabinetry, and 22-mil commercial-grade luxury vinyl plank flooring and new carpeting complete the first floor. The second floor provides two bedrooms with walk-in closets, a Jack-and-Jill bath with a double-sink vanity and tub/shower combination, plus an enclosed loft suitable for a dedicated home office or craft room. The finished lower level includes an open recreation room with 10 recessed lights, alongside an unfinished utility section with built-in storage, table and utility sink. Roof new circa 2024. Mechanical systems include natural gas heating, central air conditioning, public water, and municipal sewer. Superb location: 0.3 miles to Horace Mann Plaza (Shaw's Supermarket), 0.6 miles to Big Y World Class Market, 1.0 mile to the Franklin Downtown MBTA Commuter Rail Station (Franklin/Foxboro Line), and 1.8 miles to Interstate 495.
| 4 days ago | Listing updated with changes from the MLS® | |
| a week ago | Listing first seen on site |

The property listing data and information, or the Images, set forth herein were provided to MLS Property Information Network, Inc. from third party sources, including sellers, lessors, landlords, and public records, and were compiled by MLS Property Information Network, Inc. The property listing data and information, and the Images, are for the personal, non-commercial use of consumers having a good faith interest in purchasing, leasing or renting listed properties of the type displayed to them and may not be used for any purpose other than to identify prospective properties which such consumers may have a good faith interest in purchasing, leasing or renting. MLS Property Information Network, Inc. and its subscribers disclaim any and all representations and warranties as to the accuracy of the property listing data and information, or as to the accuracy of any of the Images, set forth herein.
Last checked 2026-10-07 07:23 AM UTC