


Rosemary Ridge100 Rosemary Way 214Needham, MA 02494


Mortgage Calculator
Monthly Payment (Est.)
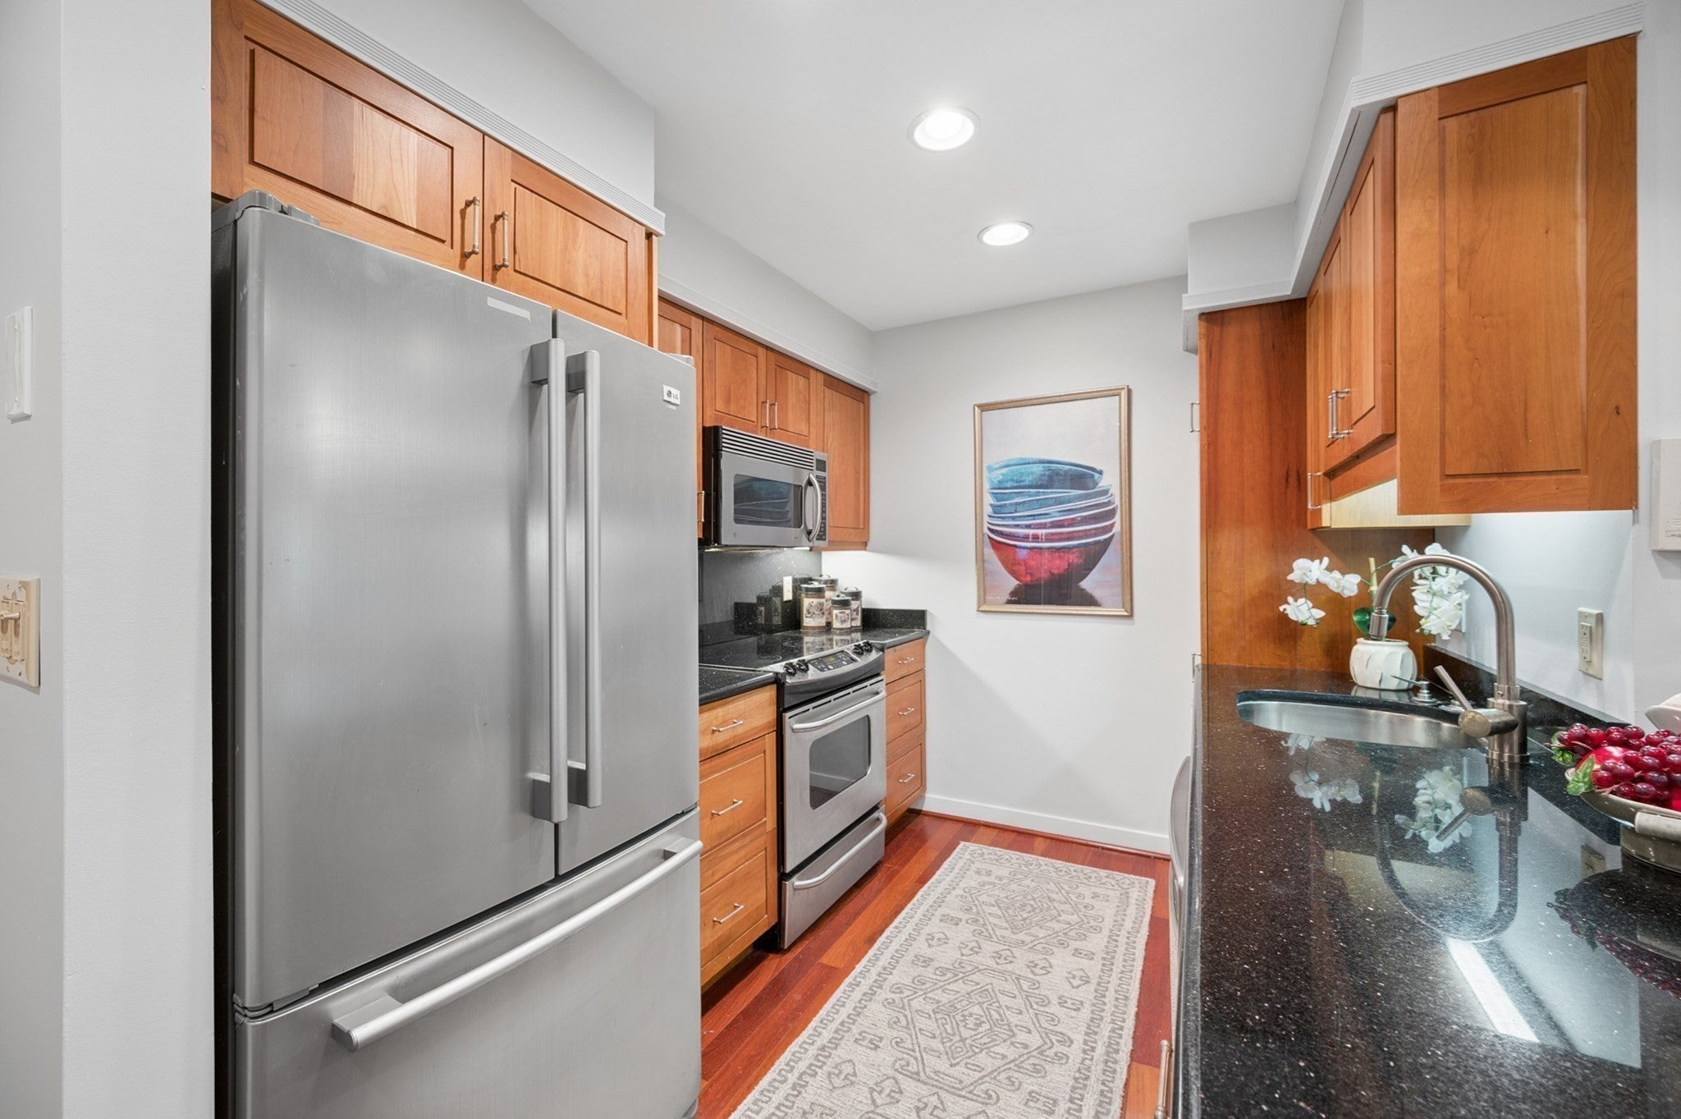
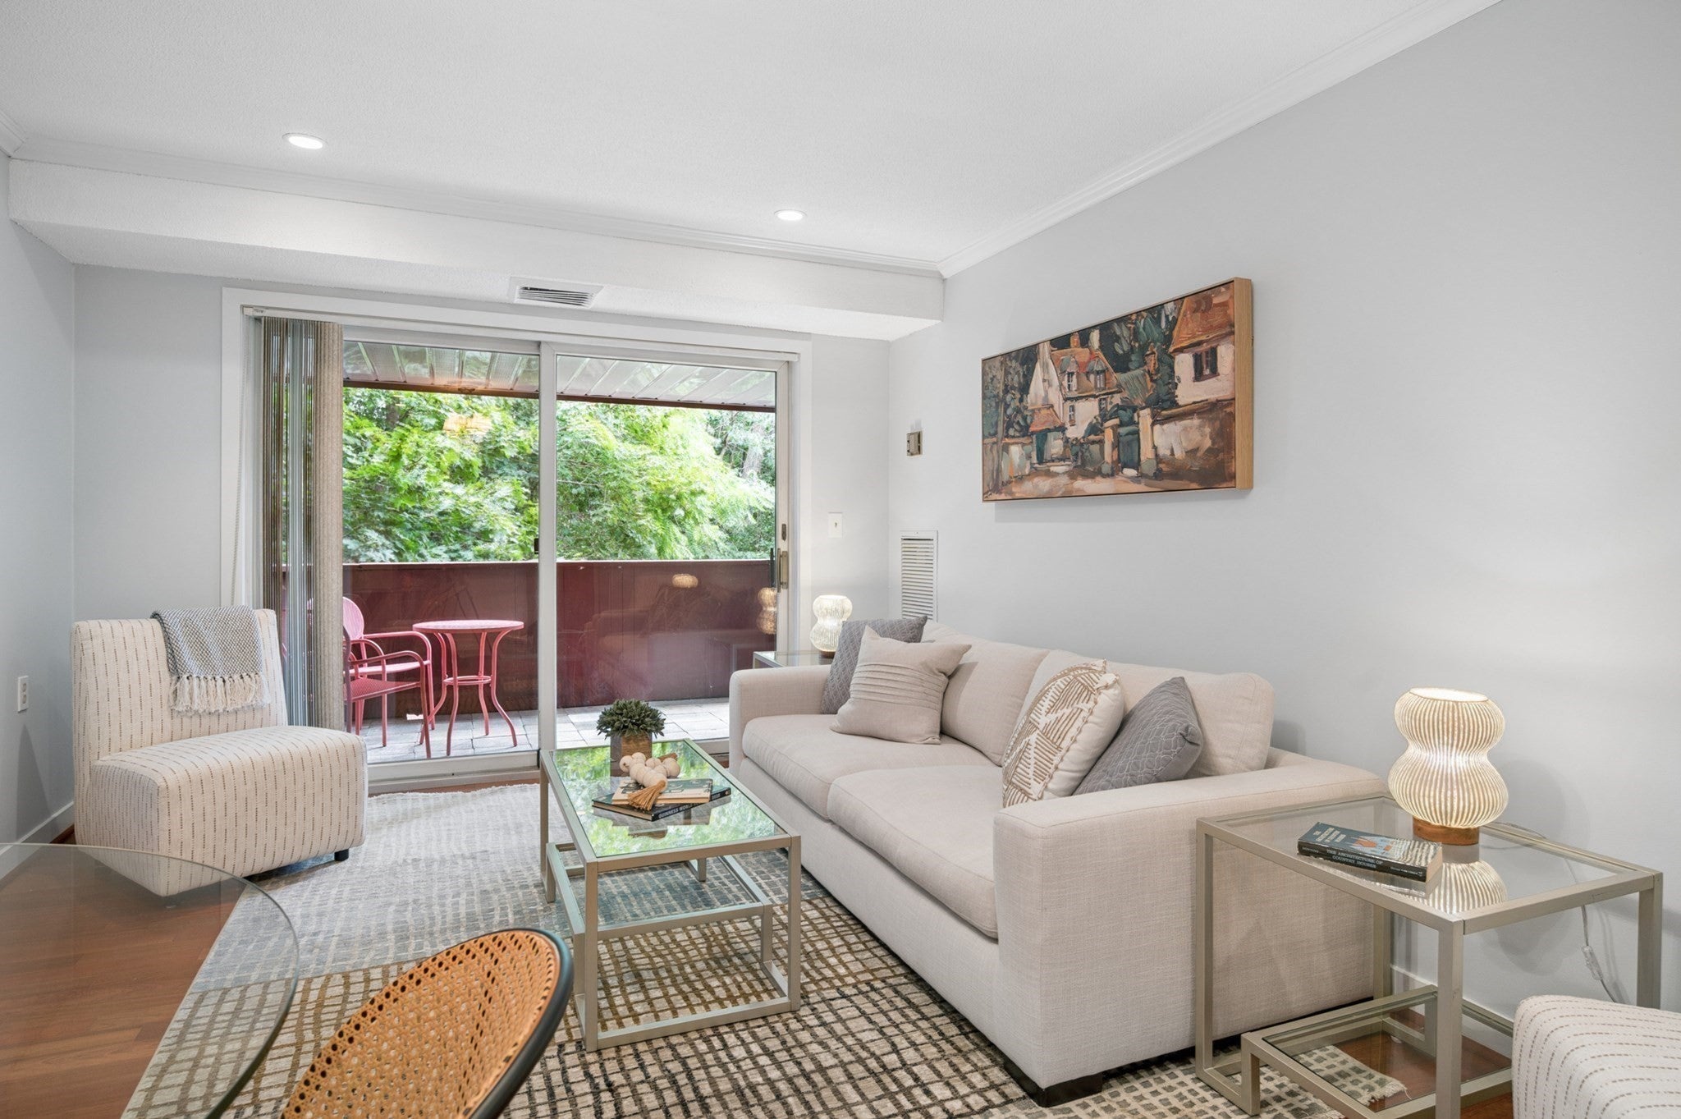
Enter an interest rate to see your estimated monthly payment.OPEN HOUSES SATURDAY OCT. 10th AND SUNDAY OCT. 11th FROM 11:00 - 12:30...........showings can be accommodated on short notice. This 2-bed, 2-full bath residence single-level home showcases a spacious primary suite with his/her closets [with mirrored doors] & en-suite bath, a second full bath, in-unit laundry, & an open-concept living/dining area with a slider leading to a private balcony overlooking a serene wooded setting—ideal for outdoor dining & quiet relaxation. The renovated kitchen is accented with stainless steel appliances, cherry cabinets and granite countertops. Additional features include two deeded parking spaces (#215 & #357) & a private storage locker (#501 in storage room #3). Rosemary Ridge offers a full suite of resort-style amenities, including pro management, concierge, elevators, seasonal pool & spa, sauna, fitness center, clubroom with a full kitchen, library, & game room. Ideally situated in a tranquil setting near Houses of Worship, Trader Joe’s, Sudbury Farms, Starbucks, CVS, Needham Library, Rosemary Pool Complex, commuter rail, premier dining, shopping, schools, & major highways. There is an Offer deadline of 6 pm on October 12th after which the estate attorney will review.
| yesterday | Listing updated with changes from the MLS® | |
| 6 days ago | Status changed to Active | |
| a week ago | Listing first seen on site |

The property listing data and information, or the Images, set forth herein were provided to MLS Property Information Network, Inc. from third party sources, including sellers, lessors, landlords, and public records, and were compiled by MLS Property Information Network, Inc. The property listing data and information, and the Images, are for the personal, non-commercial use of consumers having a good faith interest in purchasing, leasing or renting listed properties of the type displayed to them and may not be used for any purpose other than to identify prospective properties which such consumers may have a good faith interest in purchasing, leasing or renting. MLS Property Information Network, Inc. and its subscribers disclaim any and all representations and warranties as to the accuracy of the property listing data and information, or as to the accuracy of any of the Images, set forth herein.
Last checked 2026-10-07 07:23 AM UTC