Save
Ask
Tour
Hide
Share
$1,189,900
12 Days On Site

66 Orange Street 1
Waltham, MA 02453

For Sale|Condominium|Active
3
Beds
4
Total Baths
3
Full Baths
1
Partial Bath
2,074
SqFt
$574
/SqFt
2026
Built
County:
Middlesex
Call Now: 617-299-0289
Is this the listing for you? We can help make it yours.
617-299-0289
66 Orange Street 166 Orange Street 166 Orange Street 166 Orange Street 1
Save
Ask
Tour
Hide
Share

Mortgage Calculator

Monthly Payment (Est.)

Enter an interest rate to see your estimated monthly payment.
Calculator powered by Showcase IDX, a Constellation1 Company. Copyright ©2026 Information is deemed reliable but not guaranteed.

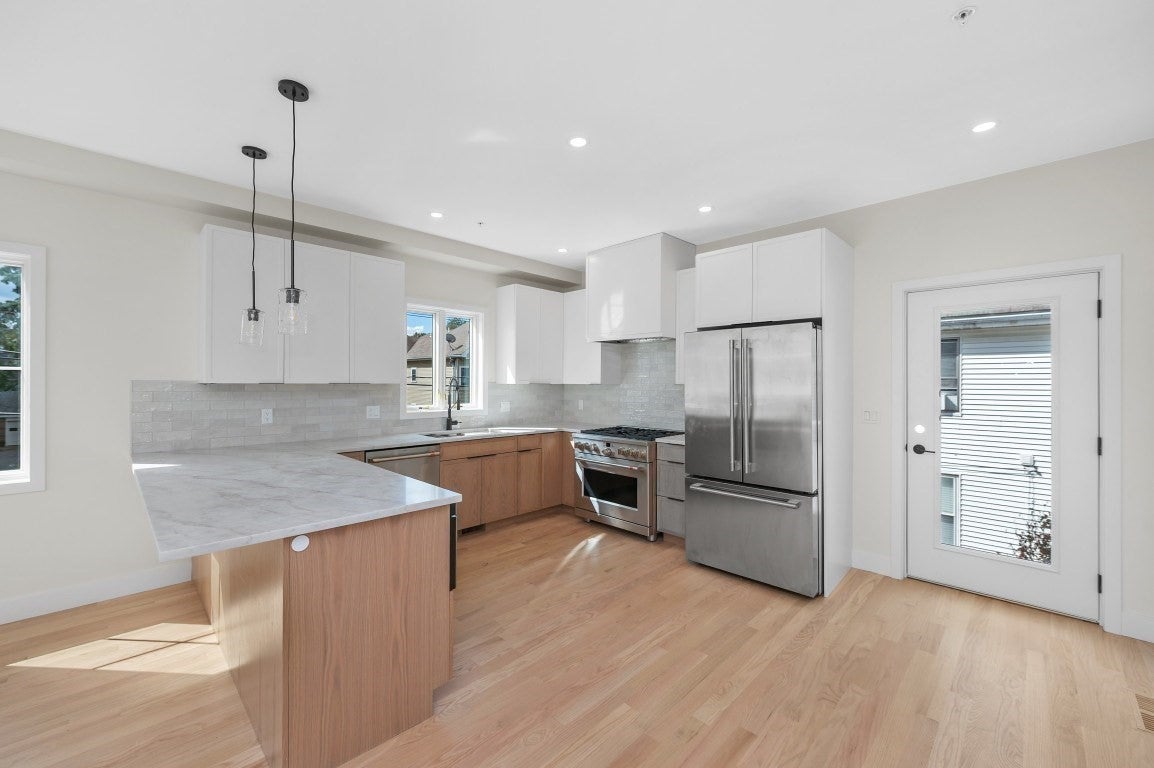
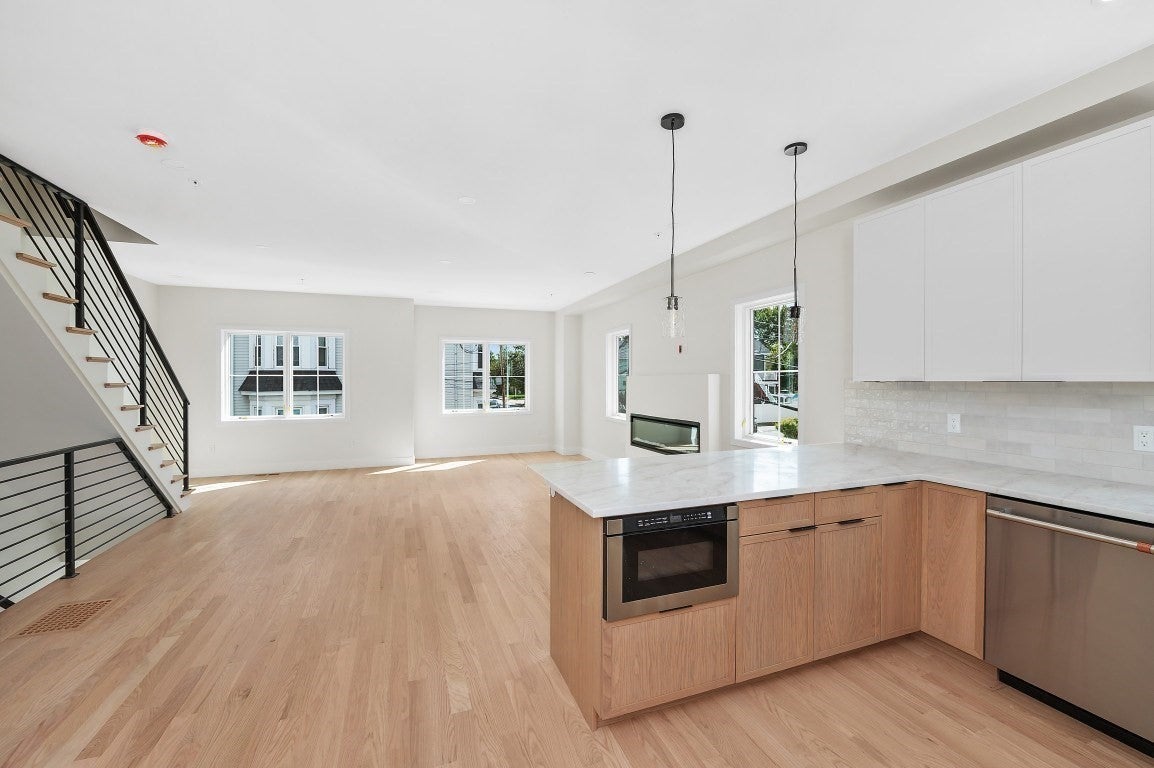
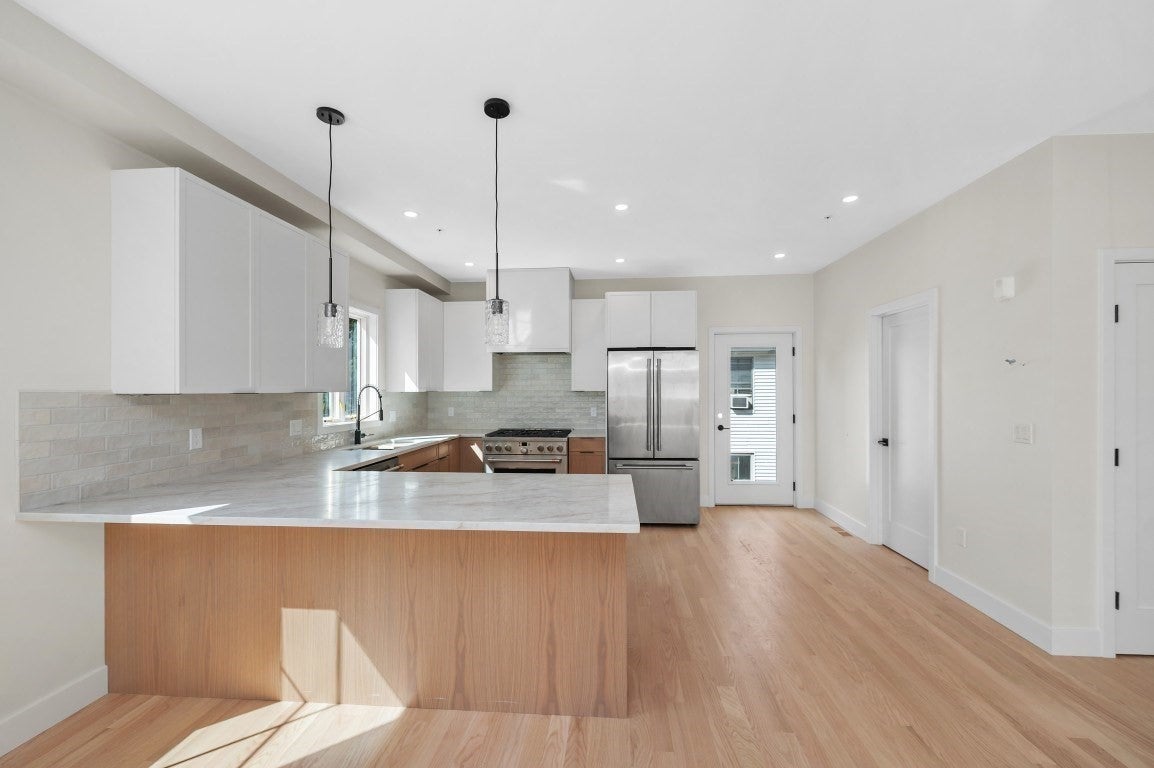
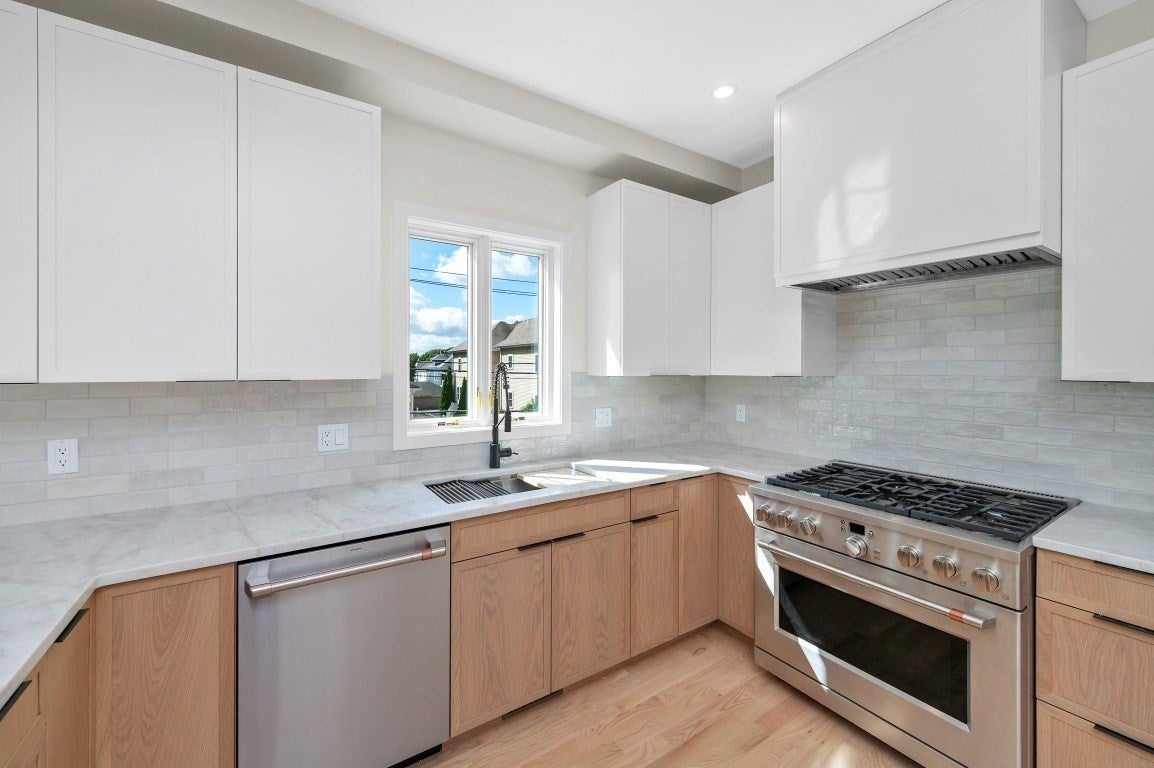
Spectacular new construction townhouse with a deeded private yard space in one of Waltham’s most coveted neighborhoods on the Newton line. This newly built home showcases a stunning custom kitchen with taj mahal quartz countertops, stainless steel appliances, and a large peninsula that opens seamlessly to a formal dining area and a sun-filled living room with a fireplace. The luxurious primary suite features a beautifully tiled custom shower, an additional bedroom and a stylish guest bath complete the second floor. The first level offers exceptional flexibility with a bonus room ideal for an office or guest space, a full bath, and direct access to your private outdoor oasis—complete with a patio and a generously sized yard space. Additional highlights include hardwood flooring, high-end custom finishes throughout, two-zone gas heating and central air, a one-car heated garage with workspace, a private deck, electric car charger and more. A rare combination of modern design, outdoor space, and unbeatable location.

Save
Ask
Tour
Hide
Share
Listing Snapshot
Price 
$1,189,900
Days On Site 
12 Days
Bedrooms 
3
Inside Area (SqFt) 
2,074 sqft
Total Baths 
4
Full Baths 
3
Partial Baths 
1
Lot Size 
N/A
Year Built 
2026
MLS® Number 
73582542
Status 
Active
Property Tax 
$30,000
HOA/Condo/Coop Fees 
$250 monthly
Sq Ft Source 
N/A
Friends & Family
Recent Activity
7 days agoListing updated with changes from the MLS®
a week agoPrice changed to $1,189,900
a week agoStatus changed to Active
2 weeks agoListing first seen on site
General Features
Disclosures 
Taxes Reflect Owner Occupied Tax Exemption and are an estimate. One year builders warranty included. Living Area is approximate. Condo Fees and Taxes TBD and both listed here are estimates.
Garage 
Yes
Garage Spaces 
1
Number Of Stories 
3
Parking Spaces 
2
Pets 
Breed RestrictionsYes
Property Sub Type 
Condominium
Sewer 
Public Sewer
SqFt Above 
2074
SqFt Total 
2074
Water Source 
Public
Zoning 
Res
Interior Features
Cooling 
Central AirZoned
Fireplace 
Yes
Fireplaces 
1
Heating 
Natural GasCentralForced AirZoned
Bathroom 1 
Level - Second
Bathroom 2 
Level - Third
Bathroom 3 
Level - Third
Bedroom 2 
Dimensions - 11x10Level - ThirdArea - 110
Bedroom 3 
Dimensions - 15x12Level - FirstArea - 180
Dining Room 
Dimensions - 11x11Level - SecondArea - 121
Kitchen 
Dimensions - 15x13Level - SecondArea - 195
Living Room 
Dimensions - 11x11Level - SecondArea - 121
Master Bedroom 
Dimensions - 14x13Level - ThirdArea - 182
Save
Ask
Tour
Hide
Share
Exterior Features
Construction Details 
Frame
Roof 
ShingleMetal
Community Features
Association Fee 
$250.0
Association Fee Frequency 
Monthly
Community Features 
PoolTennis Court(s)Park
Building Access 
Unit Placement(Street)
Schools
School District
Unknown
Elementary School
Whittemore
Middle School
Mcdevitt
High School
Waltham
Listing courtesy of Brian J. Fitzpatrick of Coldwell Banker Realty - Waltham


The property listing data and information, or the Images, set forth herein were provided to MLS Property Information Network, Inc. from third party sources, including sellers, lessors, landlords, and public records, and were compiled by MLS Property Information Network, Inc. The property listing data and information, and the Images, are for the personal, non-commercial use of consumers having a good faith interest in purchasing, leasing or renting listed properties of the type displayed to them and may not be used for any purpose other than to identify prospective properties which such consumers may have a good faith interest in purchasing, leasing or renting. MLS Property Information Network, Inc. and its subscribers disclaim any and all representations and warranties as to the accuracy of the property listing data and information, or as to the accuracy of any of the Images, set forth herein.

Last checked 2026-10-07 07:23 AM UTC

Neighborhood & Commute
Source: Walkscore
Disclosure: Community information and market data powered by Constellation Data Labs. Information is deemed reliable but not guaranteed.
Save
Ask
Tour
Hide
Share