Save
Ask
Tour
Hide
Share
$565,000
12 Days On Site

24 School Street
Walpole, MA 02081

For Sale|Single Family Residence|Active
3
Beds
2
Total Baths
1
Full Bath
1
Partial Bath
1,415
SqFt
$399
/SqFt
1900
Built
County:
Norfolk
Call Now: 617-299-0289
Is this the listing for you? We can help make it yours.
617-299-0289
Upcoming Open Houses
Sat, Oct 10, 12:00 PM - 1:30 PM
24 School Street24 School Street24 School Street24 School Street
Save
Ask
Tour
Hide
Share

Mortgage Calculator

Monthly Payment (Est.)

Enter an interest rate to see your estimated monthly payment.
Calculator powered by Showcase IDX, a Constellation1 Company. Copyright ©2026 Information is deemed reliable but not guaranteed.

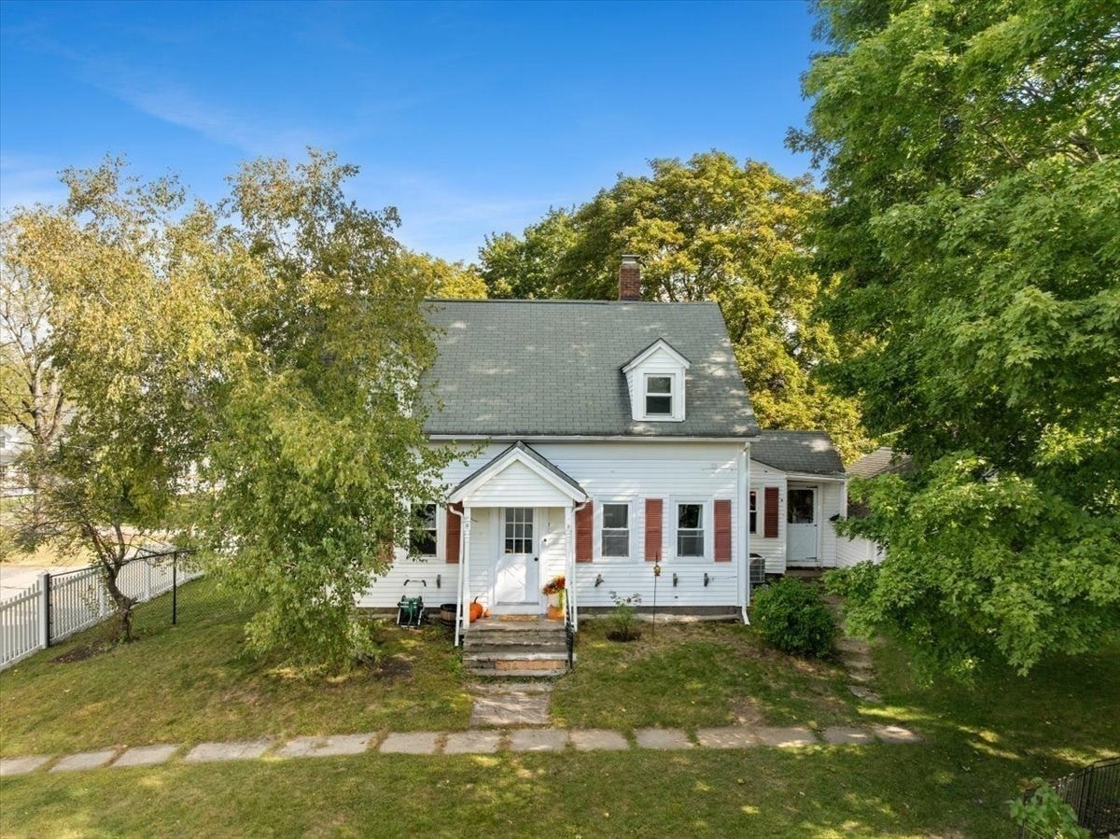
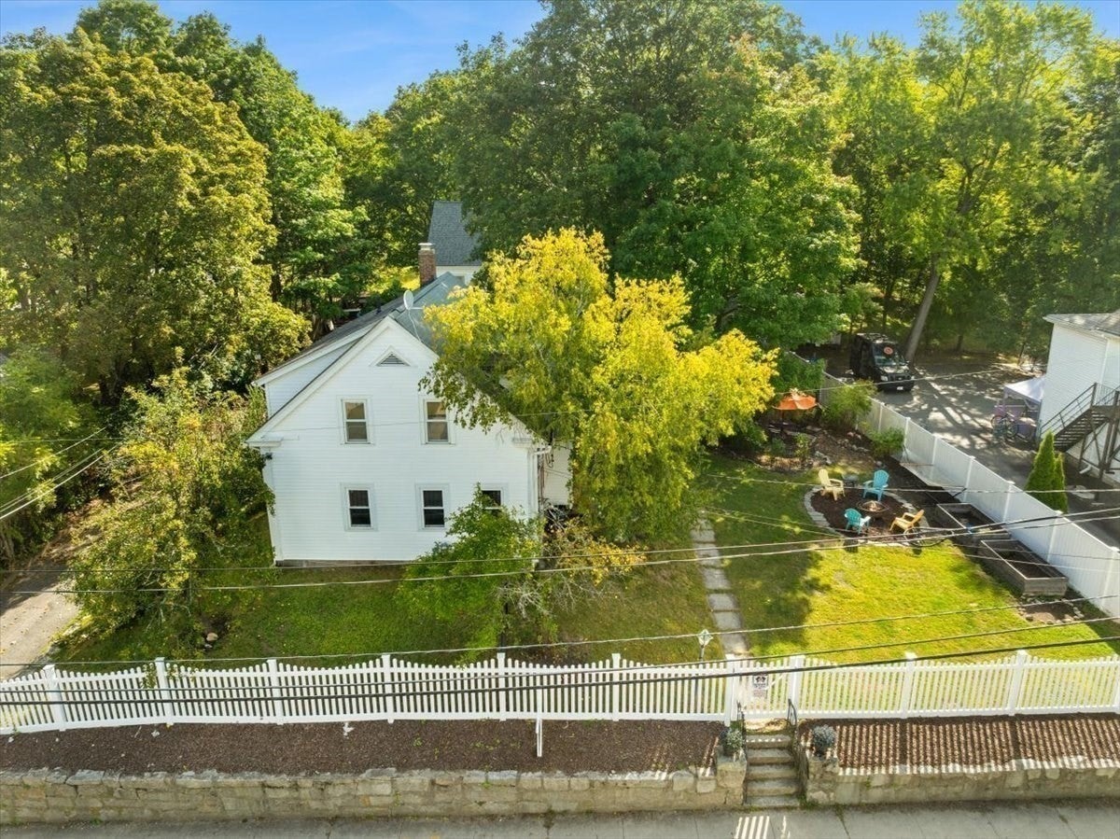
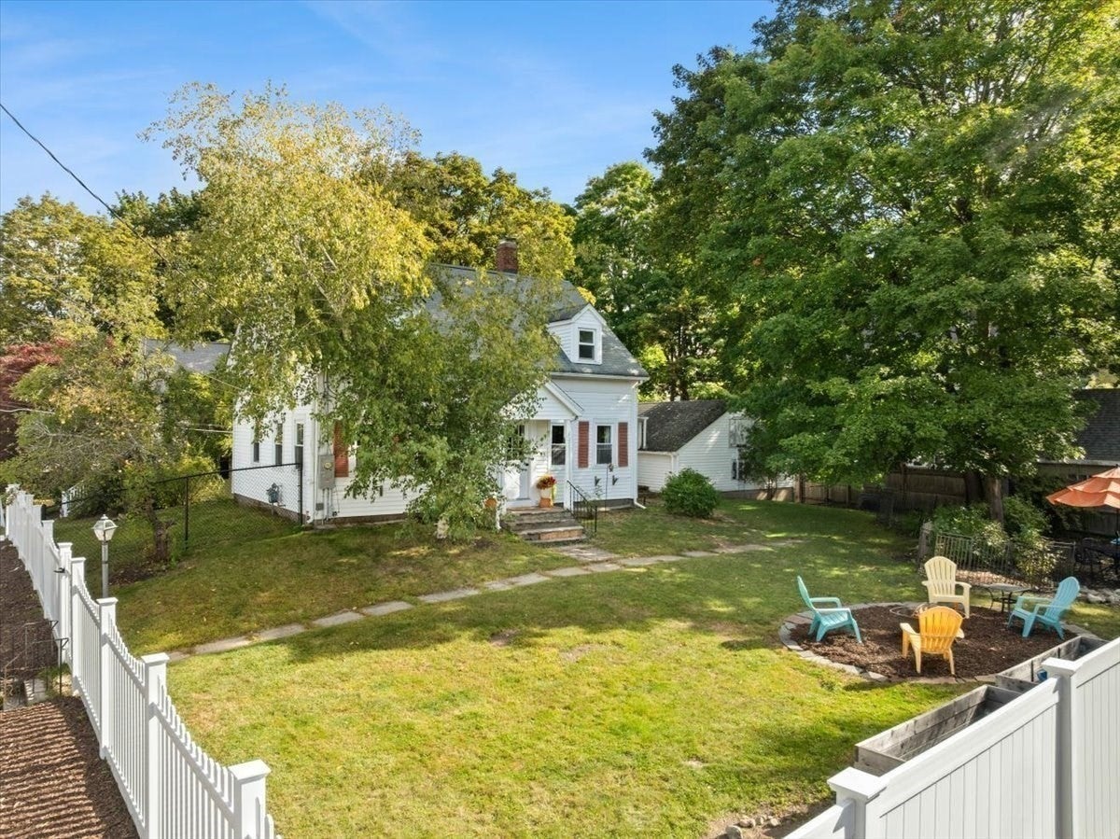
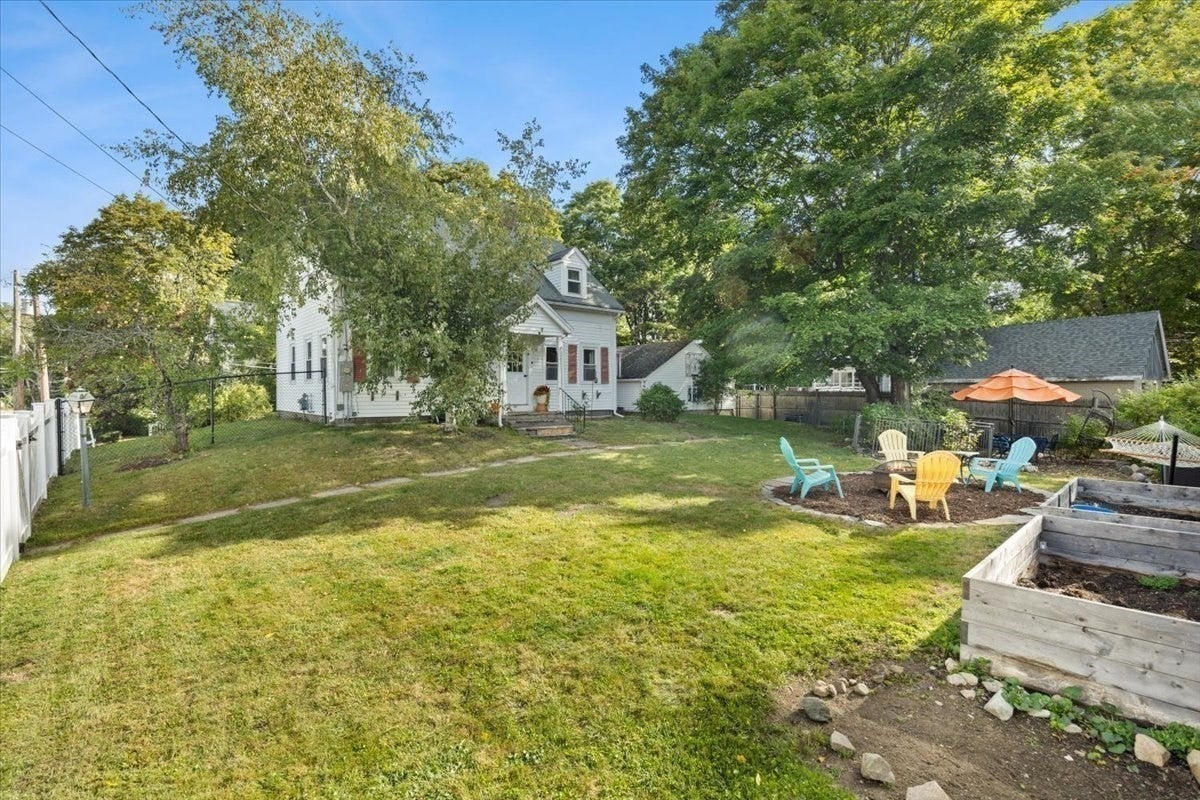
Character, comfort & major updates in a convenient Walpole location! Built in 1900, this charming home blends period details with thoughtful improvements for today’s lifestyle. Hardwood floors flow throughout, while inviting living and family rooms feature beautiful trim that adds warmth and personality. A bright dining room with additional built-in storage provides plenty of space for gathering, while three bedrooms upstairs offer flexibility for sleeping, guests or a home office. Outside, enjoy a fully fenced yard with room to relax, garden or entertain, complete with a firepit area and raised garden beds. A detached two-car garage adds valuable parking and storage. Even better, many of the big-ticket improvements have already been completed, including updated electrical with certified removal of all knob-and-tube wiring, a new heat pump and gas furnace heating/AC system, and a new hot water heater. Conveniently located near Walpole schools, town amenities and commuter routes. A character-filled home with the important updates already taken care of—move in and make it your own!

Save
Ask
Tour
Hide
Share
Listing Snapshot
Price 
$565,000
Days On Site 
12 Days
Bedrooms 
3
Inside Area (SqFt) 
1,415 sqft
Total Baths 
2
Full Baths 
1
Partial Baths 
1
Lot Size 
0.23 Acres
Year Built 
1900
MLS® Number 
73582373
Status 
Active
Property Tax 
$6,377
HOA/Condo/Coop Fees 
N/A
Sq Ft Source 
Public Records
Friends & Family
Recent Activity
a week agoListing updated with changes from the MLS®
2 weeks agoListing first seen on site
General Features
Acres 
0.23
Disclosures 
Older roof. Garage electrical disconnected; garage sold “as-is.” Washer connections are located in the first-floor half bath; electrical & water supply are presenthowever the washer drain requires correction & no plumbing vent is installed. Dryer electrical connection present. Two cracked windows
Foundation 
Stone
Garage 
Yes
Garage Spaces 
2
Parking 
DetachedShared Driveway
Parking Spaces 
3
Property Sub Type 
Single Family Residence
Sewer 
Public Sewer
SqFt Above 
1415
SqFt Total 
1415
Style 
Colonial
Water Source 
Public
Zoning 
.
Interior Features
Appliances 
RangeDishwasherMicrowaveRefrigerator
Basement 
Interior EntryDirt FloorConcreteUnfinished
Cooling 
Central AirHeat Pump
Heating 
Natural GasHeat Pump
Bathroom 1 
Level - First
Bathroom 2 
Level - Second
Bedroom 2 
Dimensions - 15x9Level - SecondArea - 135
Bedroom 3 
Dimensions - 15x12Level - SecondArea - 180
Dining Room 
Dimensions - 12x12Level - FirstArea - 144
Family Room 
Dimensions - 13x11Level - FirstArea - 143
Kitchen 
Dimensions - 18x11Level - FirstArea - 198
Living Room 
Dimensions - 12x12Level - FirstArea - 144
Master Bedroom 
Dimensions - 9x21Level - SecondArea - 189
Save
Ask
Tour
Hide
Share
Exterior Features
Exterior 
Garden
Fencing 
Fenced
Listing courtesy of Isobel Wilson of Bella Real Estate


The property listing data and information, or the Images, set forth herein were provided to MLS Property Information Network, Inc. from third party sources, including sellers, lessors, landlords, and public records, and were compiled by MLS Property Information Network, Inc. The property listing data and information, and the Images, are for the personal, non-commercial use of consumers having a good faith interest in purchasing, leasing or renting listed properties of the type displayed to them and may not be used for any purpose other than to identify prospective properties which such consumers may have a good faith interest in purchasing, leasing or renting. MLS Property Information Network, Inc. and its subscribers disclaim any and all representations and warranties as to the accuracy of the property listing data and information, or as to the accuracy of any of the Images, set forth herein.

Last checked 2026-10-07 07:23 AM UTC

Neighborhood & Commute
Source: Walkscore
Disclosure: Community information and market data powered by Constellation Data Labs. Information is deemed reliable but not guaranteed.
Save
Ask
Tour
Hide
Share