


144 Village StreetMillis, MA 02054
Mortgage Calculator
Monthly Payment (Est.)
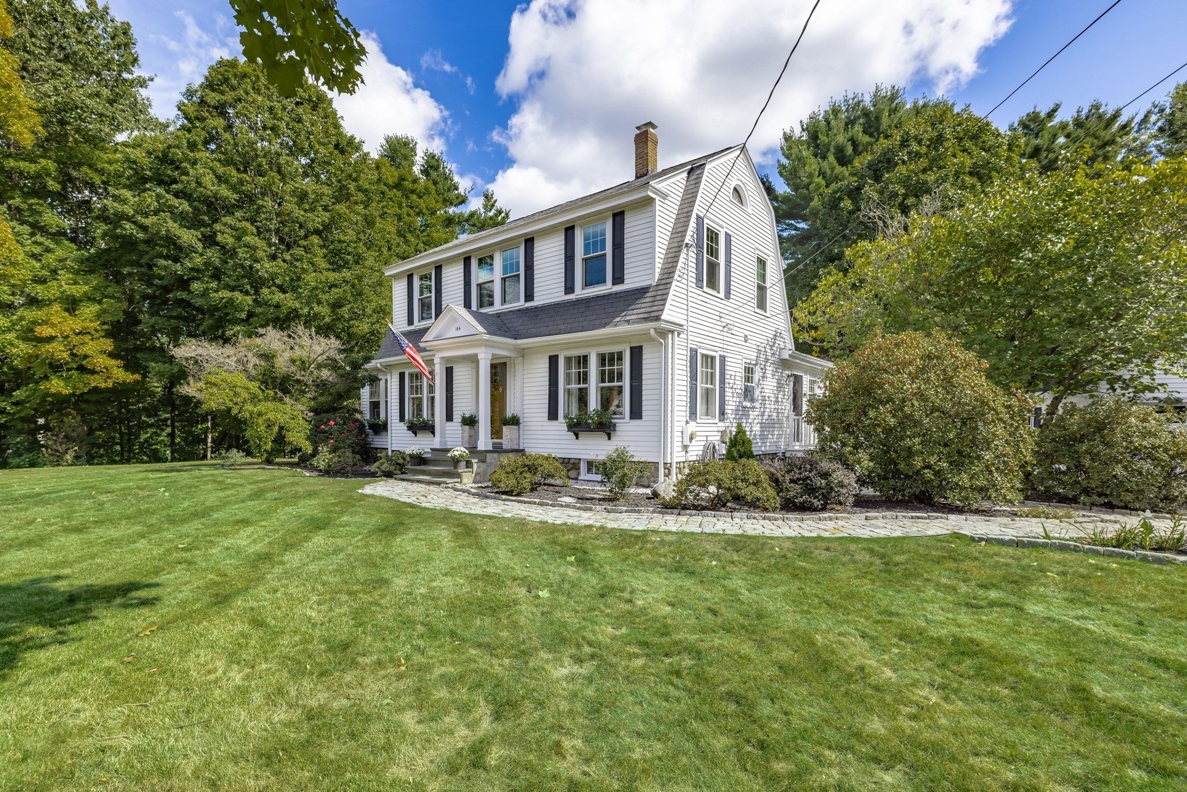
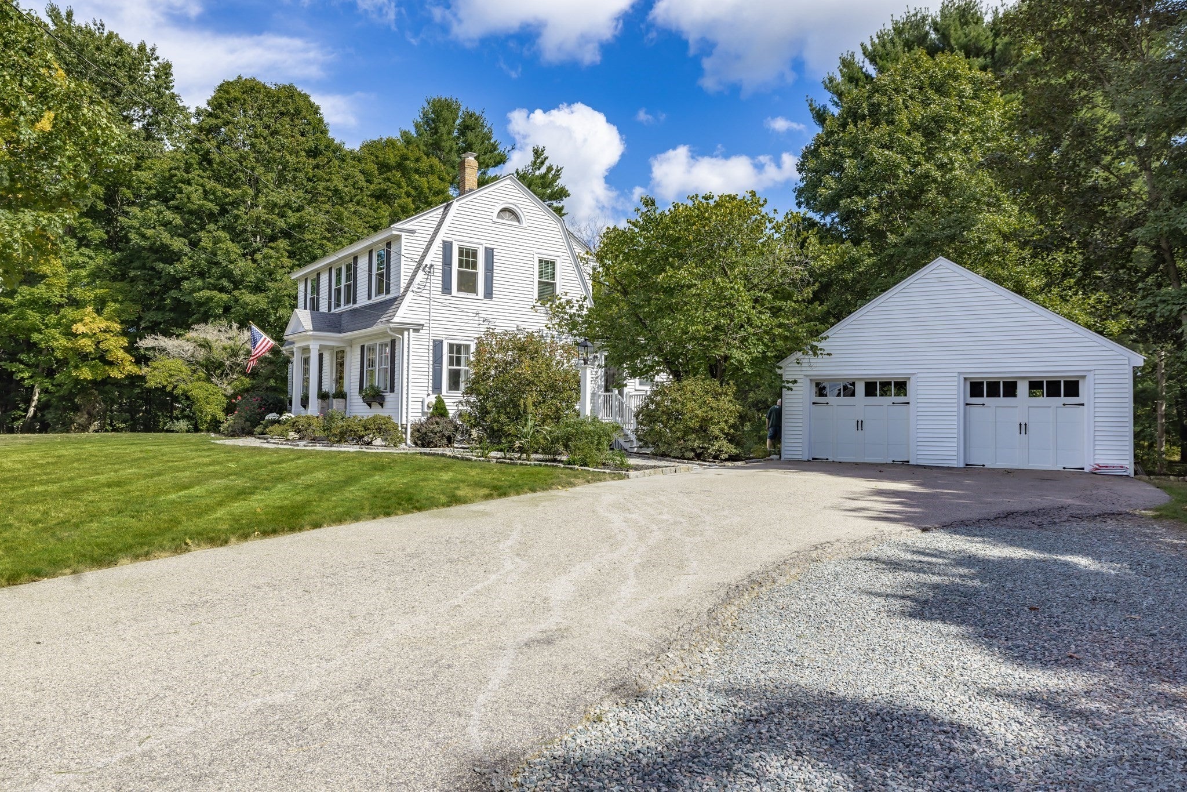
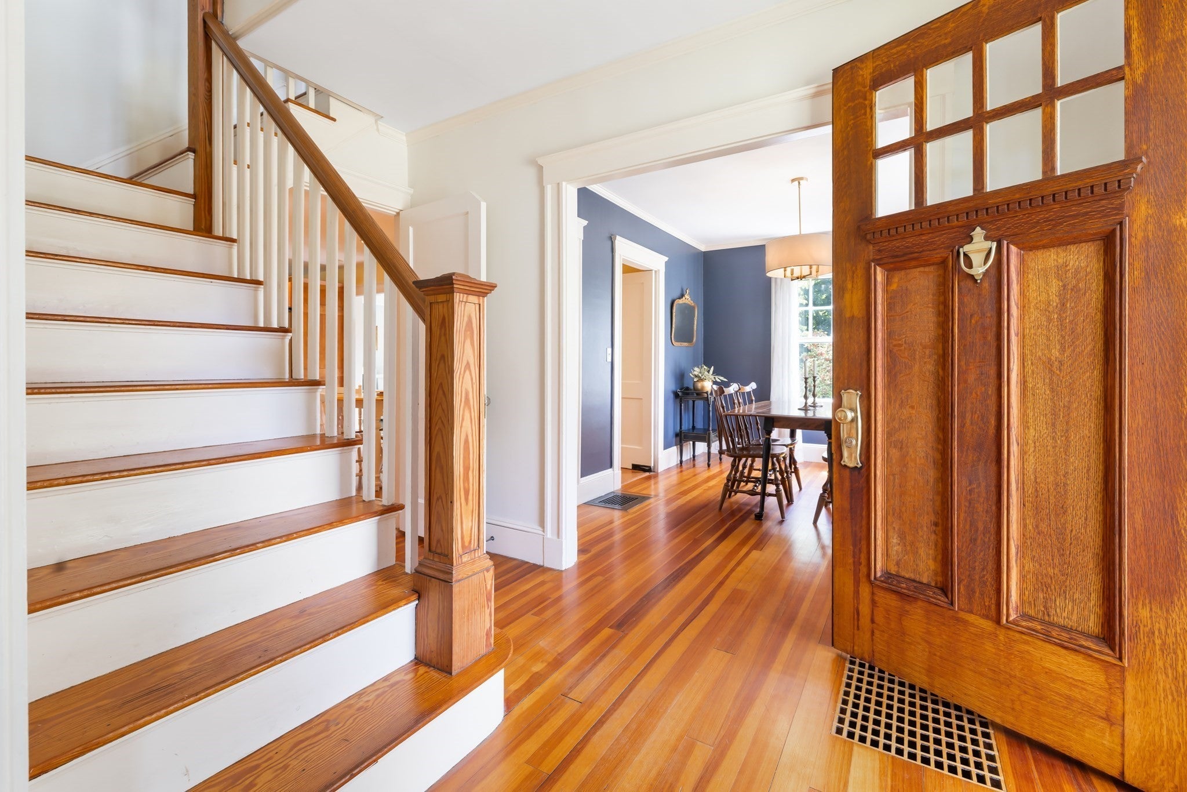
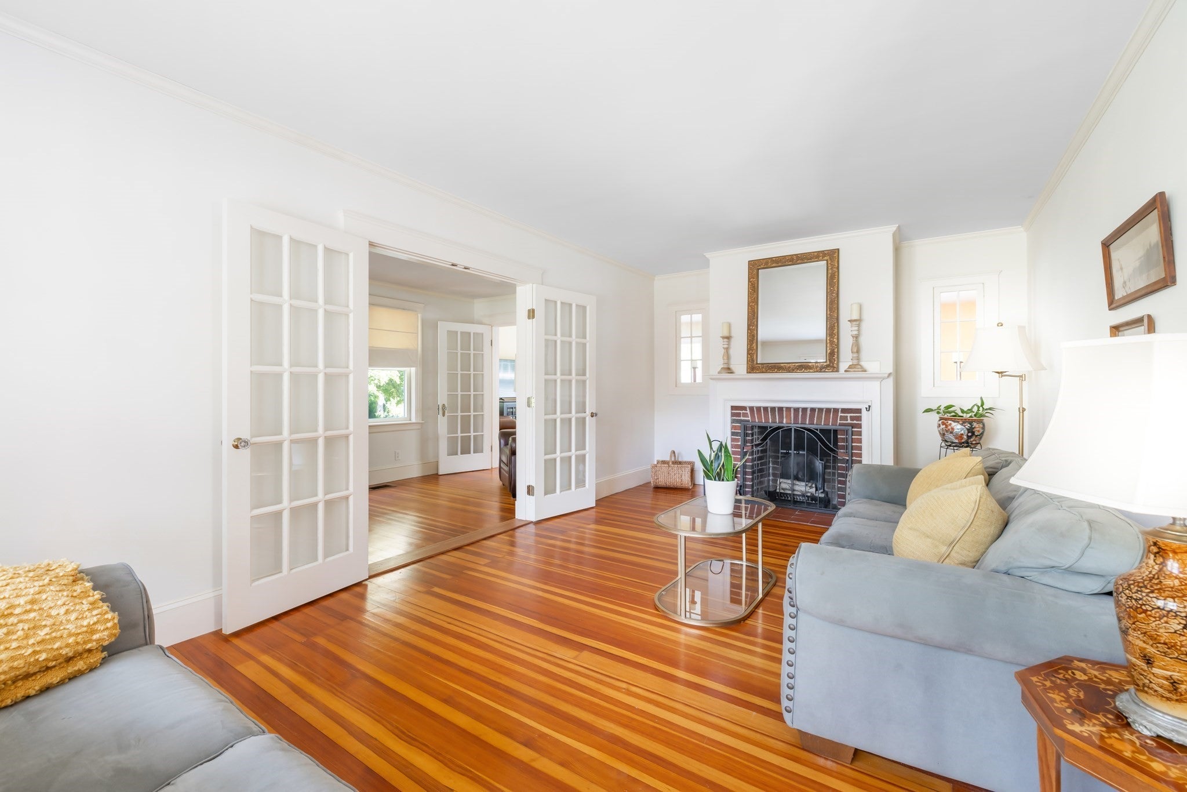
Enter an interest rate to see your estimated monthly payment.Classic 1930s charm, thoughtfully updated living spaces and exceptional grounds come together in this meticulously maintained 3-bedroom Dutch Colonial style home. Set on nearly an acre, the home is surrounded by gorgeous grounds featuring mature plantings, an expansive lawn, an inviting patio and a dedicated fire pit area—offering exceptional space for outdoor entertaining, gardening, play and relaxation. Inside, hardwood flooring and timeless architectural details add warmth and character throughout. The inviting living room features a wood burning fireplace, while the dedicated dining room with built-in china cabinet offers a charming setting for both casual meals and special gatherings. A separate home office provides a quiet and convenient work-from-home space. A thoughtfully designed addition expands the home with an updated kitchen and comfortable family room, creating a natural gathering place for everyday living and entertaining. A first-floor laundry room and half bath add to the home’s everyday convenience. Upstairs are 3 bedrooms and an updated full bath. The walk-out unfinished lower level offers exciting potential for additional living space—imagine a playroom, media room, home gym or casual hangout space—with plenty of room to tailor it to your needs. A detached 2-car garage provides additional convenience and storage. Ideally located close to shopping, restaurants, major commuting routes and the commuter rail, this special Village Colonial offers a wonderful blend of period charm, modern updates, versatile living space and outstanding outdoor living. Come See!
| a week ago | Listing updated with changes from the MLS® | |
| a week ago | Status changed to Active Under Contract | |
| 2 weeks ago | Listing first seen on site |

The property listing data and information, or the Images, set forth herein were provided to MLS Property Information Network, Inc. from third party sources, including sellers, lessors, landlords, and public records, and were compiled by MLS Property Information Network, Inc. The property listing data and information, and the Images, are for the personal, non-commercial use of consumers having a good faith interest in purchasing, leasing or renting listed properties of the type displayed to them and may not be used for any purpose other than to identify prospective properties which such consumers may have a good faith interest in purchasing, leasing or renting. MLS Property Information Network, Inc. and its subscribers disclaim any and all representations and warranties as to the accuracy of the property listing data and information, or as to the accuracy of any of the Images, set forth herein.
Last checked 2026-10-07 07:23 AM UTC