Save
Ask
Tour
Hide
Share
$1,499,000
28 Days On Site

The Commons
86 Common Street 86
Belmont, MA 02478

For Sale|Condominium|Active
3
Beds
4
Total Baths
3
Full Baths
1
Partial Bath
1,716
SqFt
$874
/SqFt
1979
Built
County:
Middlesex
Call Now: 617-299-0289
Is this the listing for you? We can help make it yours.
617-299-0289
86 Common Street 8686 Common Street 8686 Common Street 8686 Common Street 86
Save
Ask
Tour
Hide
Share

Mortgage Calculator

Monthly Payment (Est.)

Enter an interest rate to see your estimated monthly payment.
Calculator powered by Showcase IDX, a Constellation1 Company. Copyright ©2026 Information is deemed reliable but not guaranteed.

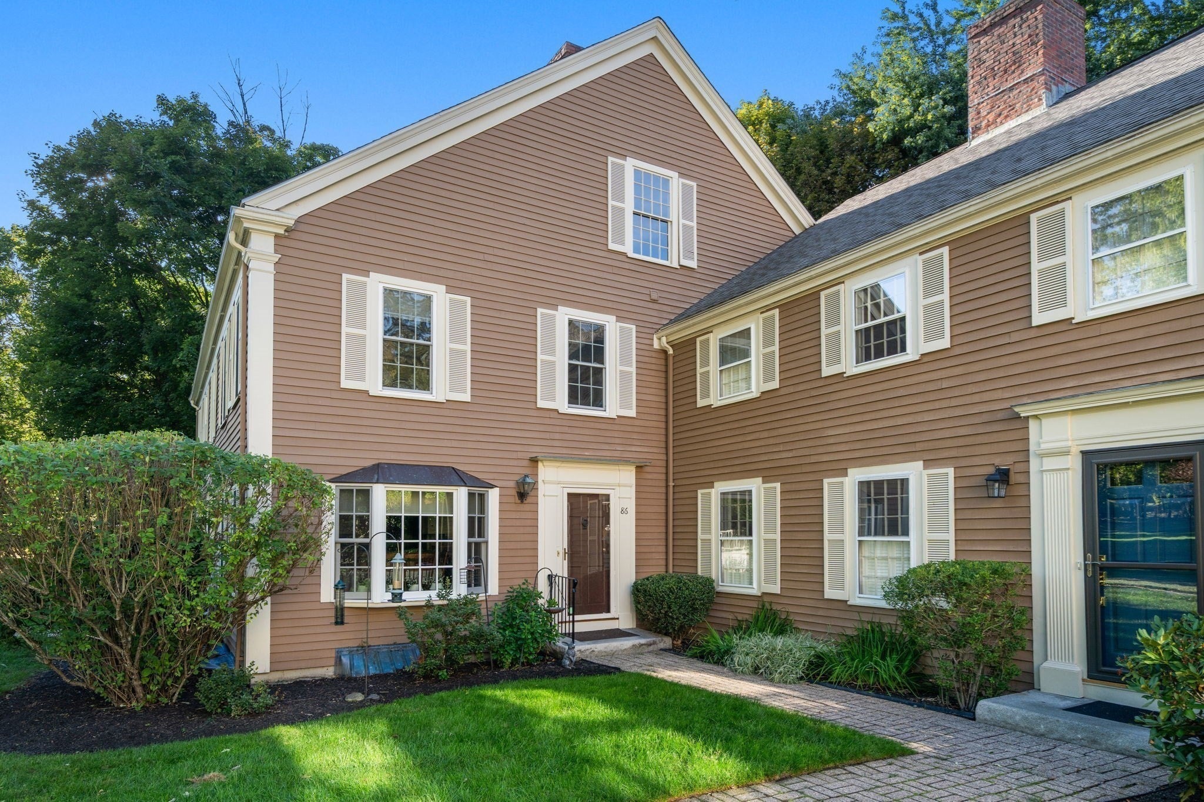
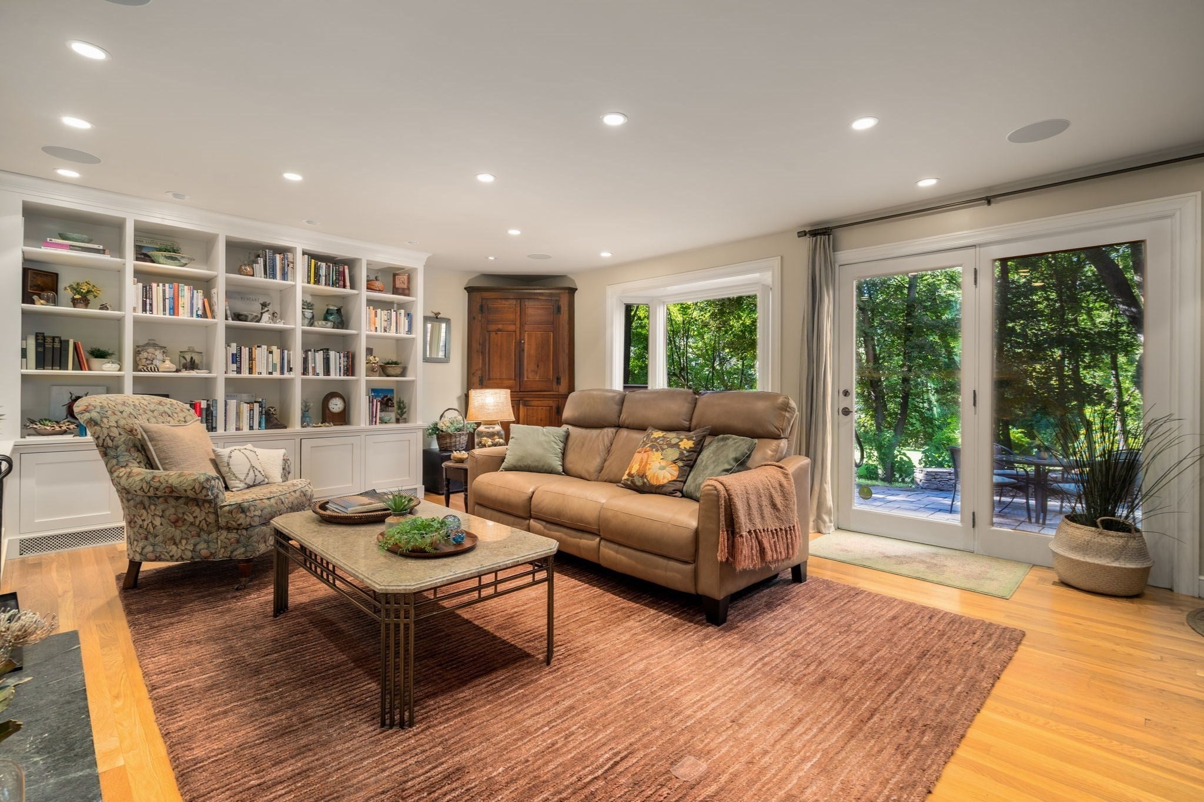
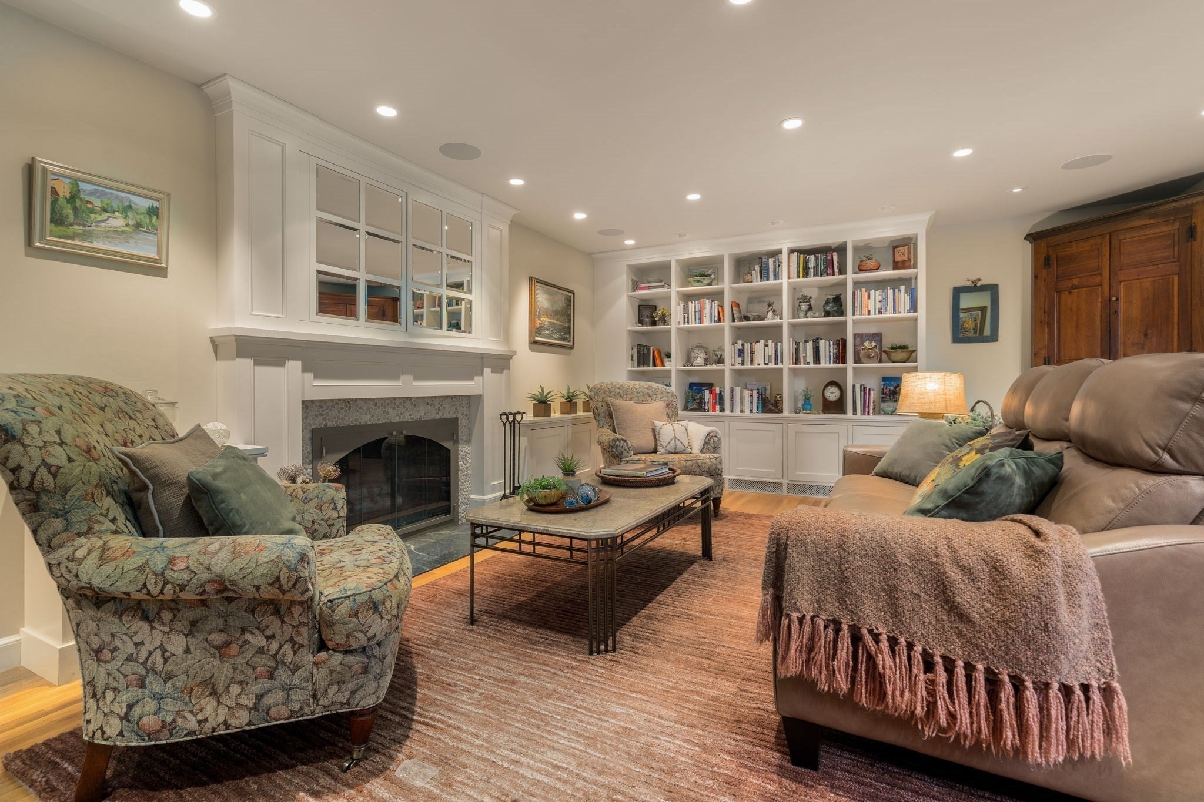
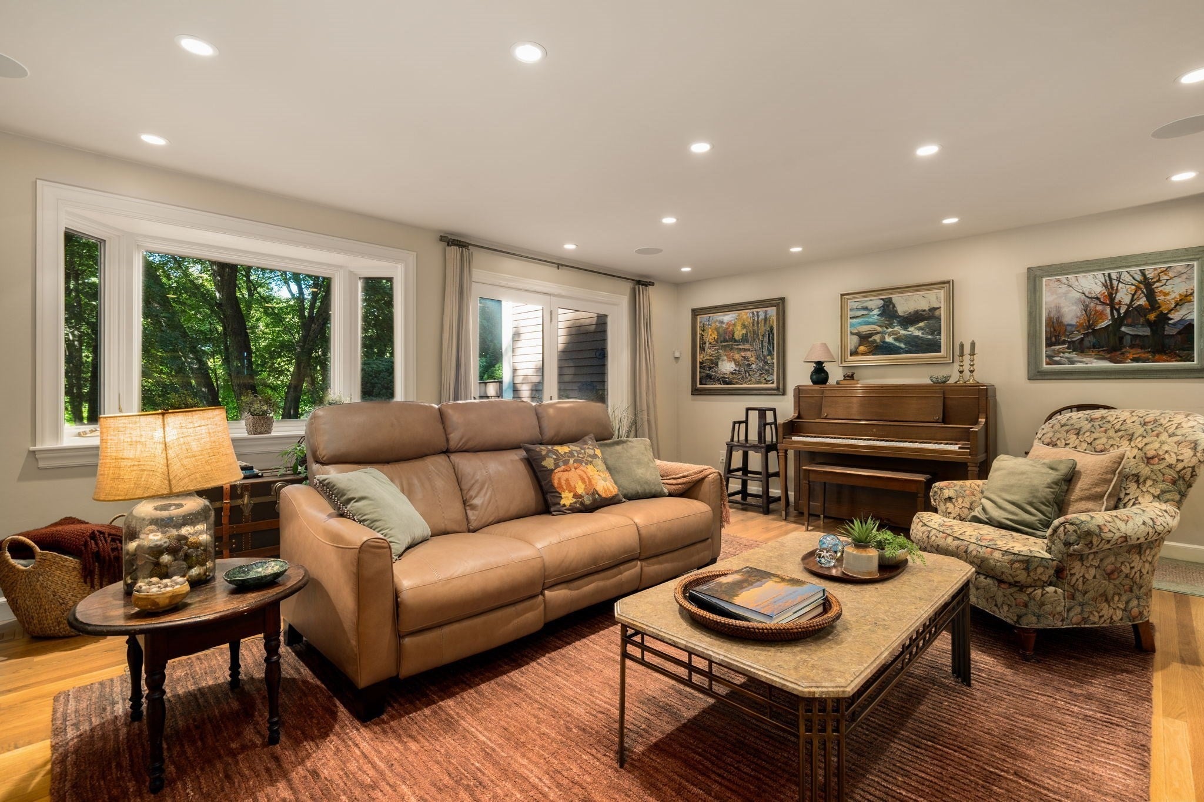
Tucked within the picturesque Underwood Estate, this professionally designed and thoughtfully renovated 3-bedroom, 3.5-bath townhouse offers a rare combination of privacy and convenience. The inviting living room features a fireplace, custom built-ins and views of a private patio with woods beyond, while the bay-windowed dining room flows into an updated gourmet kitchen with stainless steel appliances, granite countertops and custom cabinetry. A stylish half bath and pantry complete the first floor. Upstairs, two spacious bedrooms each offer a private, spa-like bath. The lower level provides a comfortable and private guest suite with a bedroom and full bath, along with laundry, generous storage and updated systems. Attic space offers addtional storage. Set on over 3.5 acres within a professionally managed association, this special home is ideally located near Belmont Center, commuter rail, the new Belmont Public Library, schools and major routes.

Save
Ask
Tour
Hide
Share
Listing Snapshot
Price 
$1,499,000
Days On Site 
28 Days
Bedrooms 
3
Inside Area (SqFt) 
1,716 sqft
Total Baths 
4
Full Baths 
3
Partial Baths 
1
Lot Size 
N/A
Year Built 
1979
MLS Number 
73582160
Status 
Active
Property Tax 
$14,111
HOA/Condo/Coop Fees 
$1,247 monthly
Sq Ft Source 
N/A
Friends & Family
Recent Activity
4 weeks agoListing updated with changes from the MLS
4 weeks agoListing first seen on site
General Features
Disclosures 
Garage space is 86with a deeded parking space directly behind garage space.
Garage 
Yes
Garage Spaces 
1
Number Of Stories 
3
Parking 
DetachedOff Street
Parking Spaces 
2
Pets 
Yes
Property Sub Type 
Condominium
Sewer 
Public Sewer
SqFt Above 
1716
SqFt Below 
290
SqFt Total 
1716
Water Source 
Public
Zoning 
RES
Interior Features
Appliances 
RangeDishwasherDisposalRefrigeratorFreezerWasherDryer
Cooling 
Central Air
Electric 
Circuit Breakers
Fireplace 
Yes
Fireplace Features 
Living Room
Fireplaces 
1
Flooring 
Wood
Heating 
Central
Interior 
Recessed Lighting
Laundry Features 
Electric Dryer HookupWasher HookupIn BasementIn Unit
Bathroom 1 
Dimensions - 9x5Level - FirstArea - 45
Bathroom 2 
Dimensions - 8x8Level - SecondArea - 64
Bathroom 3 
Dimensions - 7x13Level - SecondArea - 91
Bedroom 2 
Dimensions - 19x14Level - SecondArea - 266
Bedroom 3 
Dimensions - 13x13Level - BasementArea - 169
Dining Room 
Dimensions - 12x11Level - FirstArea - 132
Kitchen 
Dimensions - 12x8Level - FirstArea - 96
Living Room 
Dimensions - 21x16Level - FirstArea - 336
Master Bedroom 
Dimensions - 13x15Level - SecondArea - 195
Save
Ask
Tour
Hide
Share
Exterior Features
Fencing 
Stone
Patio And Porch 
Patio
Roof 
Shingle
Community Features
Association Fee 
$1247.0
Association Fee Frequency 
Monthly
Community Features 
PoolTennis Court(s)Park
Building Access 
Unit Placement(Street)
Schools
School District
Unknown
Elementary School
Wellington*
Middle School
Cue/Cms
High School
Belmont High
Listing courtesy of Lynn Findlay of Coldwell Banker Realty - Belmont


The property listing data and information, or the Images, set forth herein were provided to MLS Property Information Network, Inc. from third party sources, including sellers, lessors, landlords, and public records, and were compiled by MLS Property Information Network, Inc. The property listing data and information, and the Images, are for the personal, non-commercial use of consumers having a good faith interest in purchasing, leasing or renting listed properties of the type displayed to them and may not be used for any purpose other than to identify prospective properties which such consumers may have a good faith interest in purchasing, leasing or renting. MLS Property Information Network, Inc. and its subscribers disclaim any and all representations and warranties as to the accuracy of the property listing data and information, or as to the accuracy of any of the Images, set forth herein.

Last checked 2026-10-23 05:38 AM UTC

Neighborhood & Commute
Source: Walkscore
Disclosure: Community information and market data powered by Constellation Data Labs. Information is deemed reliable but not guaranteed.
Save
Ask
Tour
Hide
Share