


109 Warren St. 3Watertown, MA 02472
Mortgage Calculator
Monthly Payment (Est.)
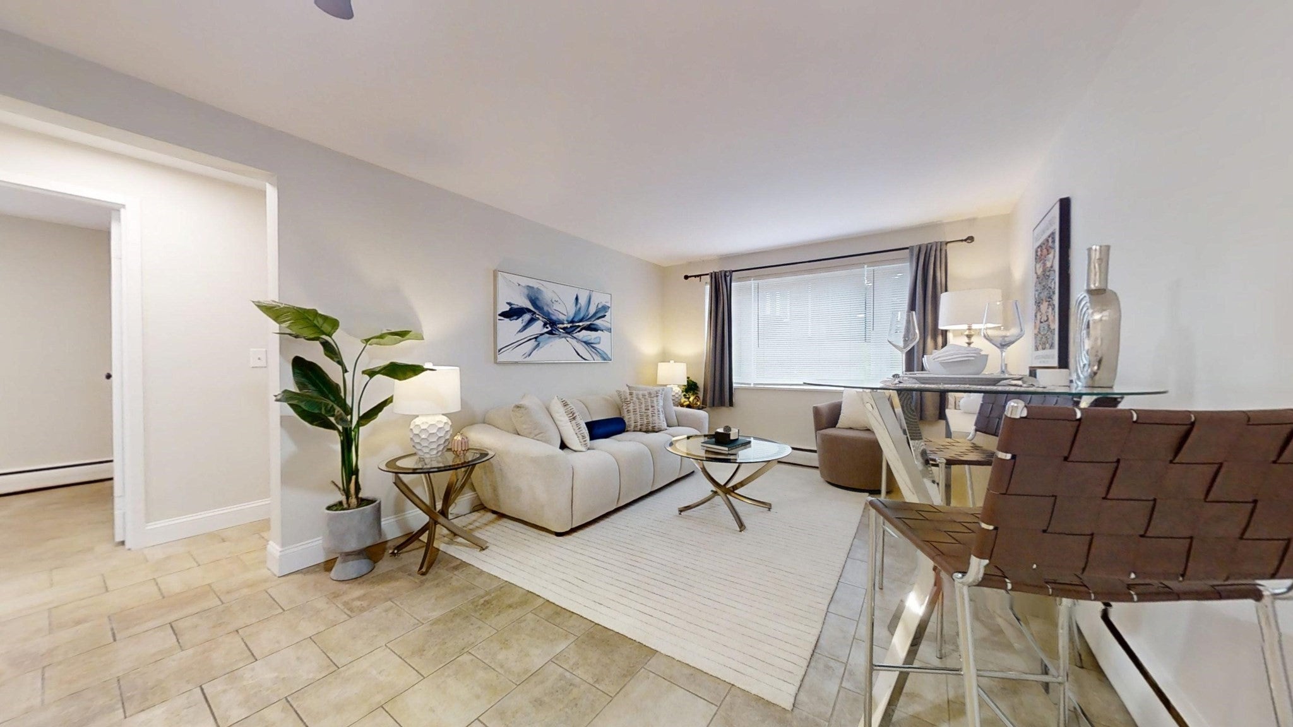
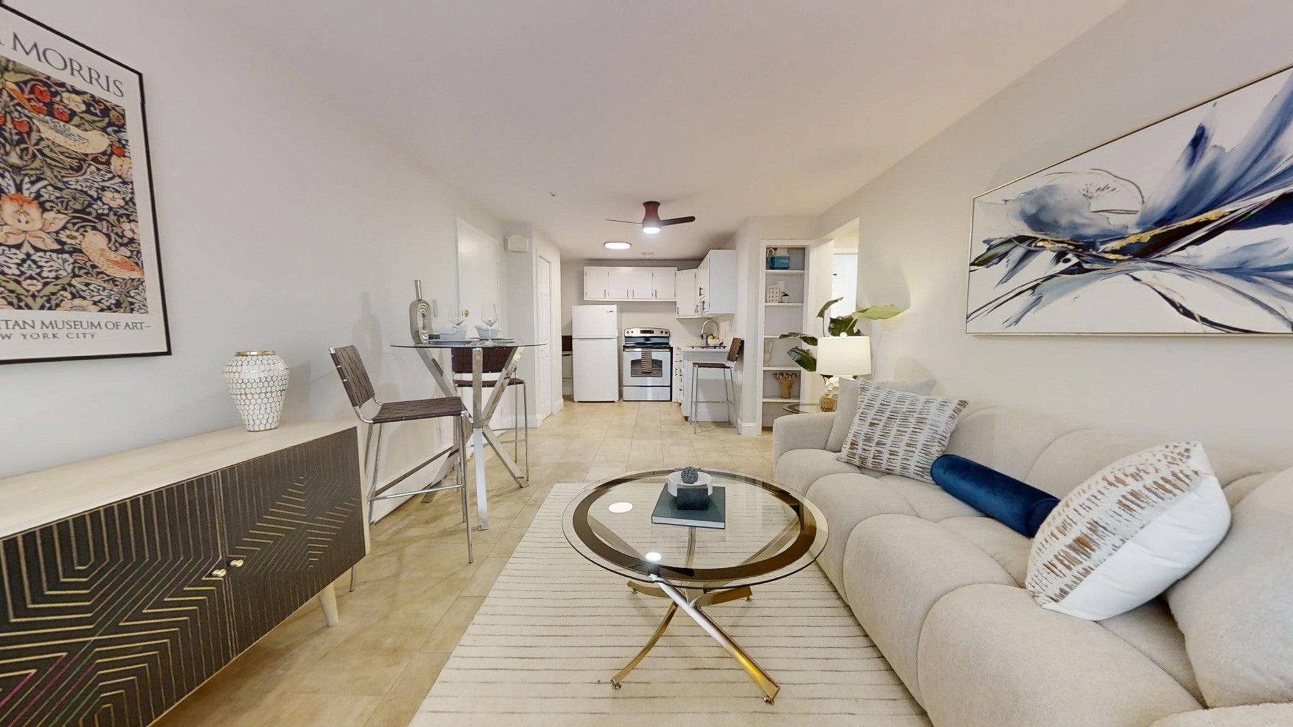
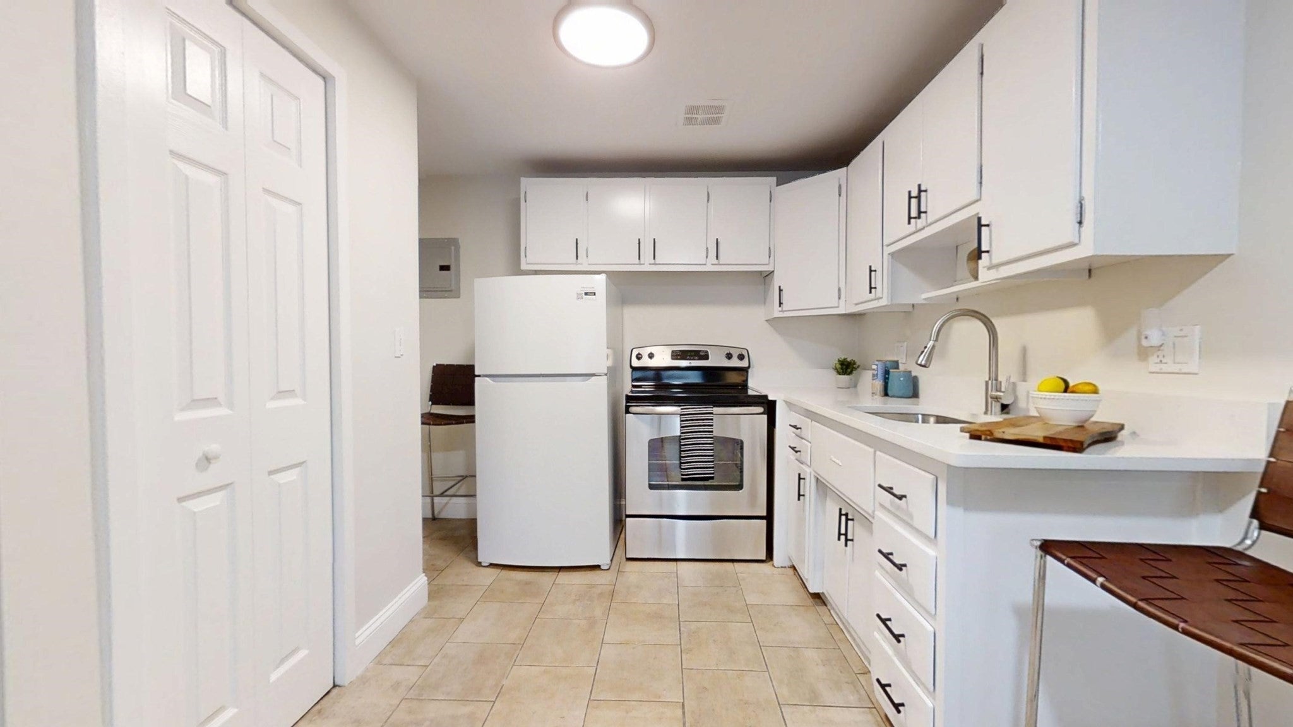
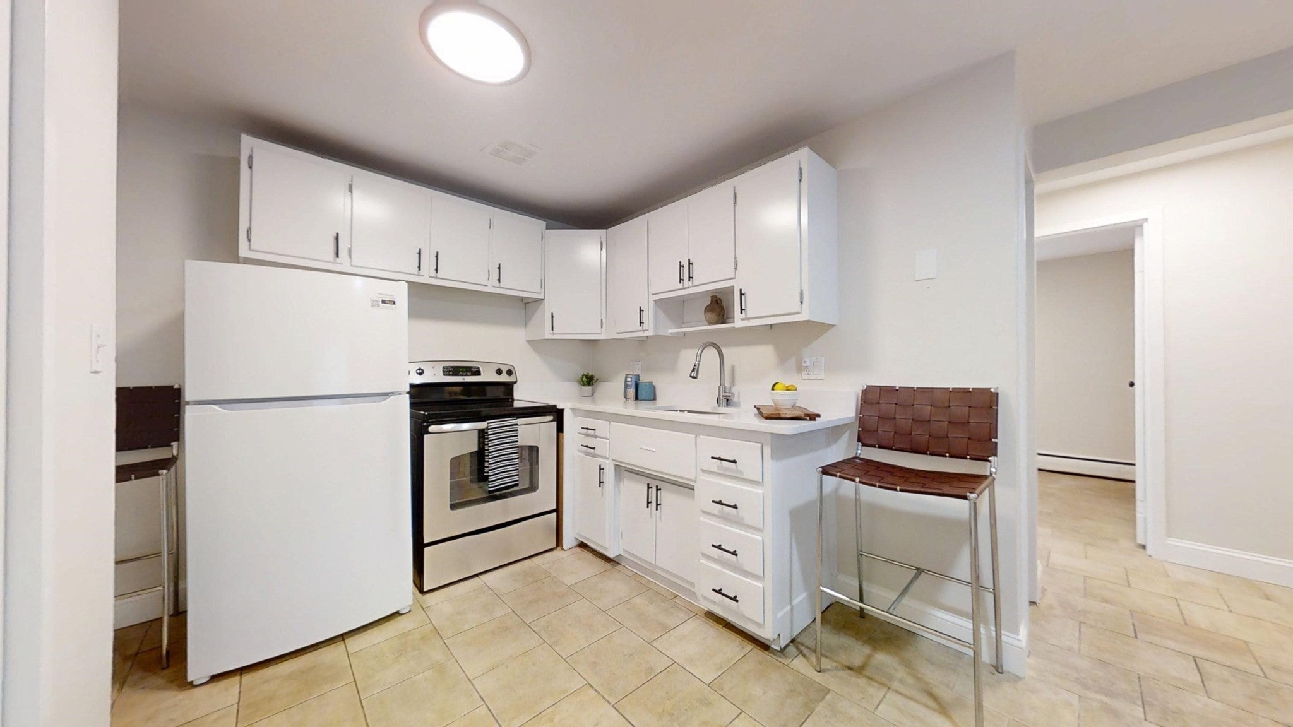
Enter an interest rate to see your estimated monthly payment.Updated garden-level condo at Chatham Condominiums. Conveniently located less than a half mile to Main Street bus, this affordable unit has an efficient floor plan with plenty of closets. Although quaint and inviting, there is an open-concept feel to the unit with plenty of natural light streaming in from the large windows. The wood cabinet kitchen has been recently painted and updated including quartz counters, new hardware and light fixtures. The unit also has a large entry closet which can double as extra pantry storage.The primary bedroom has a large double closet and new flooring while the second bedroom can also be used as a home office. The bathroom has also been updated with new fixtures and adds a contemporary feel to the unit. Easy access to the common laundry facilities and extra storage space located just across the hall. 1 assigned parking spot close to the entrance adds to the ease of everyday life. There are restaurants, shops and public transportation less than 1/2 mile away. This is a great opportunity for home ownership or a small investment.
| a week ago | Listing updated with changes from the MLS® | |
| 2 weeks ago | Listing first seen on site |

The property listing data and information, or the Images, set forth herein were provided to MLS Property Information Network, Inc. from third party sources, including sellers, lessors, landlords, and public records, and were compiled by MLS Property Information Network, Inc. The property listing data and information, and the Images, are for the personal, non-commercial use of consumers having a good faith interest in purchasing, leasing or renting listed properties of the type displayed to them and may not be used for any purpose other than to identify prospective properties which such consumers may have a good faith interest in purchasing, leasing or renting. MLS Property Information Network, Inc. and its subscribers disclaim any and all representations and warranties as to the accuracy of the property listing data and information, or as to the accuracy of any of the Images, set forth herein.
Last checked 2026-10-07 07:23 AM UTC