Save
Ask
Tour
Hide
Share
$850,000
12 Days On Site

124 King Hill Road
Braintree, MA 02184

For Sale|Single Family Residence|Active
5
Beds
2
Total Baths
2
Full Baths
1,680
SqFt
$506
/SqFt
1961
Built
County:
Norfolk
Call Now: 617-299-0289
Is this the listing for you? We can help make it yours.
617-299-0289
124 King Hill Road124 King Hill Road124 King Hill Road124 King Hill Road
Save
Ask
Tour
Hide
Share

Mortgage Calculator

Monthly Payment (Est.)

Enter an interest rate to see your estimated monthly payment.
Calculator powered by Showcase IDX, a Constellation1 Company. Copyright ©2026 Information is deemed reliable but not guaranteed.

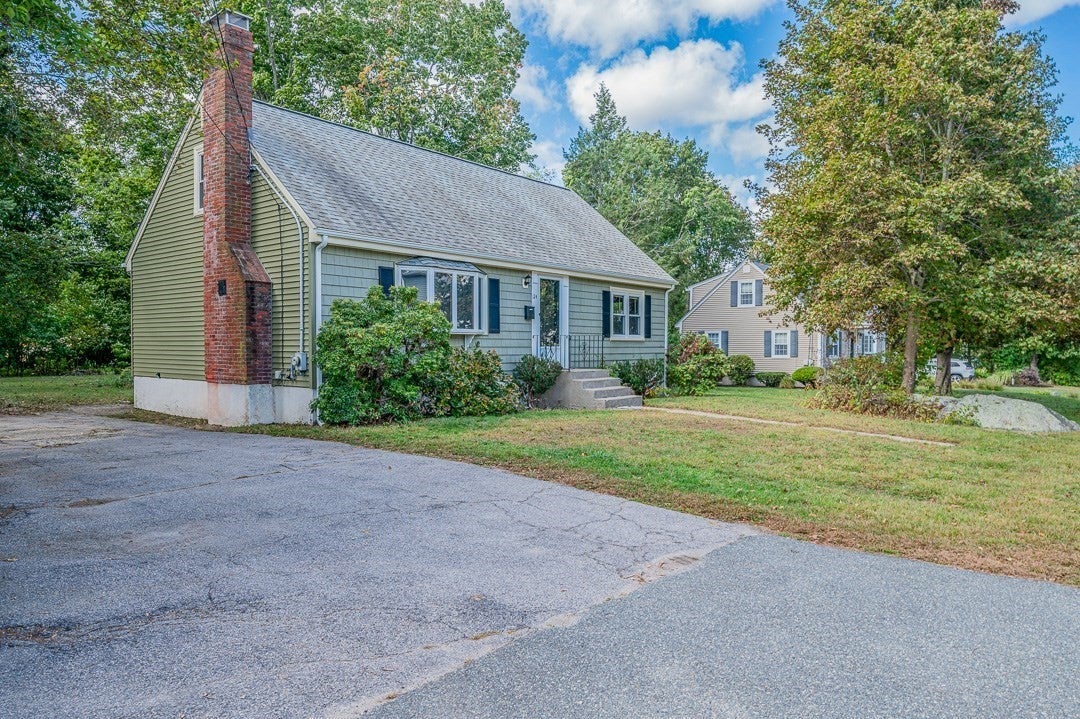
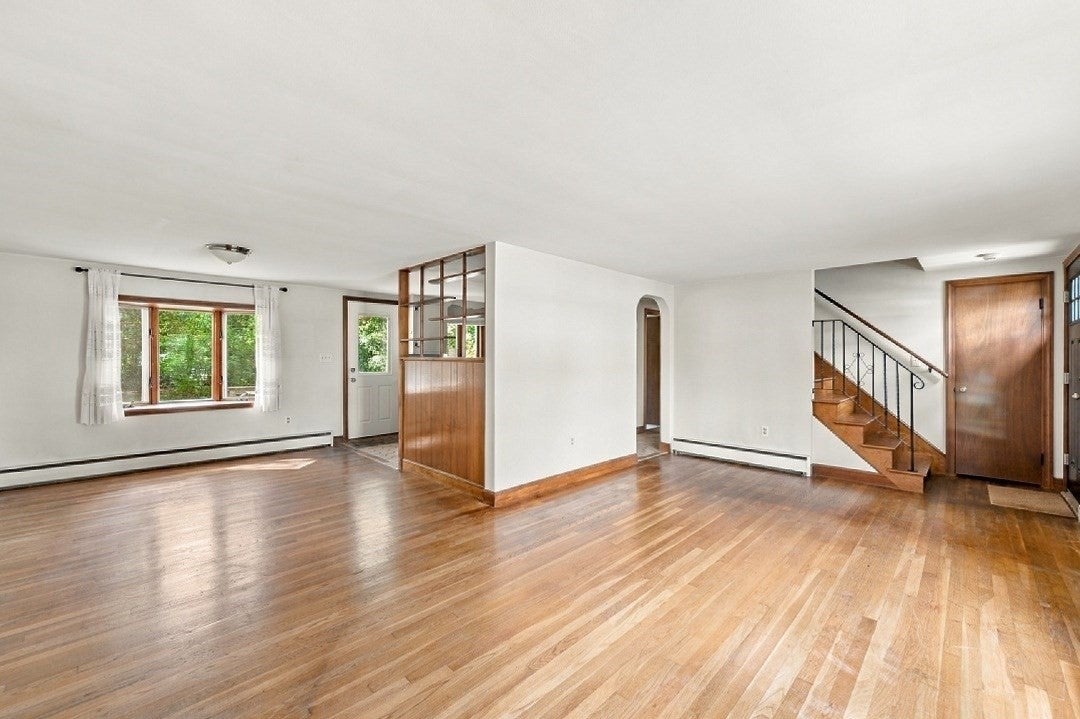
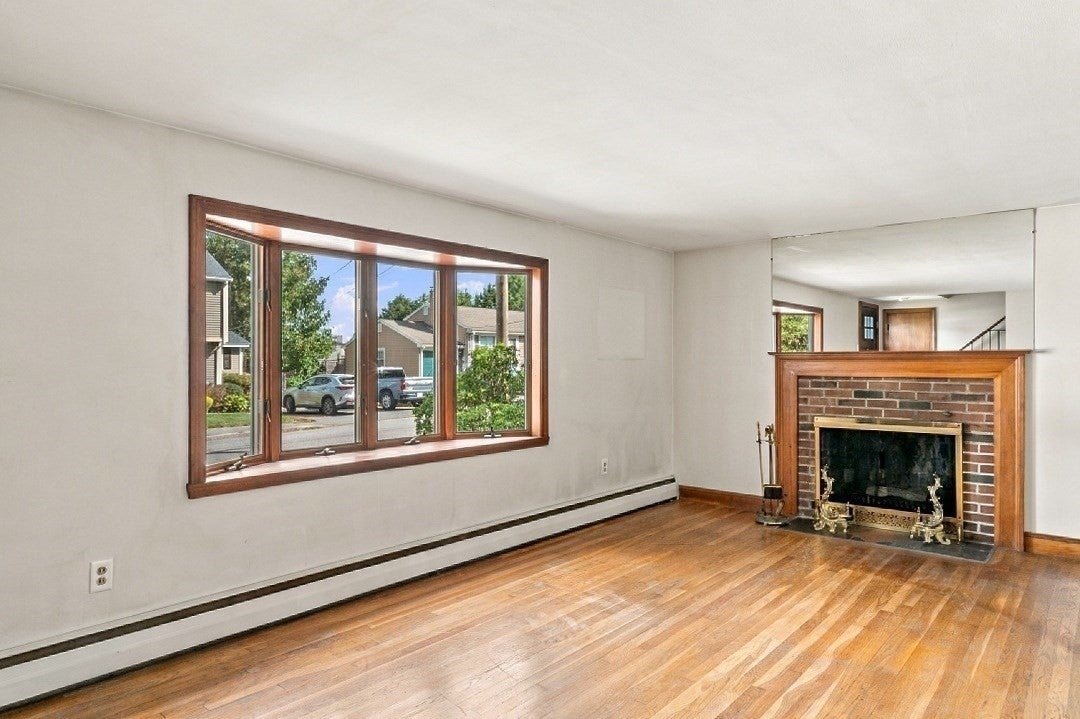
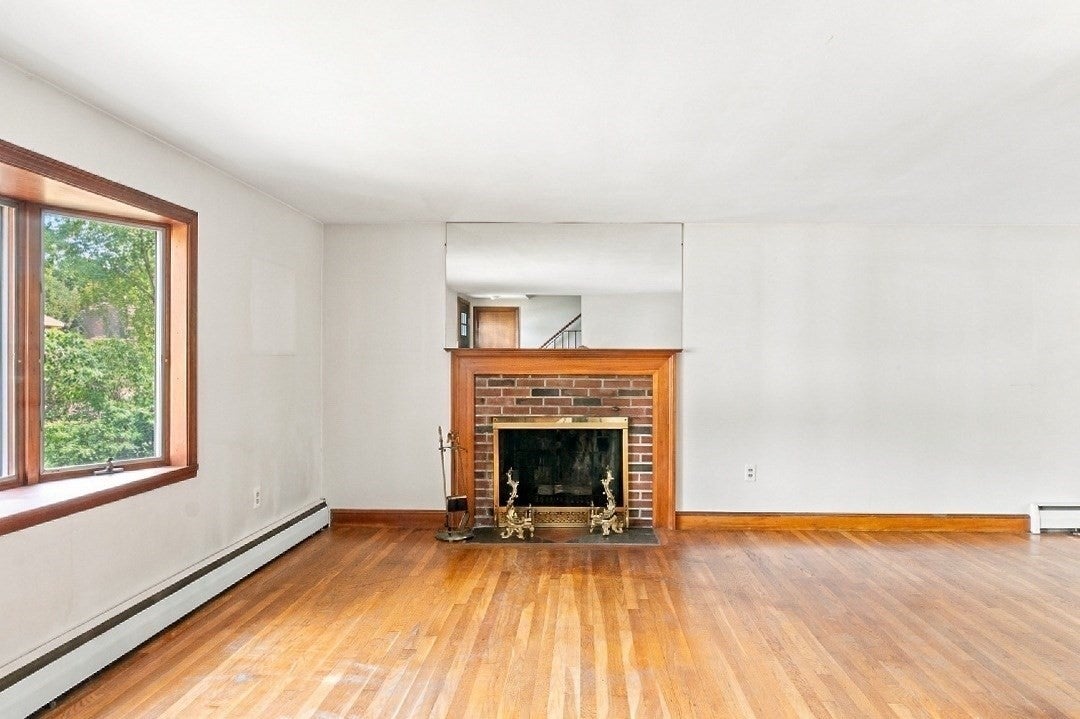
This surprisingly spacious Cape-style home has been in the same family for over fifty years, and now it can be yours! Loads of flexibility with as many as Five bedrooms, or use them as an office/den/nursey/workout area. Open flow on the first level with a Fireplaced living room with bow window, dining area with a second bow window, eat-in kitchen with cooktop and separate wall oven plus a deck off, hardwood floors, two bedrooms with good closet space, and a ceramic tile bath. Upstairs has three additional bedrooms, including the main bedroom with a pair of large closets, and a second full bath. Tons of storage here in both eaves and the attic above. Full unfinished basement offers lots of potential for the future, with a separate workshop area and a bulkhead to the back yard. Completed since 2018 are the new roof, new vinyl siding, new Harvey windows, and both entry doors. Set on a nearly half-acre lot on a dead-end street with plenty of off-street parking. Just a short drive to the area highways, South Shore Plaza, and the Braintree T station and commuter rail. Ready for new owners!

Save
Ask
Tour
Hide
Share
Listing Snapshot
Price 
$850,000
Days On Site 
12 Days
Bedrooms 
5
Inside Area (SqFt) 
1,680 sqft
Total Baths 
2
Full Baths 
2
Partial Baths 
N/A
Lot Size 
0.45 Acres
Year Built 
1961
MLS® Number 
73582122
Status 
Active
Property Tax 
$7,585
HOA/Condo/Coop Fees 
N/A
Sq Ft Source 
Public Records
Friends & Family
Recent Activity
a week agoListing updated with changes from the MLS®
2 weeks agoListing first seen on site
General Features
Acres 
0.45
Foundation 
Concrete Perimeter
Green Energy Efficient 
Thermostat
Parking 
PavedOff StreetTandem
Parking Spaces 
4
Property Sub Type 
Single Family Residence
Sewer 
Public Sewer
SqFt Above 
1680
SqFt Total 
1680
Style 
Cape
Water Source 
Public
Zoning 
RES
Interior Features
Appliances 
Tankless Water HeaterRange
Basement 
Interior EntryConcreteUnfinished
Electric 
Circuit Breakers100 Amp Service
Fireplace 
Yes
Fireplace Features 
Living Room
Fireplaces 
1
Flooring 
TileHardwood
Heating 
BaseboardOil
Interior 
Open Floorplan
Laundry Features 
Electric Dryer HookupWasher HookupIn Basement
Window Features 
Insulated Windows
Bathroom 1 
Dimensions - 8x7Level - FirstArea - 56
Bathroom 2 
Dimensions - 8x7Level - SecondArea - 56
Bedroom 2 
Dimensions - 14x11Level - SecondArea - 154
Bedroom 3 
Dimensions - 14x11Level - FirstArea - 154
Bedroom 4 
Dimensions - 12x10Level - FirstArea - 120
Bedroom 5 
Dimensions - 11x8Level - SecondArea - 88
Dining Room 
Dimensions - 12x12Level - FirstArea - 144
Kitchen 
Dimensions - 12x9Level - FirstArea - 108
Living Room 
Dimensions - 23x11Level - FirstArea - 253
Master Bedroom 
Dimensions - 19x14Level - SecondArea - 266
Save
Ask
Tour
Hide
Share
Exterior Features
Construction Details 
Frame
Exterior 
Rain Gutters
Lot Features 
Level
Patio And Porch 
Deck
Roof 
Shingle
Windows/Doors 
Insulated Windows
Community Features
Community Features 
Golf
Roads 
Paved
Listing courtesy of Richard Lannon of Keller Williams Realty


The property listing data and information, or the Images, set forth herein were provided to MLS Property Information Network, Inc. from third party sources, including sellers, lessors, landlords, and public records, and were compiled by MLS Property Information Network, Inc. The property listing data and information, and the Images, are for the personal, non-commercial use of consumers having a good faith interest in purchasing, leasing or renting listed properties of the type displayed to them and may not be used for any purpose other than to identify prospective properties which such consumers may have a good faith interest in purchasing, leasing or renting. MLS Property Information Network, Inc. and its subscribers disclaim any and all representations and warranties as to the accuracy of the property listing data and information, or as to the accuracy of any of the Images, set forth herein.

Last checked 2026-10-07 07:23 AM UTC

Neighborhood & Commute
Source: Walkscore
Disclosure: Community information and market data powered by Constellation Data Labs. Information is deemed reliable but not guaranteed.
Save
Ask
Tour
Hide
Share