


11 Woods PlaceBoston, MA 02129
Mortgage Calculator
Monthly Payment (Est.)
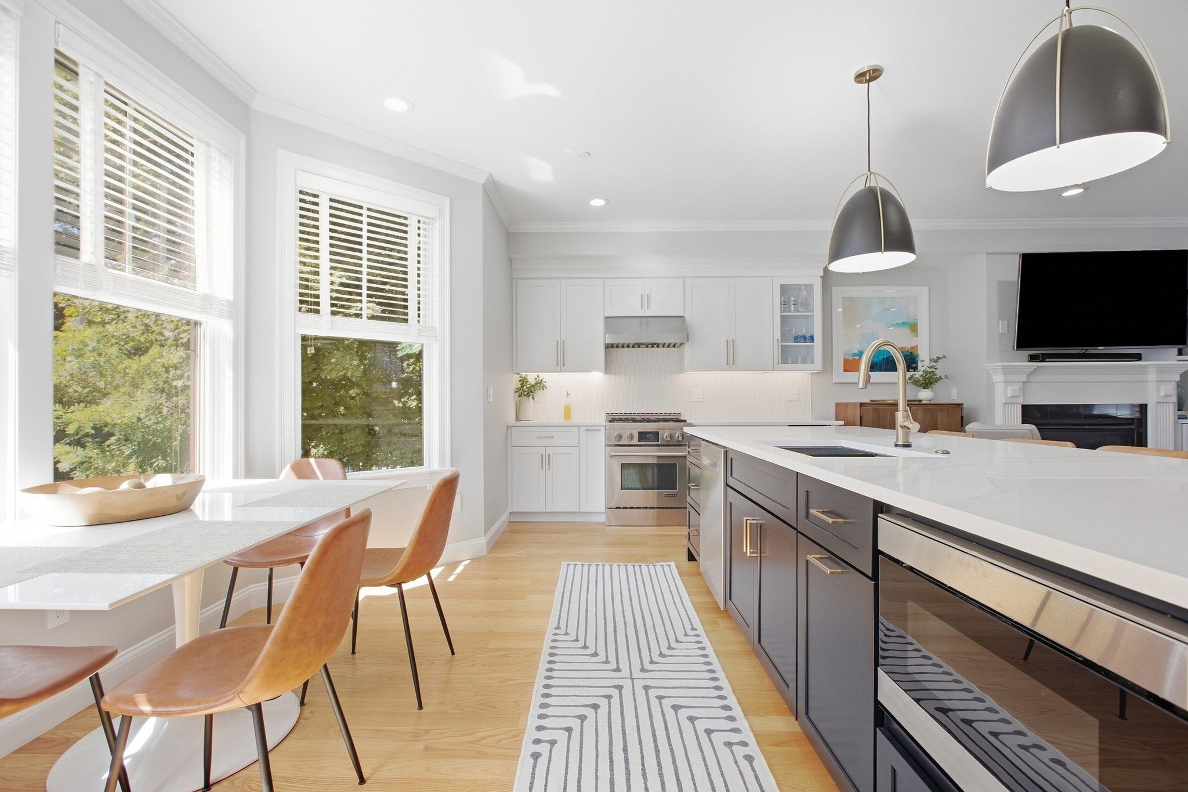
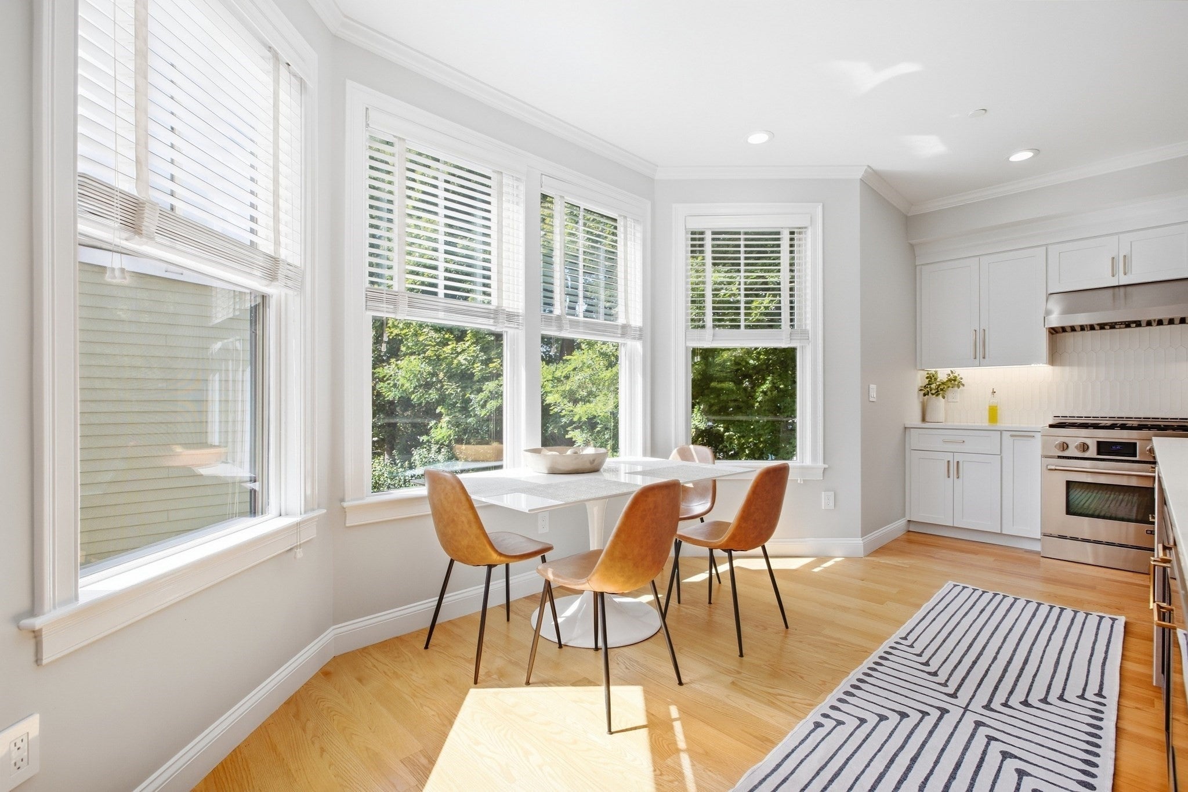
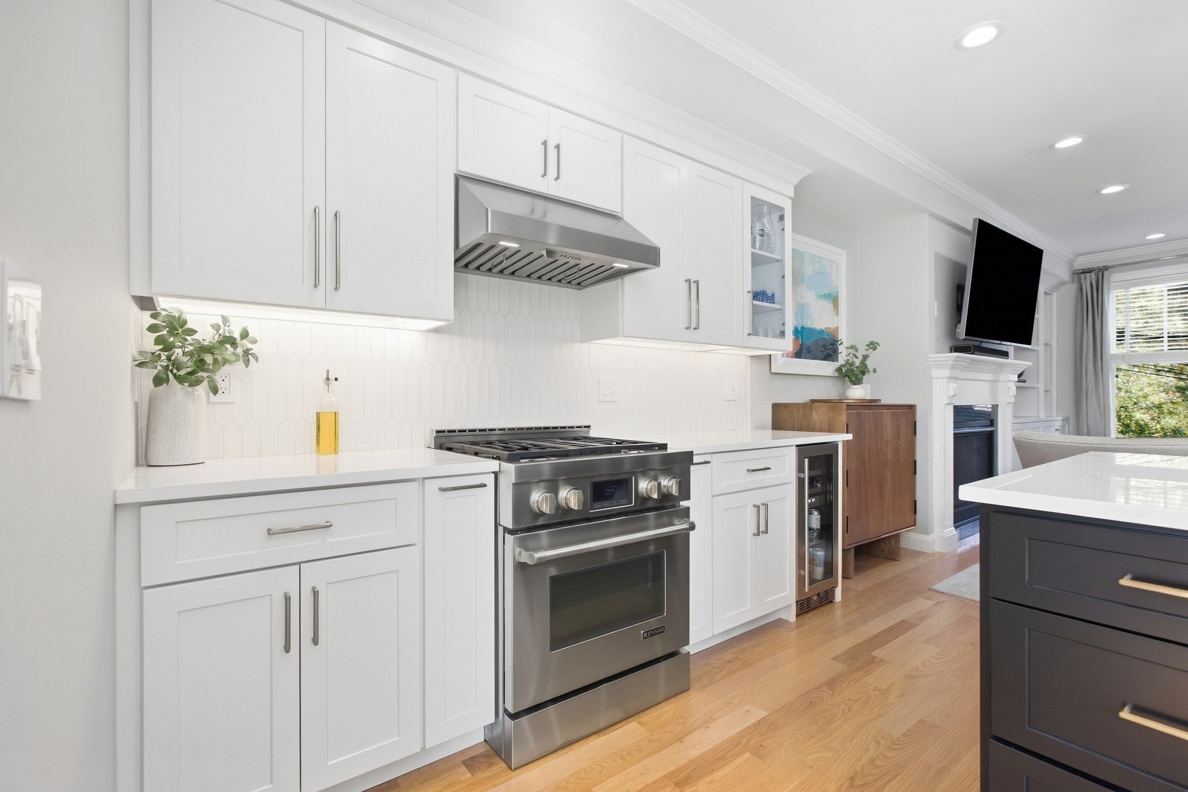
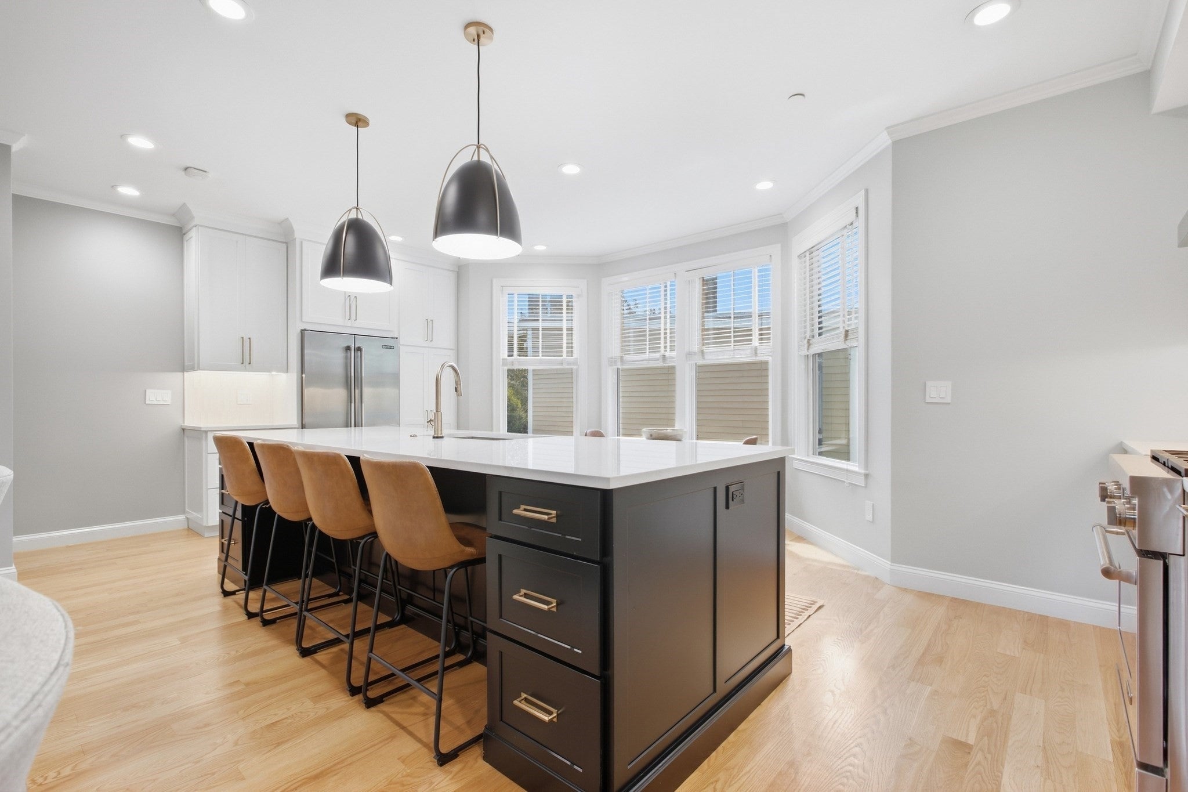
Enter an interest rate to see your estimated monthly payment.Rarely available and checking all the boxes, this renovated single-family home offers an expansive 1965sf of living space across three thoughtfully designed levels, 3 bedrooms, 3 full bathrooms, garage parking and two private outdoor spaces. Enter through the front door or directly from the garage to a versatile den, ideal for a home office, gym or additional living space, with a full bathroom and sliding glass doors opening to a back yard with private patio. Upstairs, the recently renovated kitchen features an oversized island, custom cabinetry, a striking tile backsplash and high-end appliances, along with a sun-drenched bay window framing the dining area. The kitchen overlooks a spacious front-facing living room with custom built-ins and a gas fireplace, while windows at both ends fill the entire level with natural light. The upper floor features a primary suite with another beautiful bay window and ensuite bathroom, two additional bedrooms and a conveniently located full bathroom. Crowning the home is a private roof deck with panoramic views. An additional unfinished basement provides excellent additional storage. A truly complete Charlestown offering combining space, style, parking and exceptional outdoor living.
| 5 days ago | Listing updated with changes from the MLS® | |
| 5 days ago | Status changed to Pending | |
| 2 weeks ago | Listing first seen on site |

The property listing data and information, or the Images, set forth herein were provided to MLS Property Information Network, Inc. from third party sources, including sellers, lessors, landlords, and public records, and were compiled by MLS Property Information Network, Inc. The property listing data and information, and the Images, are for the personal, non-commercial use of consumers having a good faith interest in purchasing, leasing or renting listed properties of the type displayed to them and may not be used for any purpose other than to identify prospective properties which such consumers may have a good faith interest in purchasing, leasing or renting. MLS Property Information Network, Inc. and its subscribers disclaim any and all representations and warranties as to the accuracy of the property listing data and information, or as to the accuracy of any of the Images, set forth herein.
Last checked 2026-10-07 07:23 AM UTC