Save
Ask
Tour
Hide
Share
$1,595,000
28 Days On Site

142 Claflin Street
Belmont, MA 02478

Single Family Residence|Pending
3
Beds
3
Total Baths
2
Full Baths
1
Partial Bath
1,812
SqFt
$880
/SqFt
1938
Built
County:
Middlesex
Call Now: 617-299-0289
Is this the listing for you? We can help make it yours.
617-299-0289
142 Claflin Street142 Claflin Street142 Claflin Street142 Claflin Street
Save
Ask
Tour
Hide
Share

Mortgage Calculator

Monthly Payment (Est.)

Enter an interest rate to see your estimated monthly payment.
Calculator powered by Showcase IDX, a Constellation1 Company. Copyright ©2026 Information is deemed reliable but not guaranteed.

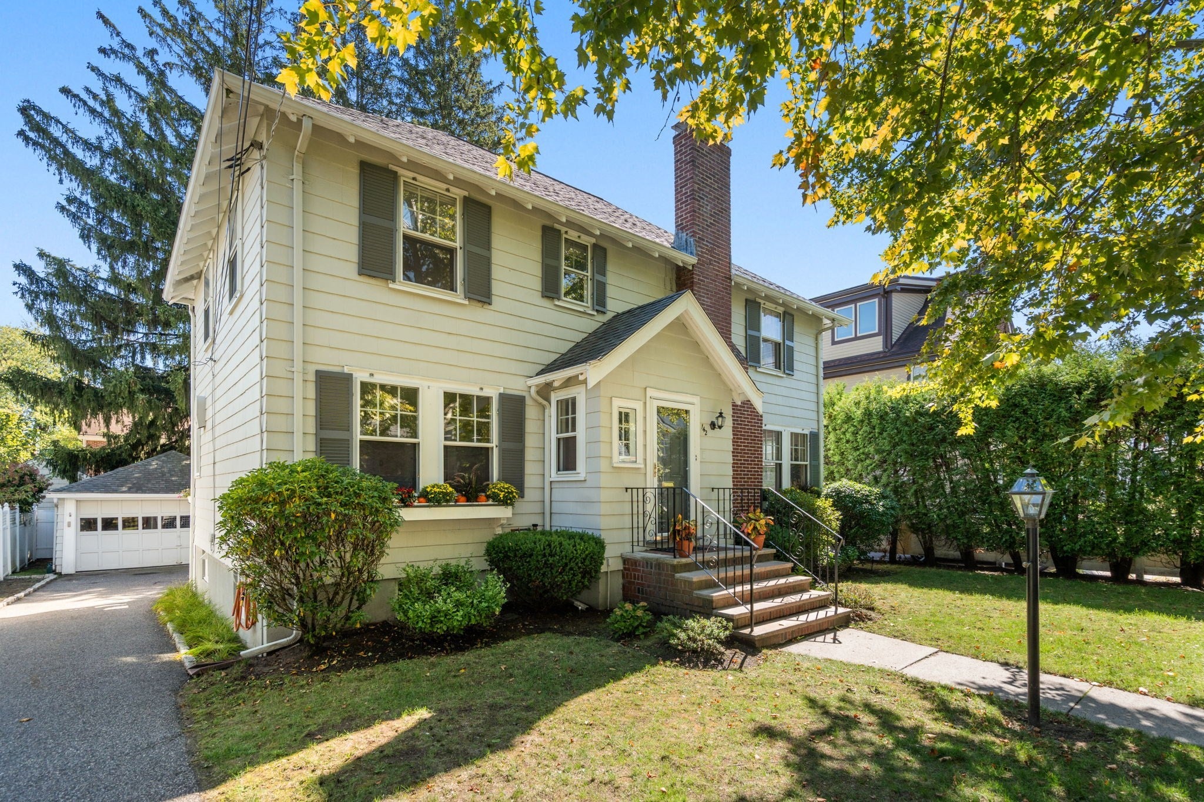
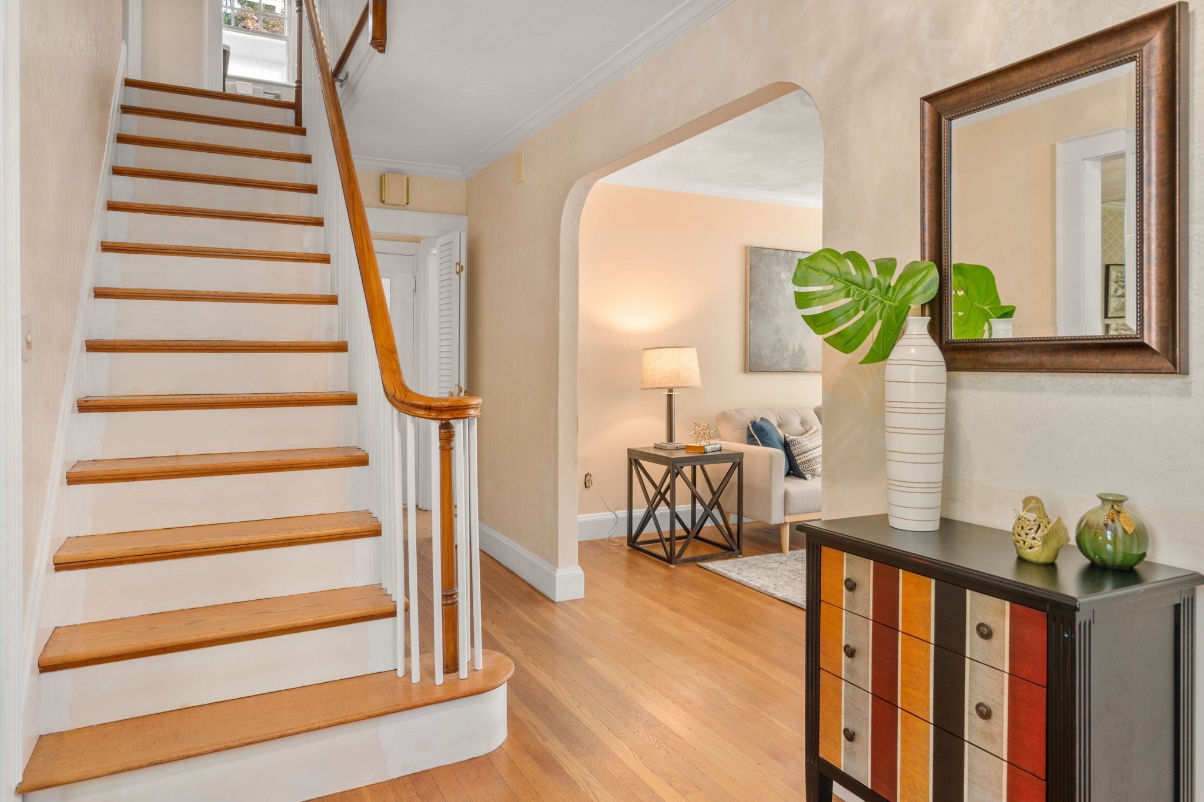
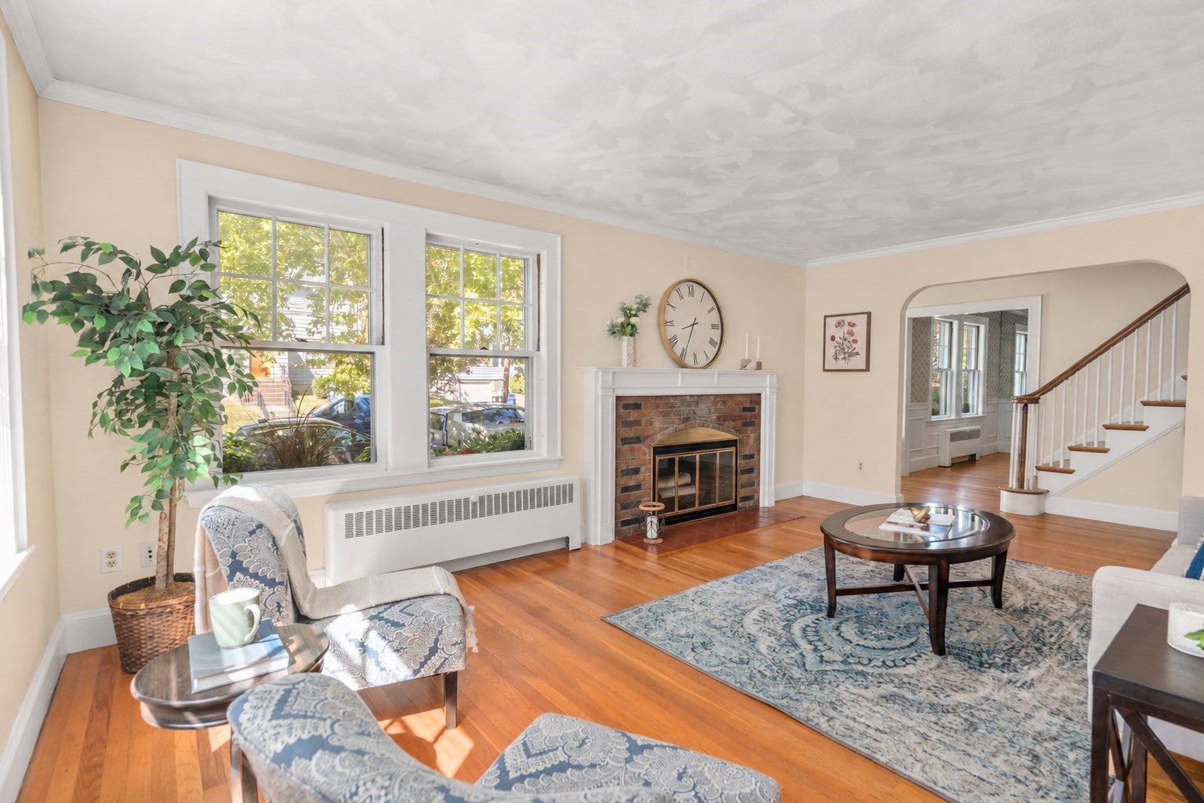
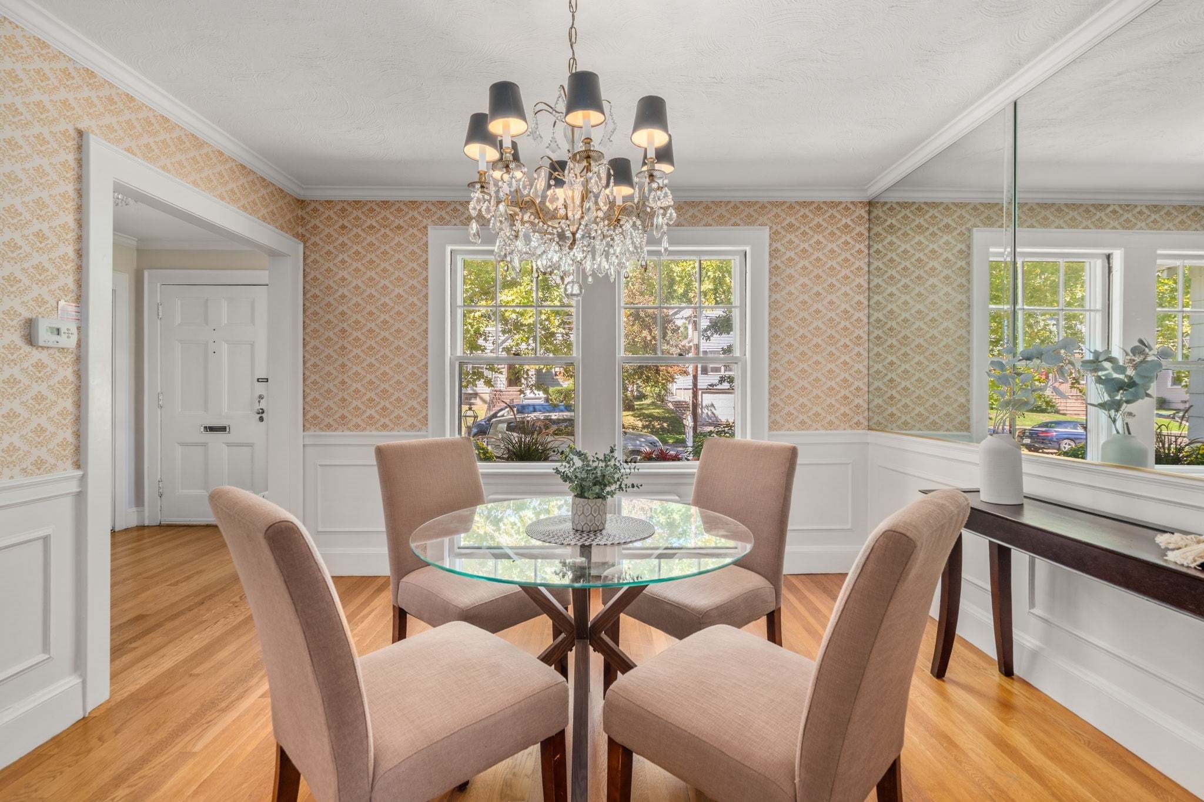
Meticulously maintained and beautifully sited on picturesque Claflin Street in Belmont’s highly sought-after Winn Brook neighborhood, this stately center-entrance Colonial seamlessly blends timeless architectural character with modern amenities. Built in 1938 and rich in period detail, this sun-filled, pristine residence offers gracious living spaces ideally suited for both everyday living and entertaining. A welcoming foyer with a charming staircase sets the tone for the first floor, which features an elegant living room with fireplace, a formal dining room with built-in corner china cabinet, and a spacious paneled family room. The custom cherry kitchen is thoughtfully appointed with high-end appliances, granite countertops, and custom cherry cabinetry. A convenient half bath completes the first floor.The second floor offers a generously sized primary suite with private full bath and walk-in closet, along with two additional bedrooms and a guest bath. A staircase provides access to the walk-up attic, offering excellent storage and potential for future use. Additional features include central air conditioning, a spacious deck, irrigation system, two-car garage, and a private, tree-lined backyard—creating a wonderful outdoor retreat in a truly desirable Belmont location.

Save
Ask
Tour
Hide
Share
Listing Snapshot
Price 
$1,595,000
Days On Site 
28 Days
Bedrooms 
3
Inside Area (SqFt) 
1,812 sqft
Total Baths 
3
Full Baths 
2
Partial Baths 
1
Lot Size 
0.14 Acres
Year Built 
1938
MLS Number 
73582059
Status 
Pending
Property Tax 
$15,274
HOA/Condo/Coop Fees 
N/A
Sq Ft Source 
Public Records
Friends & Family
Recent Activity
yesterdayListing updated with changes from the MLS
yesterdayStatus changed to Pending
4 weeks agoListing first seen on site
General Features
Acres 
0.14
Disclosures 
2 Safes in Basement included. Window awnings included.
Foundation 
Concrete Perimeter
Garage 
Yes
Garage Spaces 
2
Parking 
PavedDetachedOff Street
Parking Spaces 
5
Property Sub Type 
Single Family Residence
Security 
Security System
Sewer 
Public Sewer
SqFt Above 
1812
SqFt Total 
1812
Style 
Colonial
Water Source 
Public
Zoning 
res
Interior Features
Appliances 
Gas Water HeaterOvenDisposalRangeRefrigeratorWasherDryerPlumbed For Ice Maker
Basement 
FullWalk-Out AccessSump PumpConcrete
Cooling 
Central Air
Electric 
Circuit Breakers
Fireplace 
Yes
Fireplace Features 
Living Room
Fireplaces 
1
Flooring 
TileConcreteHardwood
Heating 
CentralSteam
Interior 
Walk-In Closet(s)Crown Molding
Laundry Features 
Gas Dryer HookupWasher Hookup
Window Features 
Insulated WindowsStorm Window(s)
Bedroom 2 
Dimensions - 18x12Level - SecondArea - 216
Bedroom 3 
Dimensions - 16x11Level - SecondArea - 176
Dining Room 
Dimensions - 12x11Level - FirstArea - 132
Family Room 
Dimensions - 18x10Area - 180
Kitchen 
Dimensions - 15x10Level - FirstArea - 150
Living Room 
Dimensions - 19x12Level - FirstArea - 228
Master Bedroom 
Dimensions - 18x12Level - SecondArea - 216
Save
Ask
Tour
Hide
Share
Exterior Features
Construction Details 
Frame
Exterior 
Rain Gutters
Fencing 
Fenced
Patio And Porch 
Deck
Roof 
Shingle
Windows/Doors 
Insulated WindowsStorm Window(s)
Community Features
Community Features 
PoolTennis Court(s)ParkGolf
Schools
School District
Unknown
Elementary School
Unknown
Middle School
Belmont Middle
High School
Belmont High
Listing courtesy of Patrick Murphy of Coldwell Banker Realty - Belmont


The property listing data and information, or the Images, set forth herein were provided to MLS Property Information Network, Inc. from third party sources, including sellers, lessors, landlords, and public records, and were compiled by MLS Property Information Network, Inc. The property listing data and information, and the Images, are for the personal, non-commercial use of consumers having a good faith interest in purchasing, leasing or renting listed properties of the type displayed to them and may not be used for any purpose other than to identify prospective properties which such consumers may have a good faith interest in purchasing, leasing or renting. MLS Property Information Network, Inc. and its subscribers disclaim any and all representations and warranties as to the accuracy of the property listing data and information, or as to the accuracy of any of the Images, set forth herein.

Last checked 2026-10-23 05:38 AM UTC

Neighborhood & Commute
Source: Walkscore
Disclosure: Community information and market data powered by Constellation Data Labs. Information is deemed reliable but not guaranteed.
Save
Ask
Tour
Hide
Share