


Hillside Condominium37 Leominster Rd 37Dedham, MA 02026
Mortgage Calculator
Monthly Payment (Est.)
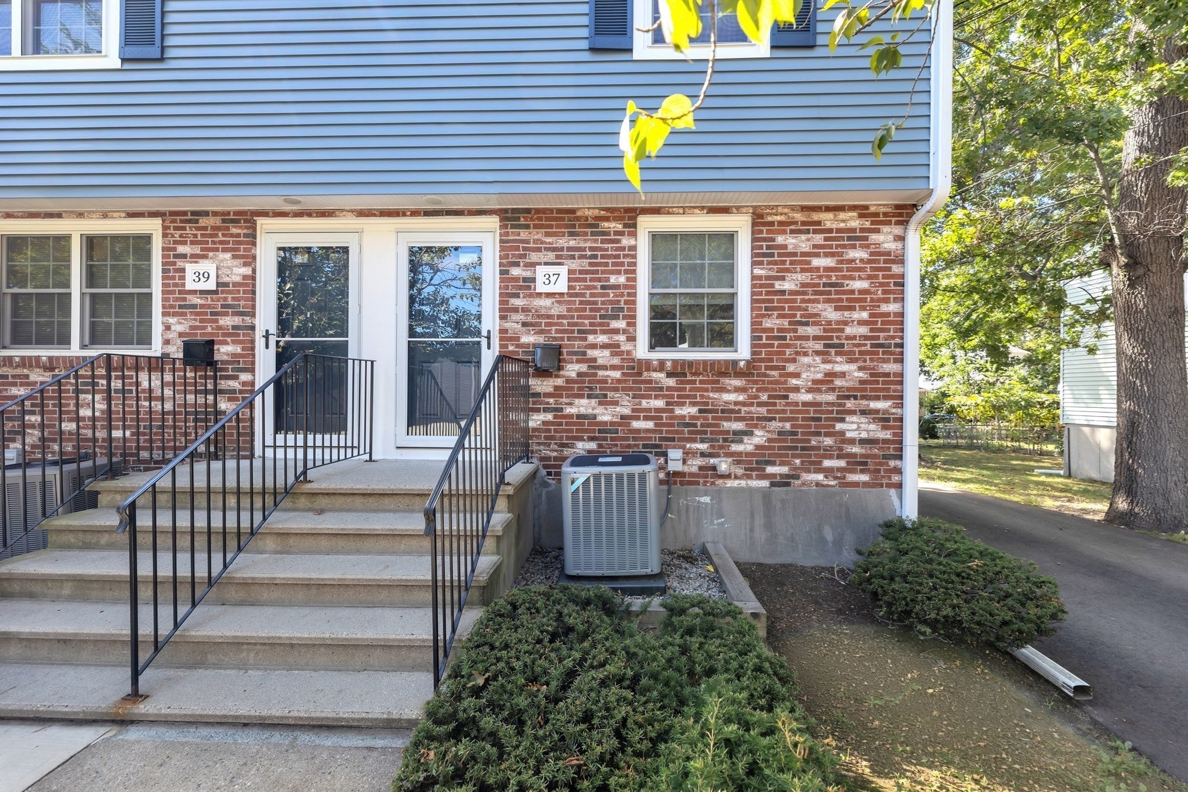
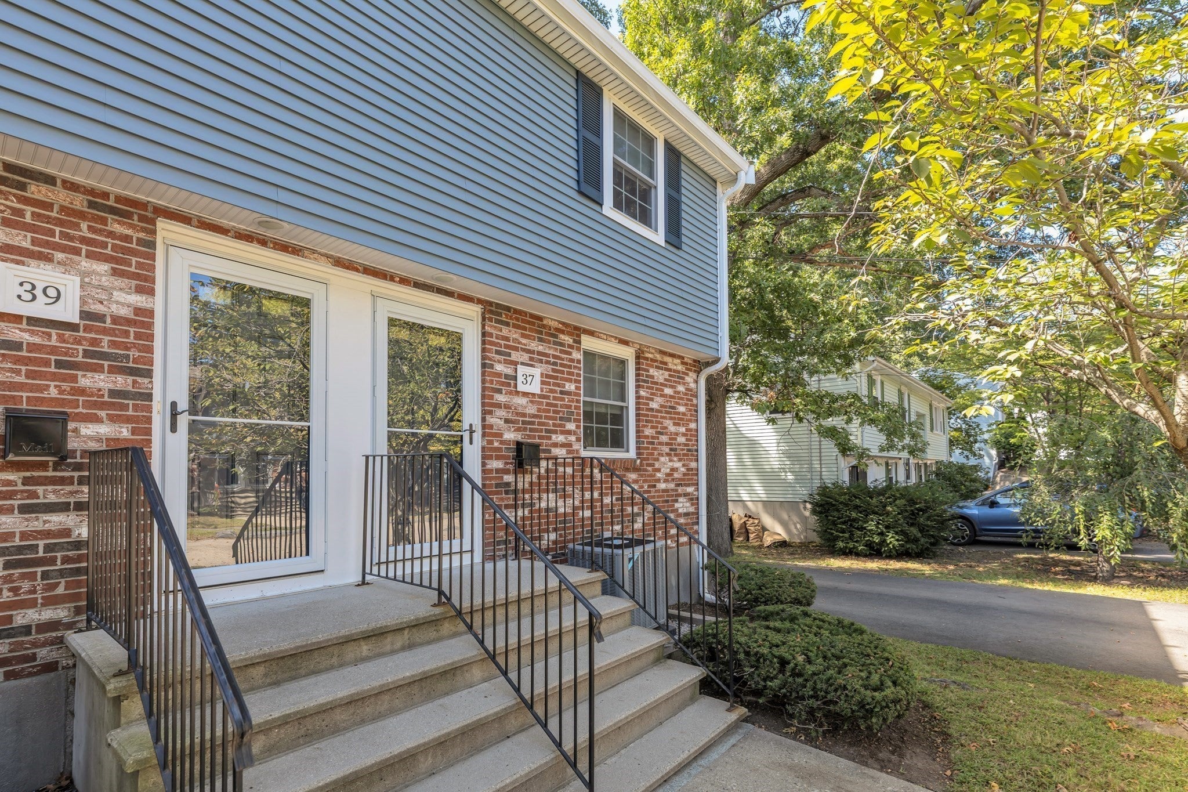
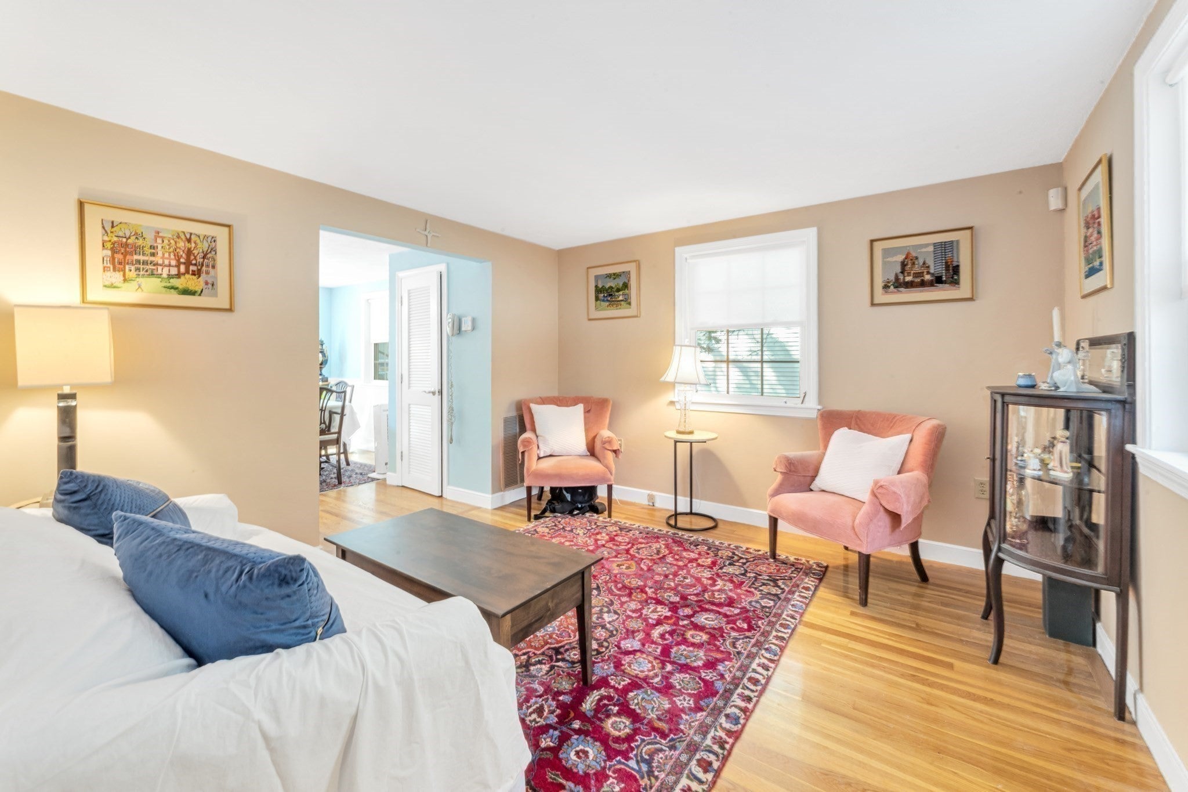
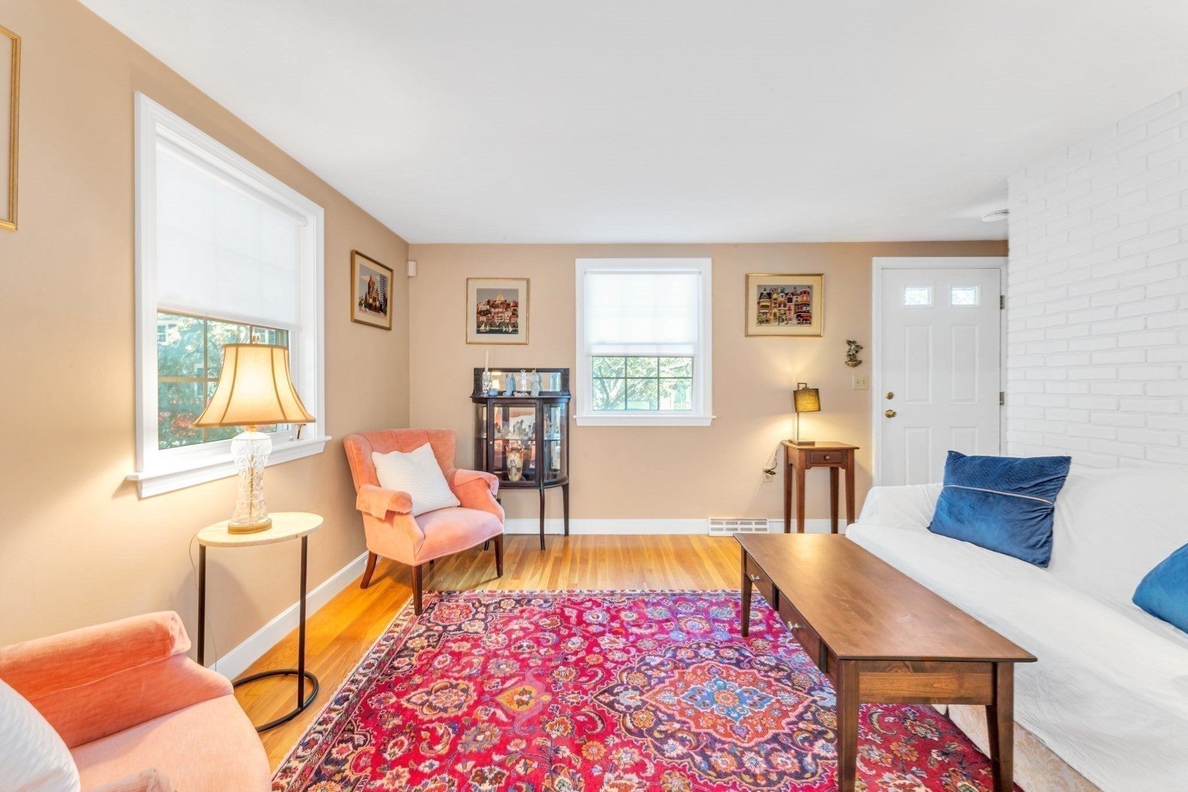
Enter an interest rate to see your estimated monthly payment.Corner townhouse living that feels more like a single family home! This move-in-ready end unit offers three levels of living, your own front and back entrances, and the convenience of pulling right up to your home with easy access for groceries and everyday living. The open kitchen and dining area f eatures gas cooking, granite countertops, and maple cabinetry. Hardwood floors flow through the living room and stairs, while a half bath and access to the back deck complete the main level.Upstairs are two generous bedrooms, a full bath, lined closets, and hardwood floors throughout. Enjoy central air conditioning, private basement storage, In-unit laundry, sump bump and potential to expand the living space. Two assigned parking spaces are conveniently located right by your door, separate from the other units.The home has benefited from numerous recent improvements, including new windows, roof, siding, gutters, decks, and bulkhead, making for easy, low-maintenance living. Ideally located just minutes from Route 128 and within 1.5 miles of two commuter rail stations. Walk to the neighborhood park/playground, convenience store, and restaurant village Manor. Close to public and private schools, colleges, Dedham Town Center, Costco, Whole Foods, Legacy Place, Endicott Estate, farmers' market, community gardens, librariesetc. Move in and enjoy!
| 17 hours ago | Listing updated with changes from the MLS® | |
| 2 weeks ago | Listing first seen on site |

The property listing data and information, or the Images, set forth herein were provided to MLS Property Information Network, Inc. from third party sources, including sellers, lessors, landlords, and public records, and were compiled by MLS Property Information Network, Inc. The property listing data and information, and the Images, are for the personal, non-commercial use of consumers having a good faith interest in purchasing, leasing or renting listed properties of the type displayed to them and may not be used for any purpose other than to identify prospective properties which such consumers may have a good faith interest in purchasing, leasing or renting. MLS Property Information Network, Inc. and its subscribers disclaim any and all representations and warranties as to the accuracy of the property listing data and information, or as to the accuracy of any of the Images, set forth herein.
Last checked 2026-10-07 07:23 AM UTC