Save
Ask
Tour
Hide
Share
$1,049,000
13 Days On Site

67 Pine Street
Medfield, MA 02052

For Sale|Single Family Residence|Active
4
Beds
3
Total Baths
2
Full Baths
1
Partial Bath
1,998
SqFt
$525
/SqFt
1966
Built
Subdivision:
Pine Needle Park
County:
Norfolk
Call Now: 617-299-0289
Is this the listing for you? We can help make it yours.
617-299-0289
67 Pine Street67 Pine Street67 Pine Street67 Pine Street
Save
Ask
Tour
Hide
Share

Mortgage Calculator

Monthly Payment (Est.)

Enter an interest rate to see your estimated monthly payment.
Calculator powered by Showcase IDX, a Constellation1 Company. Copyright ©2026 Information is deemed reliable but not guaranteed.

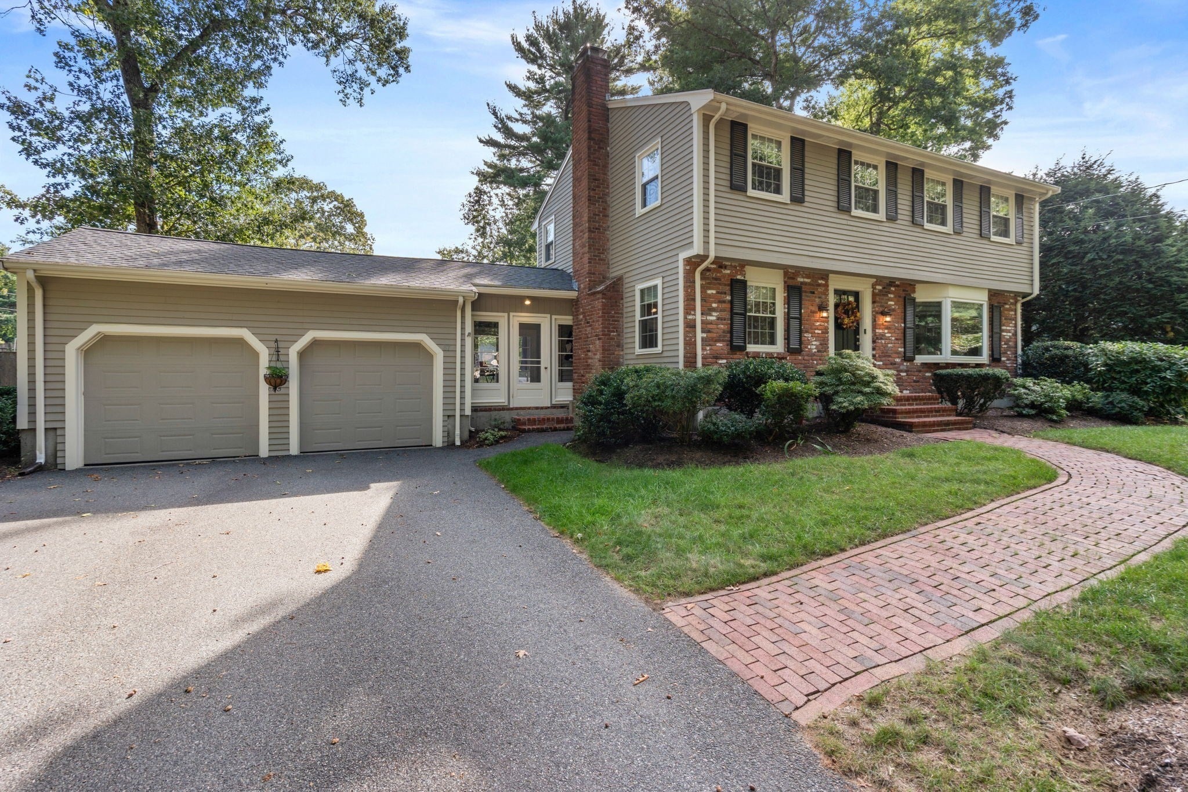
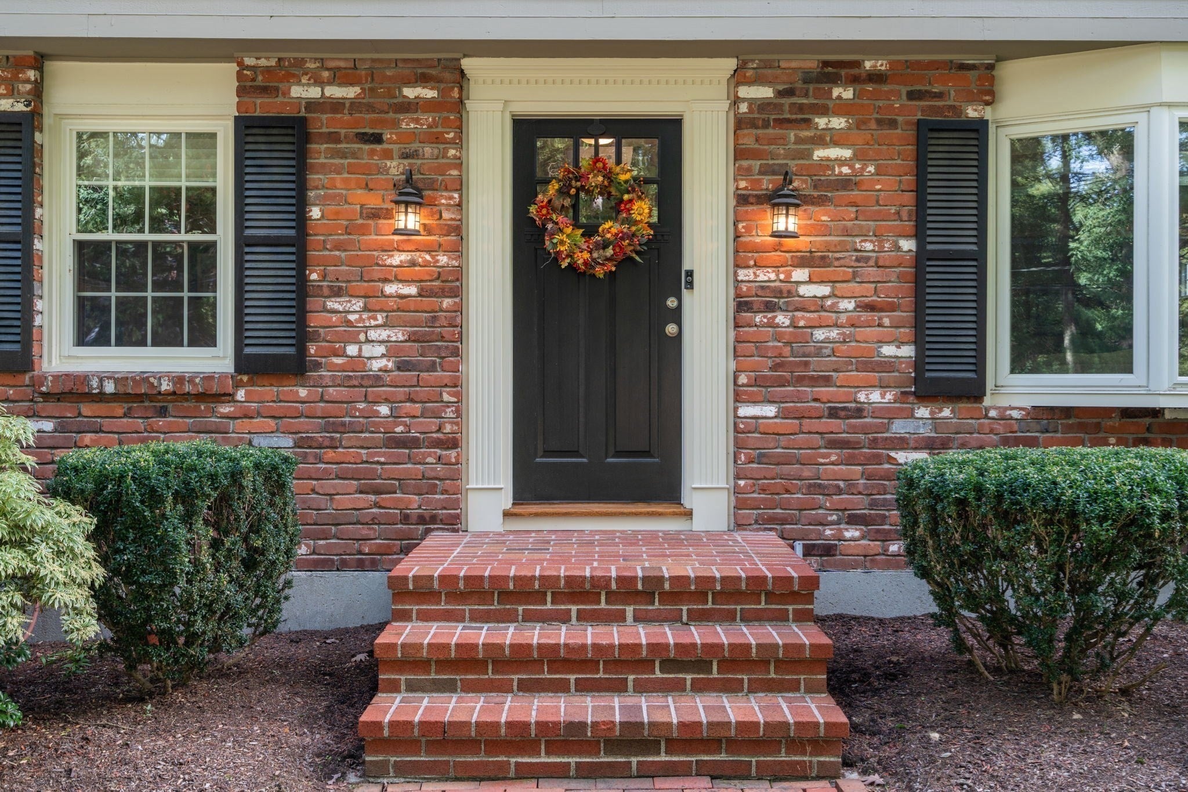
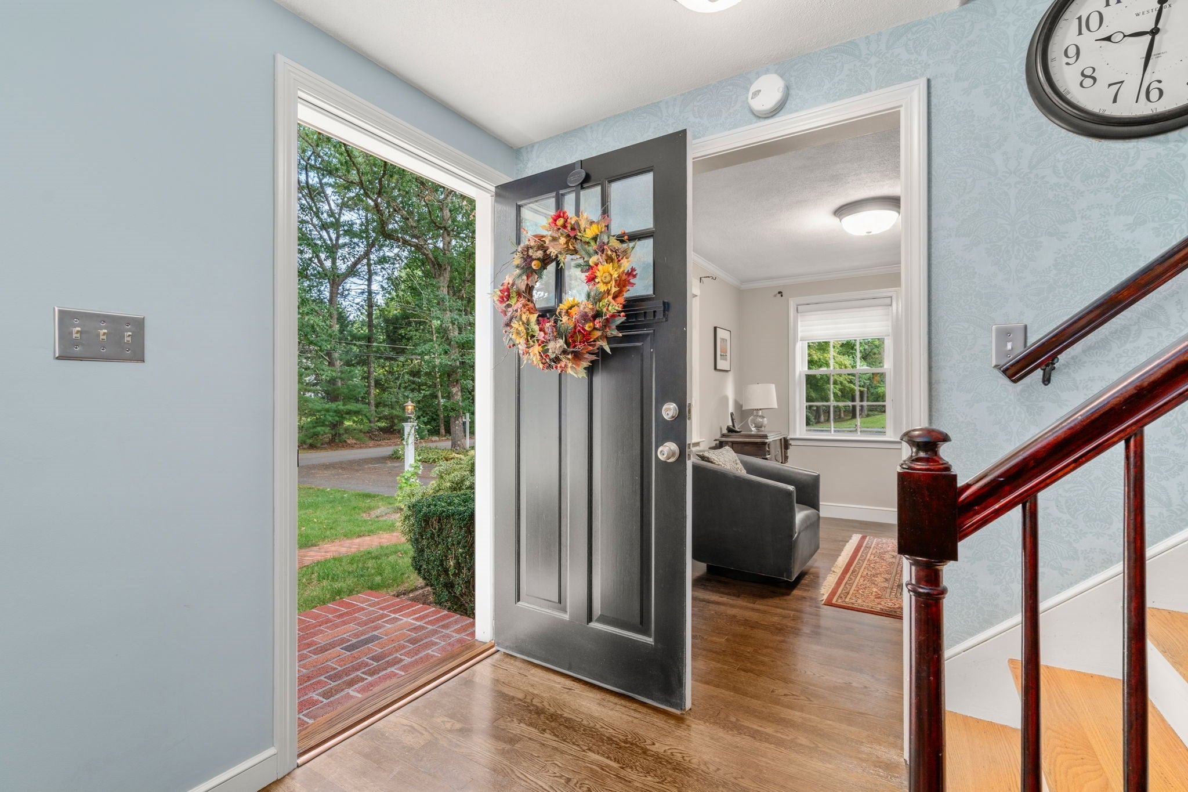
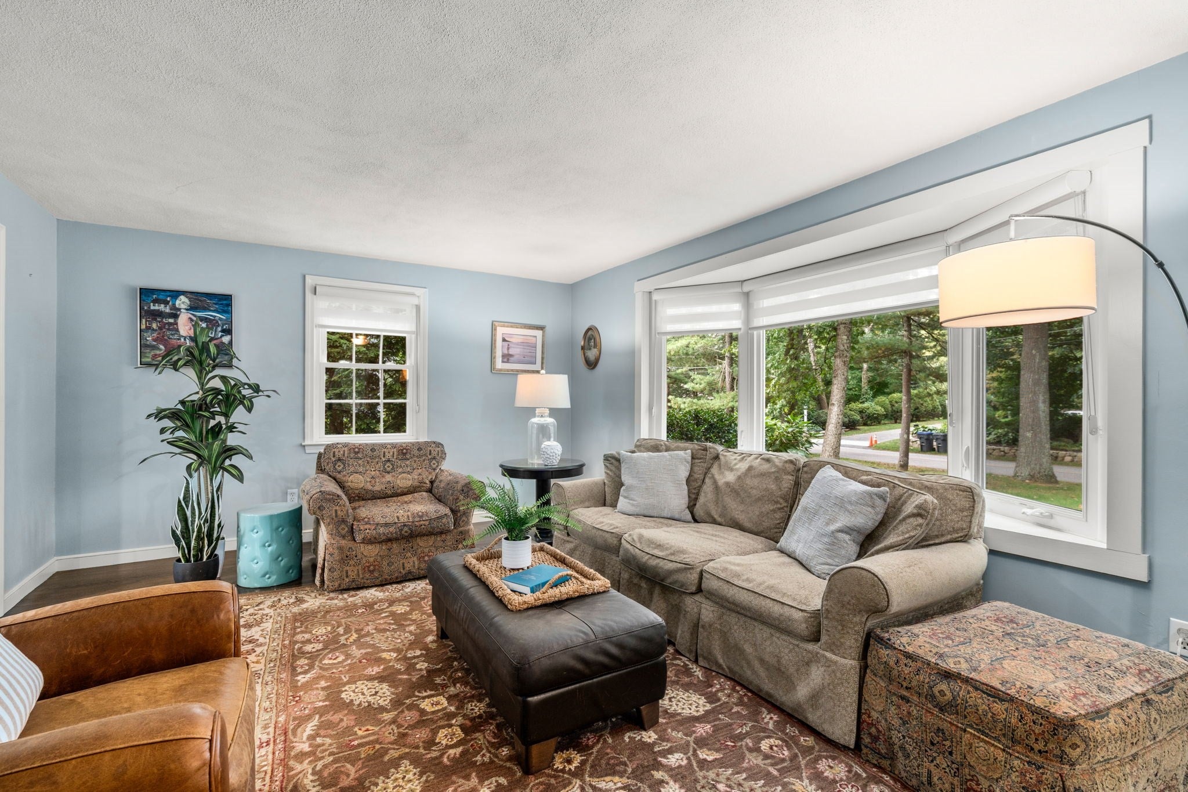
Welcome to Pine Needle Park, one of Medfield’s favorite neighborhoods, ideally located close to town, the new Hinkley Playground & Swim Pond, and area amenities. This exceptionally maintained 4-bedroom, 2.5-bath home offers thoughtful updates, comfortable living spaces, and wonderful outdoor living. From the front entry, the sun-filled living room is to the right, while the inviting family room is to the left, featuring a gas-fired fireplace and a pocket door for added privacy from the mud area. The renovated kitchen and dining area offer high-end appliances, custom cabinetry with soft-close doors and drawers, and a convenient convection/microwave oven. A practical mud area connects to the screened-in breezeway, creating an ideal everyday entry. Rich, dark hardwood floors run throughout. Upstairs are four generously sized bedrooms, including a primary suite with an updated bath featuring a beautiful tiled shower, plus a nicely updated main bath and convenient linen closet. Outside, enjoy a beautiful level, fenced yard and bluestone patio directly off the breezeway—perfect for grilling, entertaining, and summer enjoyment. Opportunities in Pine Needle Park are rarely available. Enjoy all that Medfield has to offer, from its vibrant town center with shops and restaurants to the public library, town hall, parks, and highly regarded school system.

Save
Ask
Tour
Hide
Share
Listing Snapshot
Price 
$1,049,000
Days On Site 
13 Days
Bedrooms 
4
Inside Area (SqFt) 
1,998 sqft
Total Baths 
3
Full Baths 
2
Partial Baths 
1
Lot Size 
0.46 Acres
Year Built 
1966
MLS® Number 
73581972
Status 
Active
Property Tax 
$11,080
HOA/Condo/Coop Fees 
N/A
Sq Ft Source 
Other
Friends & Family
Recent Activity
13 hours agoListing updated with changes from the MLS®
yesterdayStatus changed to Active
2 weeks agoListing first seen on site
General Features
Acres 
0.46
Attached Garage 
Yes
Disclosures 
Electric Vehicle charger in garage. Note - back yard fully fenced in.
Foundation 
Concrete Perimeter
Garage 
Yes
Garage Spaces 
2
Parking 
PavedAttachedOff StreetGarage
Parking Spaces 
6
Property Sub Type 
Single Family Residence
Sewer 
Public Sewer
SqFt Above 
1746
SqFt Below 
252
SqFt Total 
1998
Style 
ColonialGarrison
Water Source 
Public
Zoning 
RT
Interior Features
Appliances 
RangeDishwasherDisposalRefrigeratorWasherDryerPlumbed For Ice Maker
Basement 
FullPartially Finished
Cooling 
Central AirDuctlessZoned
Fireplace 
Yes
Fireplaces 
1
Flooring 
TileHardwood
Heating 
Natural GasForced AirDuctlessZoned
Interior 
Recessed LightingOpen Floorplan
Laundry Features 
In BasementElectric Dryer HookupWasher Hookup
Window Features 
Insulated Windows
Bathroom 1 
Dimensions - 6x5Level - FirstArea - 30
Bathroom 2 
Dimensions - 7x5Level - SecondArea - 35
Bathroom 3 
Dimensions - 4x8Level - SecondArea - 32
Bedroom 2 
Dimensions - 11x11Level - SecondArea - 121
Bedroom 3 
Dimensions - 15x10Level - SecondArea - 150
Bedroom 4 
Dimensions - 11x11Level - SecondArea - 121
Dining Room 
Dimensions - 11x11Level - FirstArea - 121
Family Room 
Dimensions - 11x12Level - MainArea - 132
Kitchen 
Dimensions - 13x11Level - MainArea - 143
Living Room 
Dimensions - 18x12Level - MainArea - 216
Master Bedroom 
Dimensions - 12x14Level - SecondArea - 168
Save
Ask
Tour
Hide
Share
Exterior Features
Construction Details 
Frame
Exterior 
Rain GuttersGarden
Fencing 
Fenced
Lot Features 
Corner LotLevelLandscaped
Patio And Porch 
Patio
Roof 
Shingle
Windows/Doors 
Insulated Windows
Community Features
Community Features 
Tennis Court(s)Park
Schools
School District
Unknown
Elementary School
Mem/Wheelock/Dale
Middle School
Medfield Ms
High School
Medfield Hs
Listing courtesy of The Brown & Barrett Team of Coldwell Banker Realty - Westwood


The property listing data and information, or the Images, set forth herein were provided to MLS Property Information Network, Inc. from third party sources, including sellers, lessors, landlords, and public records, and were compiled by MLS Property Information Network, Inc. The property listing data and information, and the Images, are for the personal, non-commercial use of consumers having a good faith interest in purchasing, leasing or renting listed properties of the type displayed to them and may not be used for any purpose other than to identify prospective properties which such consumers may have a good faith interest in purchasing, leasing or renting. MLS Property Information Network, Inc. and its subscribers disclaim any and all representations and warranties as to the accuracy of the property listing data and information, or as to the accuracy of any of the Images, set forth herein.

Last checked 2026-10-07 07:23 AM UTC

Neighborhood & Commute
Source: Walkscore
Disclosure: Community information and market data powered by Constellation Data Labs. Information is deemed reliable but not guaranteed.
Save
Ask
Tour
Hide
Share