Save
Ask
Tour
Hide
Share
$1,079,000
13 Days On Site

6 Carriage House Way
Medway, MA 02053

For Sale|Single Family Residence|Active Under Contract
4
Beds
3
Total Baths
2
Full Baths
1
Partial Bath
3,265
SqFt
$330
/SqFt
1993
Built
Subdivision:
Claybrook Farm Estates
County:
Norfolk
Call Now: 617-299-0289
Is this the listing for you? We can help make it yours.
617-299-0289
6 Carriage House Way6 Carriage House Way6 Carriage House Way6 Carriage House Way
Save
Ask
Tour
Hide
Share

Mortgage Calculator

Monthly Payment (Est.)

Enter an interest rate to see your estimated monthly payment.
Calculator powered by Showcase IDX, a Constellation1 Company. Copyright ©2026 Information is deemed reliable but not guaranteed.

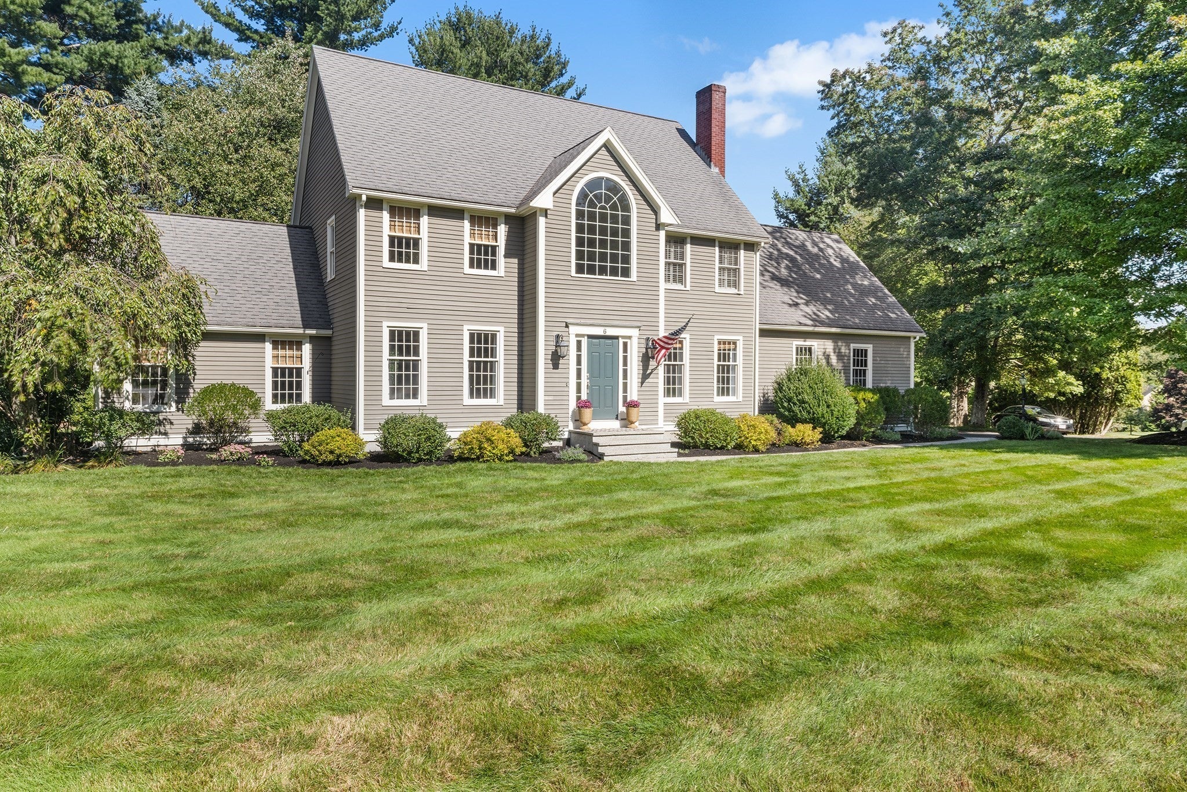
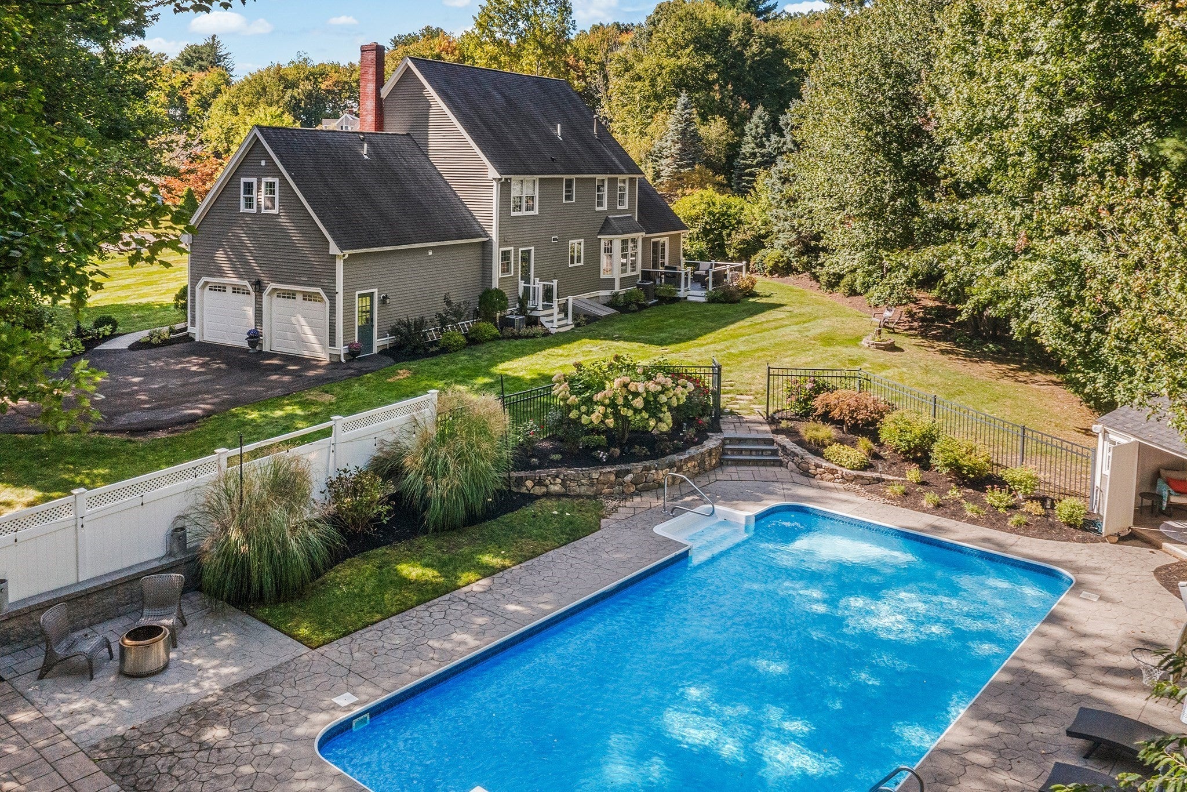
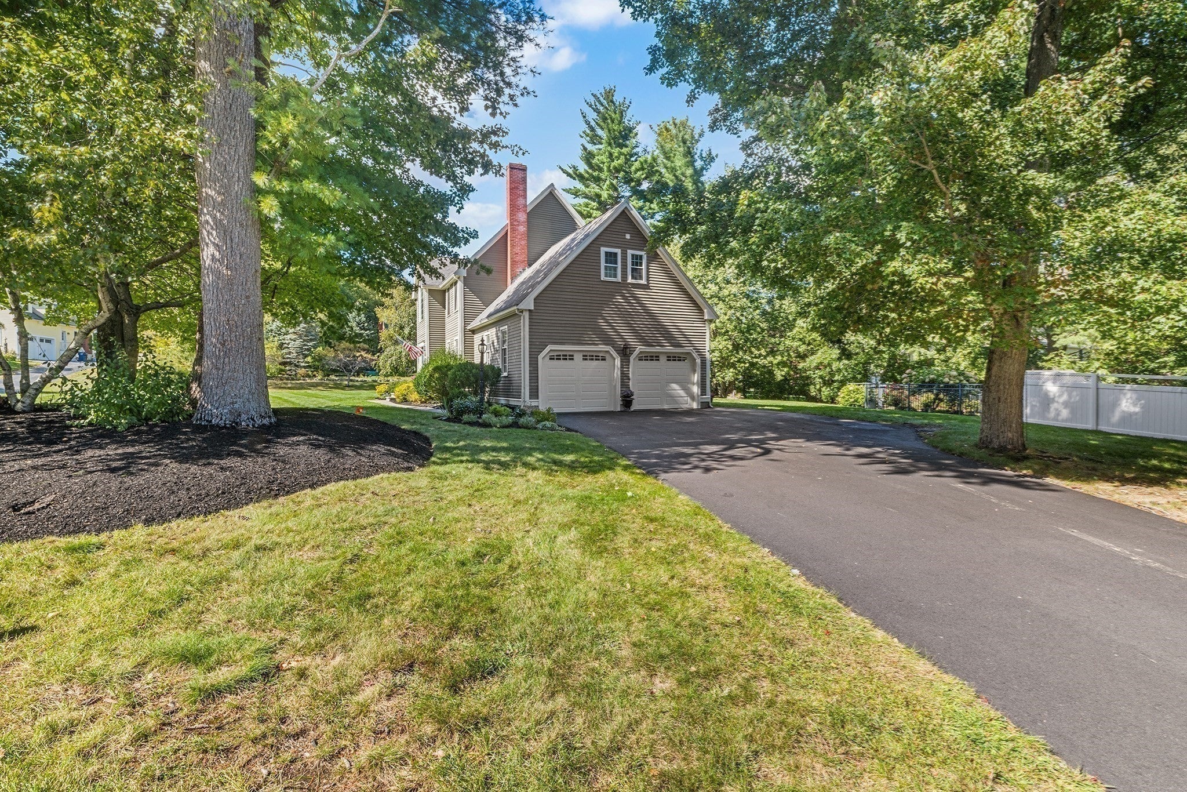
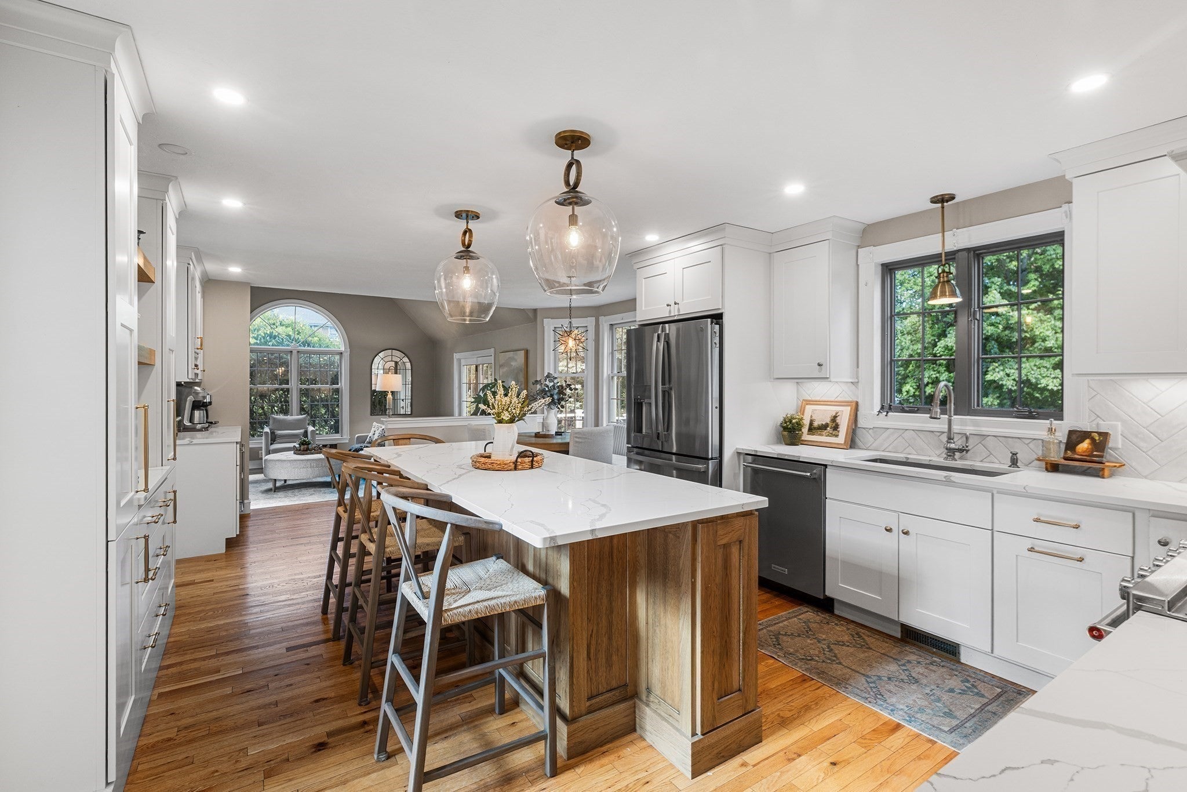
Exceptional 4+BR, 2.5BA Custom Colonial in sought-after Claybrook Farm Estates, offering refined style, everyday comfort & exceptional outdoor living. Beautifully landscaped grounds create a private summer retreat featuring a composite deck, heated inground pool, extended patio with fire-pit area and newly installed privacy fencing. A true highlight is the spacious outdoor cabana, an inviting gathering place for watching TV, relaxing poolside and hosting outdoor celebrations. A charming shabby-chic pool house completes this exceptional backyard setting. The open floor plan features 9’ ceilings, gleaming hardwoods & custom millwork.The bespoke chef’s kitchen offers custom cabinetry, an oversized island and a casual dining area, flowing seamlessly into the sun-filled family room. Elegant formal living and dining rooms, along with gracious entry spaces, provide flexibility for comfortable family living and effortless entertaining. A conveniently located first-floor laundry area adds to the home’s thoughtful design.The upper level features a spacious primary suite with a spa-like bath with quartz countertops, marble shower flooring, radiant heat and a built-in bench. An oversized walk-in closet is outfitted with extensive custom built-ins and its own private laundry area. Three additional generously sized bedrooms complete the upper level. The finished lower level features three separate rooms, offering a flexible layout that can easily adapt to suit a variety of needs, including work-from-home space, a media or game room, fitness area, playroom, hobby room or comfortable accommodations for overnight guests. Top-rated schools & convenient access to highways and commuter rail. Move-in ready and designed for making memories, this remarkable home offers a private retreat for every season.

Save
Ask
Tour
Hide
Share
Listing Snapshot
Price 
$1,079,000
Days On Site 
13 Days
Bedrooms 
4
Inside Area (SqFt) 
3,265 sqft
Total Baths 
3
Full Baths 
2
Partial Baths 
1
Lot Size 
1.04 Acres
Year Built 
1993
MLS® Number 
73581943
Status 
Active Under Contract
Property Tax 
$12,859
HOA/Condo/Coop Fees 
N/A
Sq Ft Source 
Public Records
Friends & Family
Recent Activity
6 days agoListing updated with changes from the MLS®
6 days agoStatus changed to Active Under Contract
2 weeks agoListing first seen on site
General Features
Acres 
1.04
Attached Garage 
Yes
Disclosures 
Buyer/agent verify all info herein. RM Dimensions & Sq ft are approximate. For more info visit property website. Refer to attached Property Updates/Upgrades list.
Foundation 
Concrete Perimeter
Garage 
Yes
Garage Spaces 
2
Green Energy Efficient 
Thermostat
Parking 
PavedAttachedGarage Door OpenerHeated GarageStorageGarage Faces SideOff StreetDrivewayGarage
Parking Spaces 
6
Property Sub Type 
Single Family Residence
Security 
Security System
Sewer 
Public Sewer
SqFt Above 
2329
SqFt Below 
936
SqFt Total 
3265
Style 
Colonial
Water Source 
Private
Zoning 
AR-I
Interior Features
Appliances 
Trash CompactorGas Water HeaterWater HeaterRangeOvenDishwasherDisposalMicrowaveRefrigeratorWasherDryerWater SoftenerOtherPlumbed For Ice Maker
Basement 
FullFinishedInterior EntrySump PumpConcreteUnfinished
Cooling 
Central AirZoned
Electric 
200+ Amp Service
Fireplace 
Yes
Fireplaces 
1
Flooring 
TileCarpetConcreteHardwood
Heating 
Natural GasForced AirZoned
Interior 
Entrance FoyerOther
Laundry Features 
Electric Dryer HookupWasher Hookup
Window Features 
Insulated WindowsStorm Window(s)Screens
Bathroom 1 
Level - First
Bathroom 2 
Level - Second
Bathroom 3 
Level - Second
Bedroom 2 
Level - Second
Bedroom 3 
Level - Second
Bedroom 4 
Level - Second
Dining Room 
Level - First
Family Room 
Level - First
Kitchen 
Level - First
Living Room 
Level - First
Master Bedroom 
Level - Second
Office 
Level - Basement
Save
Ask
Tour
Hide
Share
Exterior Features
Construction Details 
Frame
Exterior 
Rain GuttersStorageOtherLighting
Fencing 
Fenced
Lot Features 
Cul-De-SacCorner LotLevelLandscaped
Other Structures 
CabanaStorage
Patio And Porch 
PorchPatioDeckEnclosed
Pool Features 
In GroundHeatedPrivate
Private Pool 
Yes
Roof 
Shingle
Windows/Doors 
Insulated WindowsStorm Window(s)Screens
Community Features
Community Features 
Tennis Court(s)ParkStable(s)Sidewalks
Roads 
Paved
Listing courtesy of Linda Dumouchel of Realty Executives Boston West


The property listing data and information, or the Images, set forth herein were provided to MLS Property Information Network, Inc. from third party sources, including sellers, lessors, landlords, and public records, and were compiled by MLS Property Information Network, Inc. The property listing data and information, and the Images, are for the personal, non-commercial use of consumers having a good faith interest in purchasing, leasing or renting listed properties of the type displayed to them and may not be used for any purpose other than to identify prospective properties which such consumers may have a good faith interest in purchasing, leasing or renting. MLS Property Information Network, Inc. and its subscribers disclaim any and all representations and warranties as to the accuracy of the property listing data and information, or as to the accuracy of any of the Images, set forth herein.

Last checked 2026-10-07 07:23 AM UTC

Neighborhood & Commute
Source: Walkscore
Disclosure: Community information and market data powered by Constellation Data Labs. Information is deemed reliable but not guaranteed.
Save
Ask
Tour
Hide
Share