


125 Bristers HillConcord, MA 01742
Mortgage Calculator
Monthly Payment (Est.)
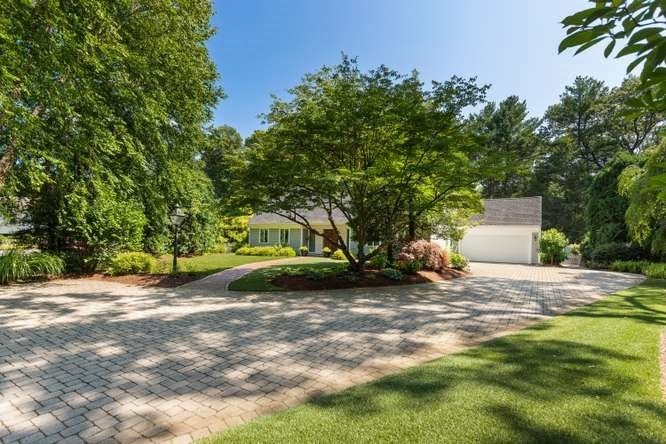
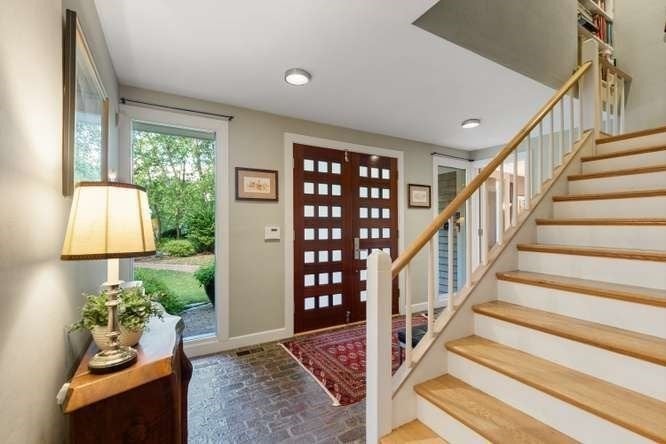
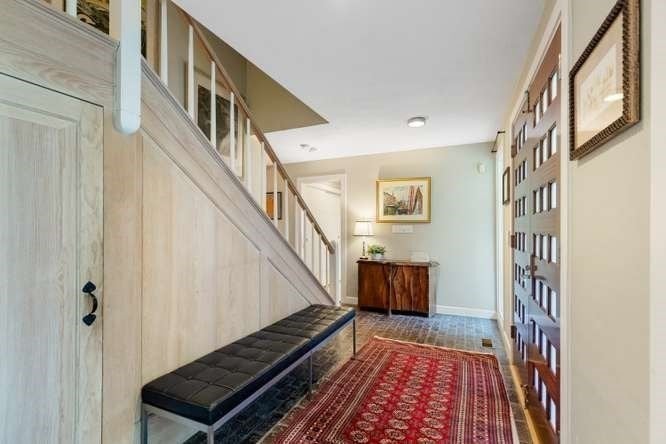
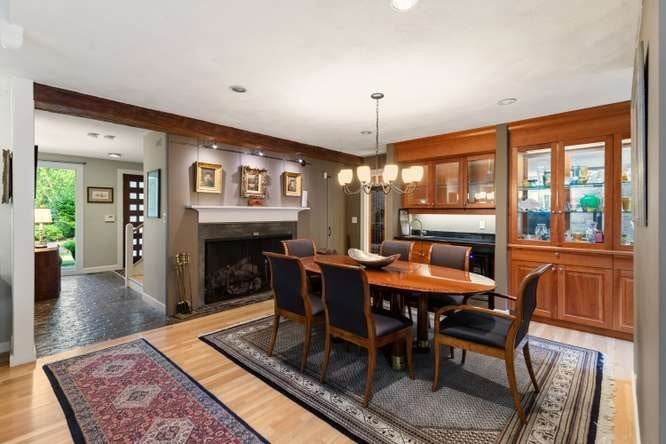
Enter an interest rate to see your estimated monthly payment.Welcome to this beautifully updated five-bedroom home, ideally located just over a mile from Concord Center, adjacent to Concord-Carlisle High School, and with convenient access to Route 2 for commuting. Thoughtfully designed for both everyday living and entertaining, this home offers a flexible floor plan with primary bedroom options on both the first and second floors. From the welcoming foyer, enter the formal dining room, where a large fireplace, custom cabinetry, and wet bar create an inviting setting for gatherings. The dining room opens to a spacious living room with soaring ceilings and an abundance of natural light from oversized windows. At the heart of the home is a beautifully appointed chef’s kitchen featuring a Sub-Zero refrigerator, a generous center island, and a comfortable dining area overlooking the meticulously landscaped gardens. The kitchen flows seamlessly into the family room, anchored by a custom gas fireplace, creating a warm and connected space for everyday life. A wine cellar with French doors adds another distinctive touch. The first floor also includes a recently renovated half bath and a versatile room that can serve as an office, guest space, or fifth bedroom. Upstairs, the private primary suite offers a luxurious retreat with a spa-like ensuite bathroom featuring radiant-heated floors, a soaking tub, steam shower, double vanity, and custom built-in storage. Two additional bedrooms share an updated full bathroom, while a dedicated laundry room adds convenience. Outside, enjoy a beautifully maintained, low-maintenance setting with turf lawn, a bluestone walkway, and thoughtfully designed gardens. A private irrigation well helps keep the grounds looking their best throughout the growing season. With its flexible floor plan, impressive finishes, thoughtful improvements, and highly convenient location near Concord Center, schools, and Route 2, this is a home designed to be enjoyed for years to come
| 7 days ago | Listing updated with changes from the MLS® | |
| 2 weeks ago | Listing first seen on site |

The property listing data and information, or the Images, set forth herein were provided to MLS Property Information Network, Inc. from third party sources, including sellers, lessors, landlords, and public records, and were compiled by MLS Property Information Network, Inc. The property listing data and information, and the Images, are for the personal, non-commercial use of consumers having a good faith interest in purchasing, leasing or renting listed properties of the type displayed to them and may not be used for any purpose other than to identify prospective properties which such consumers may have a good faith interest in purchasing, leasing or renting. MLS Property Information Network, Inc. and its subscribers disclaim any and all representations and warranties as to the accuracy of the property listing data and information, or as to the accuracy of any of the Images, set forth herein.
Last checked 2026-10-07 07:23 AM UTC