


Rose Hill Condominiums47 Rose Ct 47Norwood, MA 02062
Mortgage Calculator
Monthly Payment (Est.)
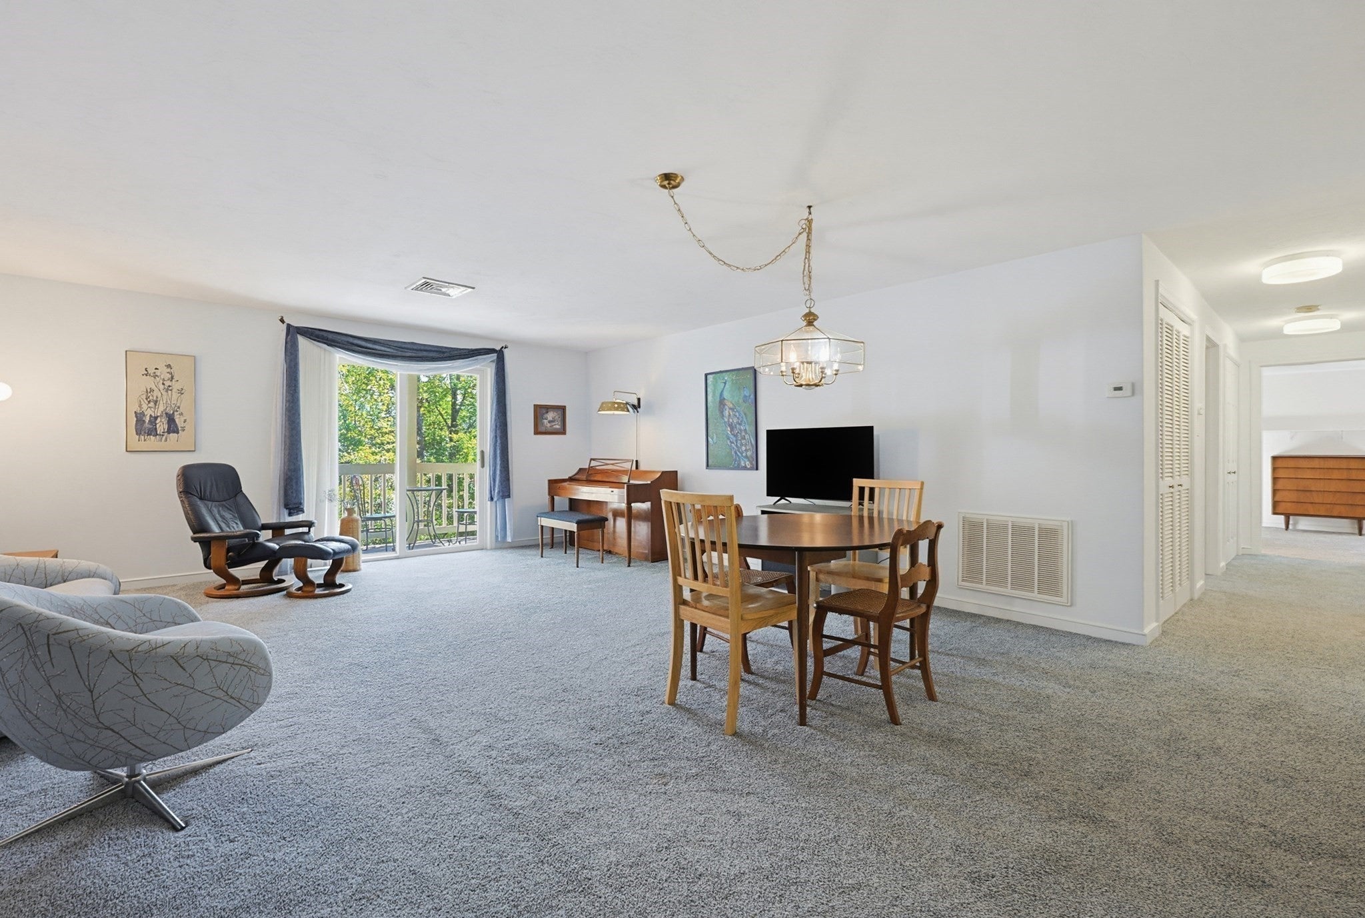
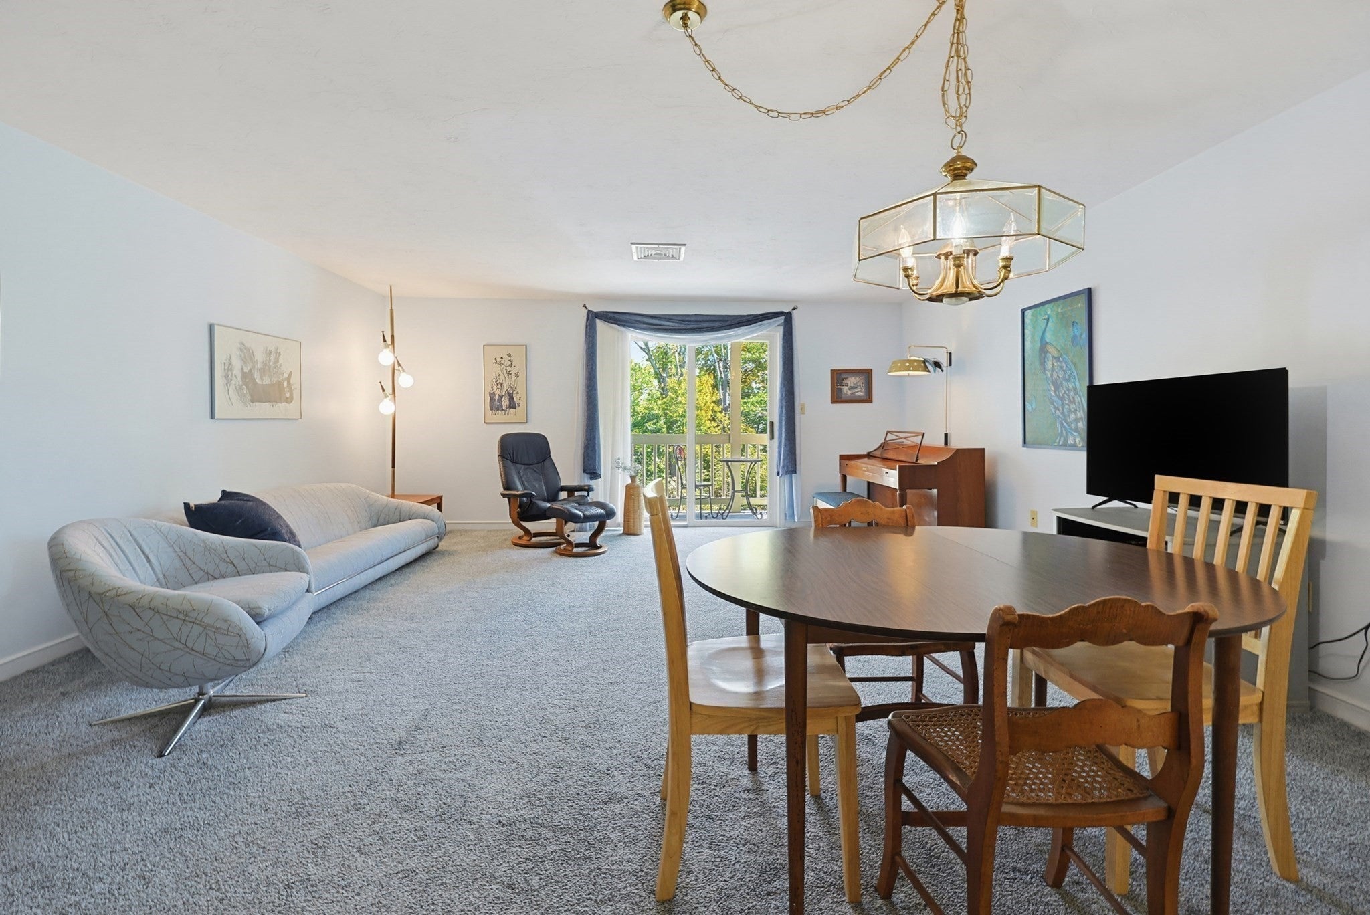
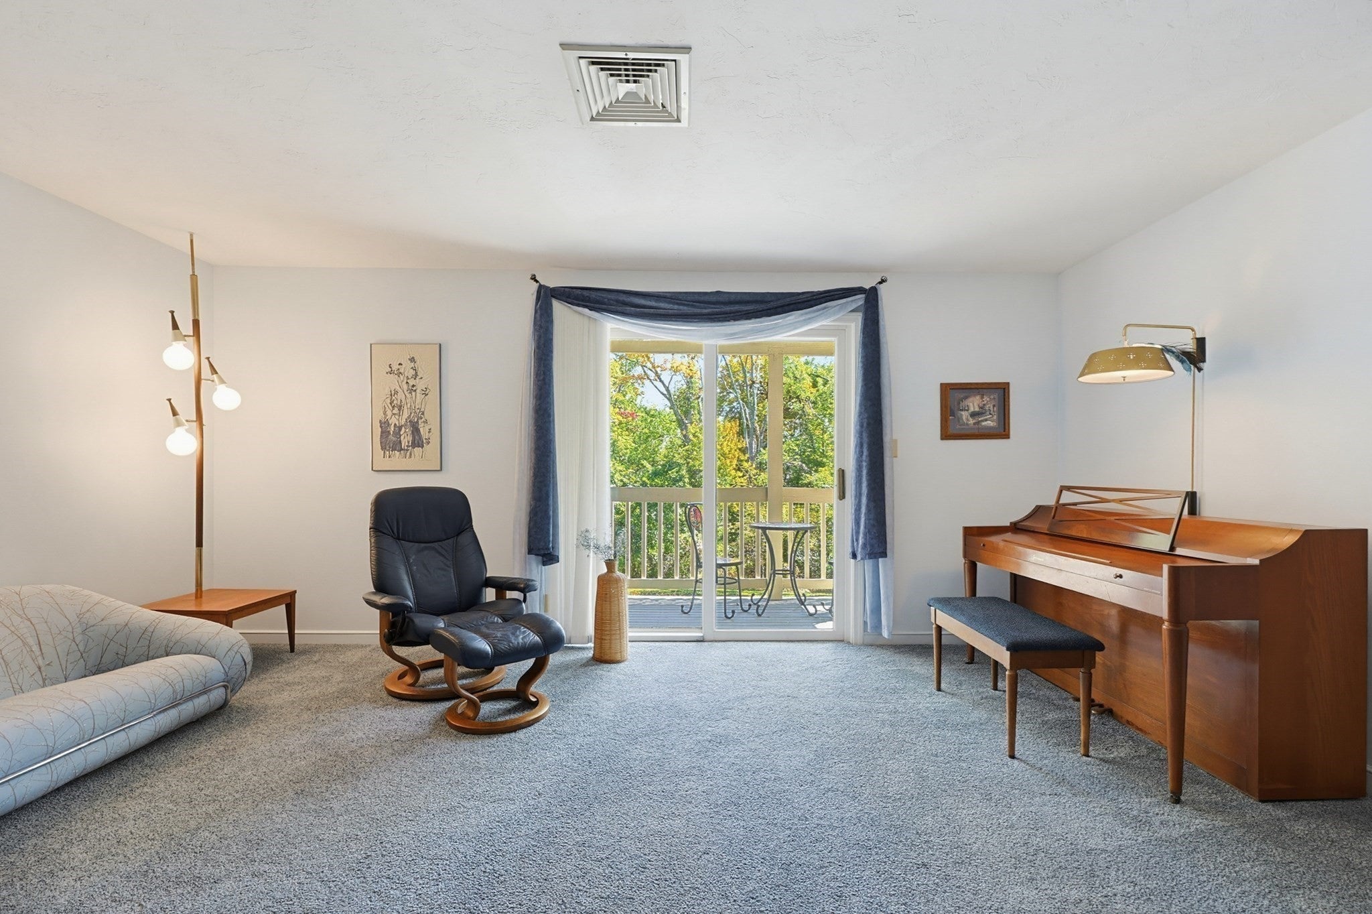
Enter an interest rate to see your estimated monthly payment.OPEN HOUSES CANCELLED-OFFER ACCEPTED-This spacious second-floor end unit offers 2 bedrooms, 2 full baths, and a bright, open layout with plenty of natural light. The spacious living and dining areas flow nicely together, with plenty of room to relax or entertain. Sliders open to a private covered balcony with a peaceful, tree-lined view. The kitchen has seen some great updates over the last 10 years, including granite countertops, a marble backsplash, and solid wood cabinetry. Newer Harvey windows are installed throughout the unit. You’ll also find newer carpeting, plus fresh paint in the second bedroom and hallway. The generously sized primary bedroom features ample closet space and its own private bath, while the second bedroom offers plenty of flexibility for guests or a home office. In-unit laundry and two large storage closets provide plenty of extra space, plus additional storage conveniently located off the balcony. With elevator access, a comfortable layout, and a convenient Norwood location close to major routes, shopping, and dining, there’s a lot to love about this one!
| 2 weeks ago | Listing updated with changes from the MLS® | |
| 2 weeks ago | Status changed to Active Under Contract | |
| 2 weeks ago | Listing first seen on site |

The property listing data and information, or the Images, set forth herein were provided to MLS Property Information Network, Inc. from third party sources, including sellers, lessors, landlords, and public records, and were compiled by MLS Property Information Network, Inc. The property listing data and information, and the Images, are for the personal, non-commercial use of consumers having a good faith interest in purchasing, leasing or renting listed properties of the type displayed to them and may not be used for any purpose other than to identify prospective properties which such consumers may have a good faith interest in purchasing, leasing or renting. MLS Property Information Network, Inc. and its subscribers disclaim any and all representations and warranties as to the accuracy of the property listing data and information, or as to the accuracy of any of the Images, set forth herein.
Last checked 2026-10-07 07:23 AM UTC