


164-166 Church Street Condominiums164 Church Street 164Watertown, MA 02472
Mortgage Calculator
Monthly Payment (Est.)
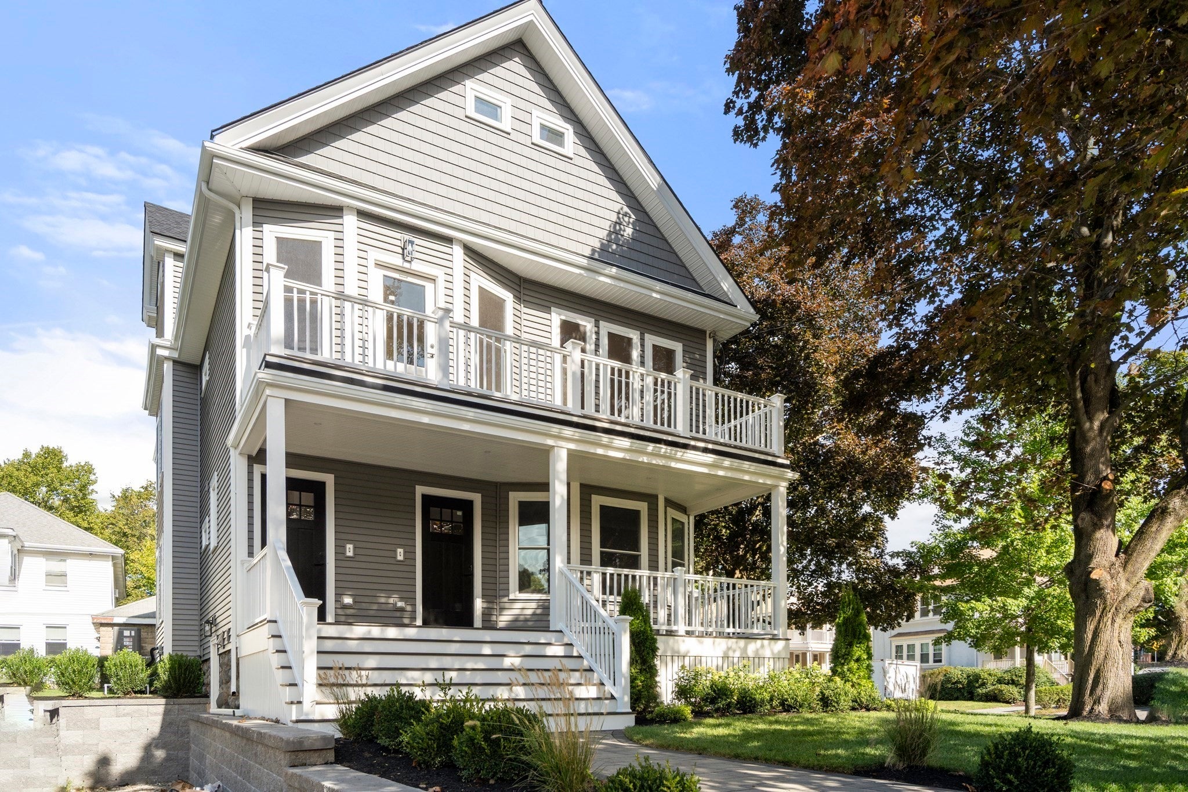
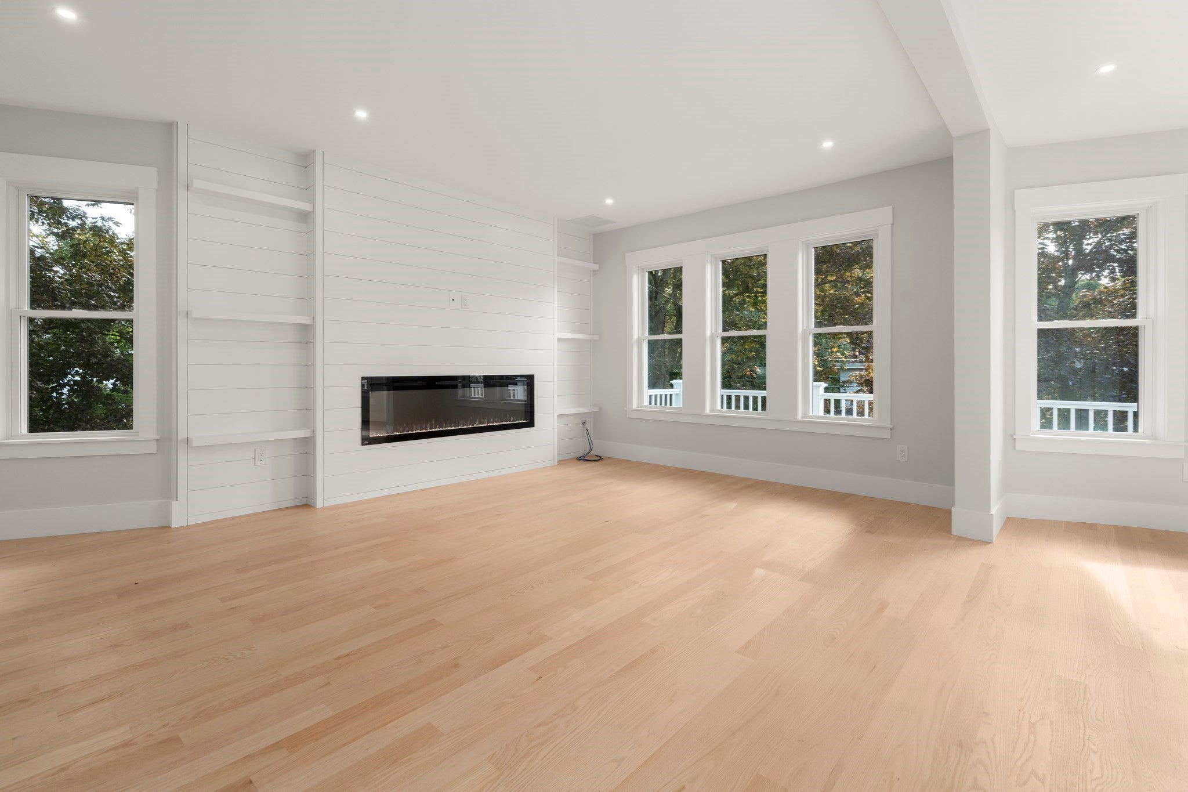
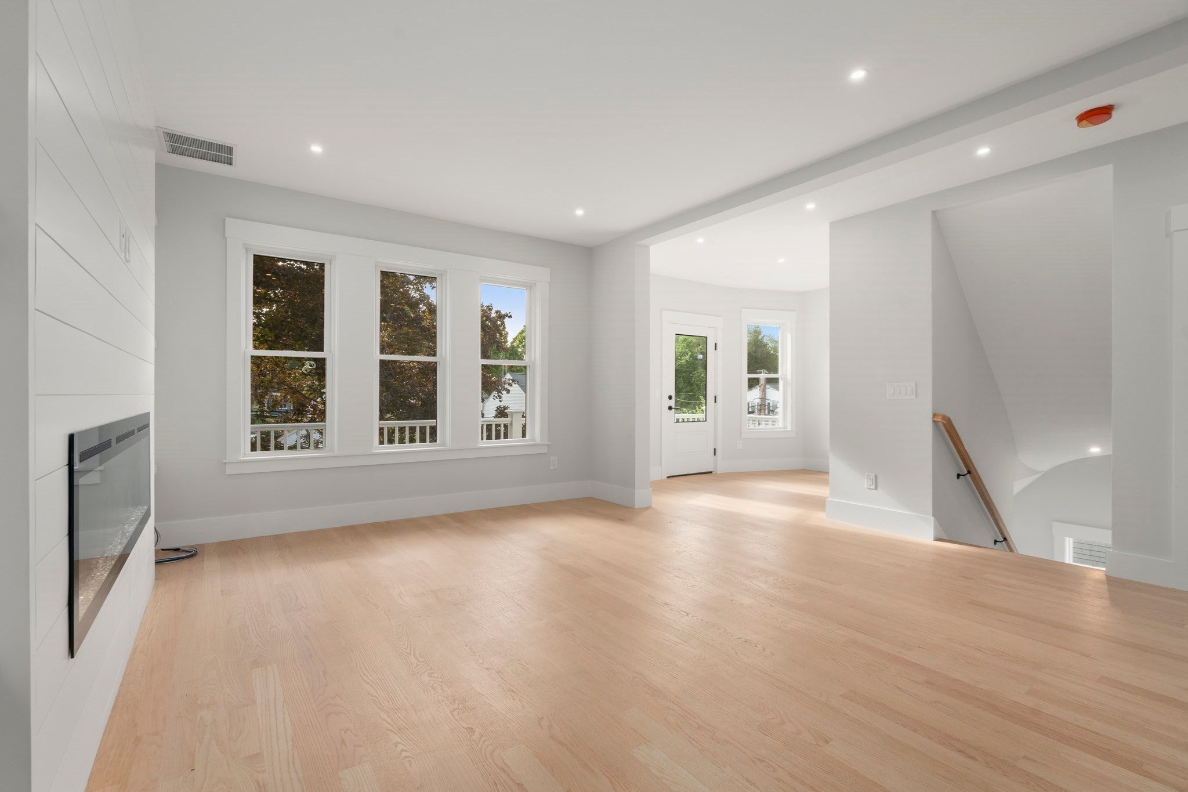
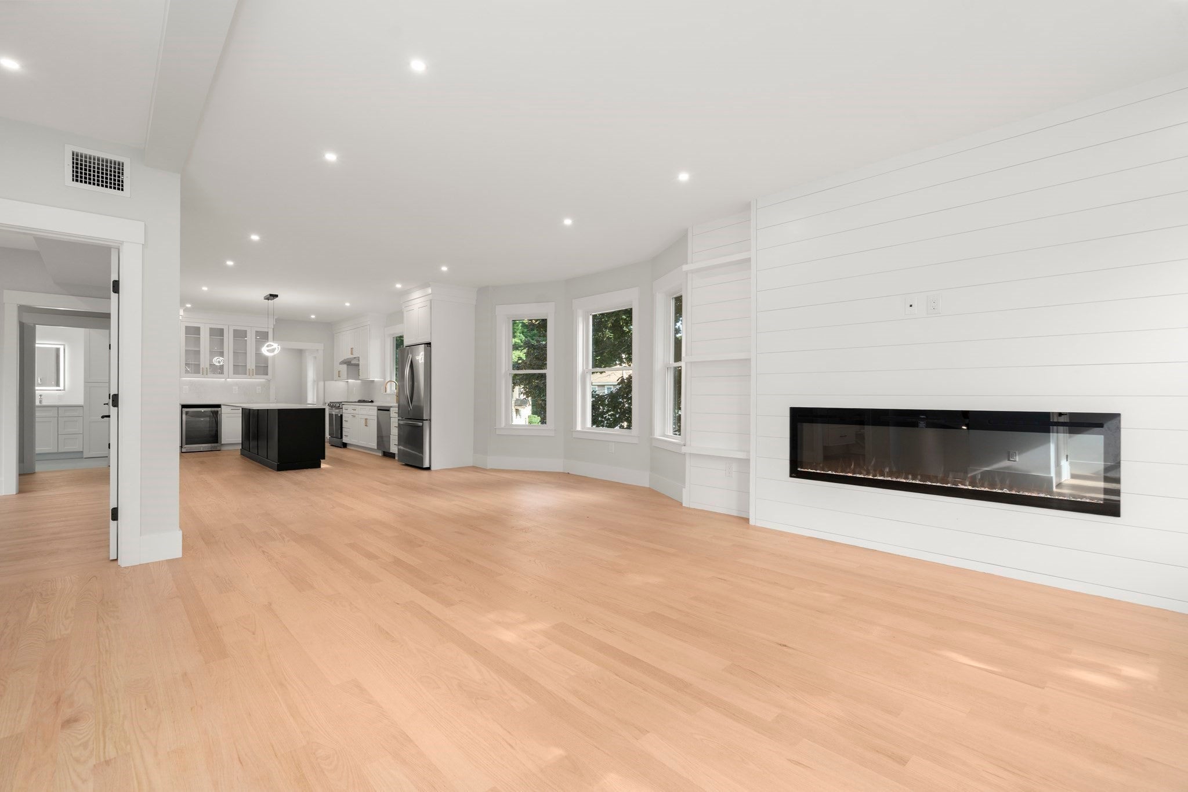
Enter an interest rate to see your estimated monthly payment.Welcome to the best of Watertown living! This beautifully renovated condominium blends modern style, quality craftsmanship, and an exceptional location offering three spacious bedrooms, each with its own private en suite bath. Spanning the second and third floors, the home features two thoughtfully designed levels of living space. The second floor is ideal for both everyday living and entertaining, offering an open-concept layout with a sun-filled living room with fireplace, dining room, and beautifully appointed kitchen featuring quality cabinetry, quartz countertops, premium appliances, stylish finishes, and an oversized center island. This level also includes a half bath and a generously sized bedroom with a private en suite bath. The third floor is dedicated to the luxurious primary suite, complete with a vaulted ceiling, walk-in closet, and full bath, along with an additional bedroom featuring its own en suite bath. Built for efficiency and modern comfort, the home features all electric heating and cooling systems, reflecting the future of residential living with energy conscious design and year round climate control. Location is everything, and this home delivers! Ideally located in one of Watertown’s desirable neighborhoods, the property offers easy access to Watertown Square, shops, restaurants, cafés, schools, parks, Arsenal Yards, public transportation, Cambridge, Boston, and major commuter routes. The home is also conveniently located near the new Watertown High School, a significant investment in the community and the first high school in the country to achieve both Net Zero Energy and LEED v4.1 Platinum certification. A must see!
| a week ago | Listing updated with changes from the MLS® | |
| 2 weeks ago | Listing first seen on site |

The property listing data and information, or the Images, set forth herein were provided to MLS Property Information Network, Inc. from third party sources, including sellers, lessors, landlords, and public records, and were compiled by MLS Property Information Network, Inc. The property listing data and information, and the Images, are for the personal, non-commercial use of consumers having a good faith interest in purchasing, leasing or renting listed properties of the type displayed to them and may not be used for any purpose other than to identify prospective properties which such consumers may have a good faith interest in purchasing, leasing or renting. MLS Property Information Network, Inc. and its subscribers disclaim any and all representations and warranties as to the accuracy of the property listing data and information, or as to the accuracy of any of the Images, set forth herein.
Last checked 2026-10-07 07:23 AM UTC