


Save
Ask
Tour
Hide
$749,900
13 Days On Site
9 Joal AveWalpole, MA 02081
For Sale|Single Family Residence|Active
3
Beds
2
Total Baths
1
Full Bath
1
Partial Bath
1,710
SqFt
$439
/SqFt
1958
Built
County:
Norfolk
Call Now: 617-299-0289
Is this the listing for you? We can help make it yours.
617-299-0289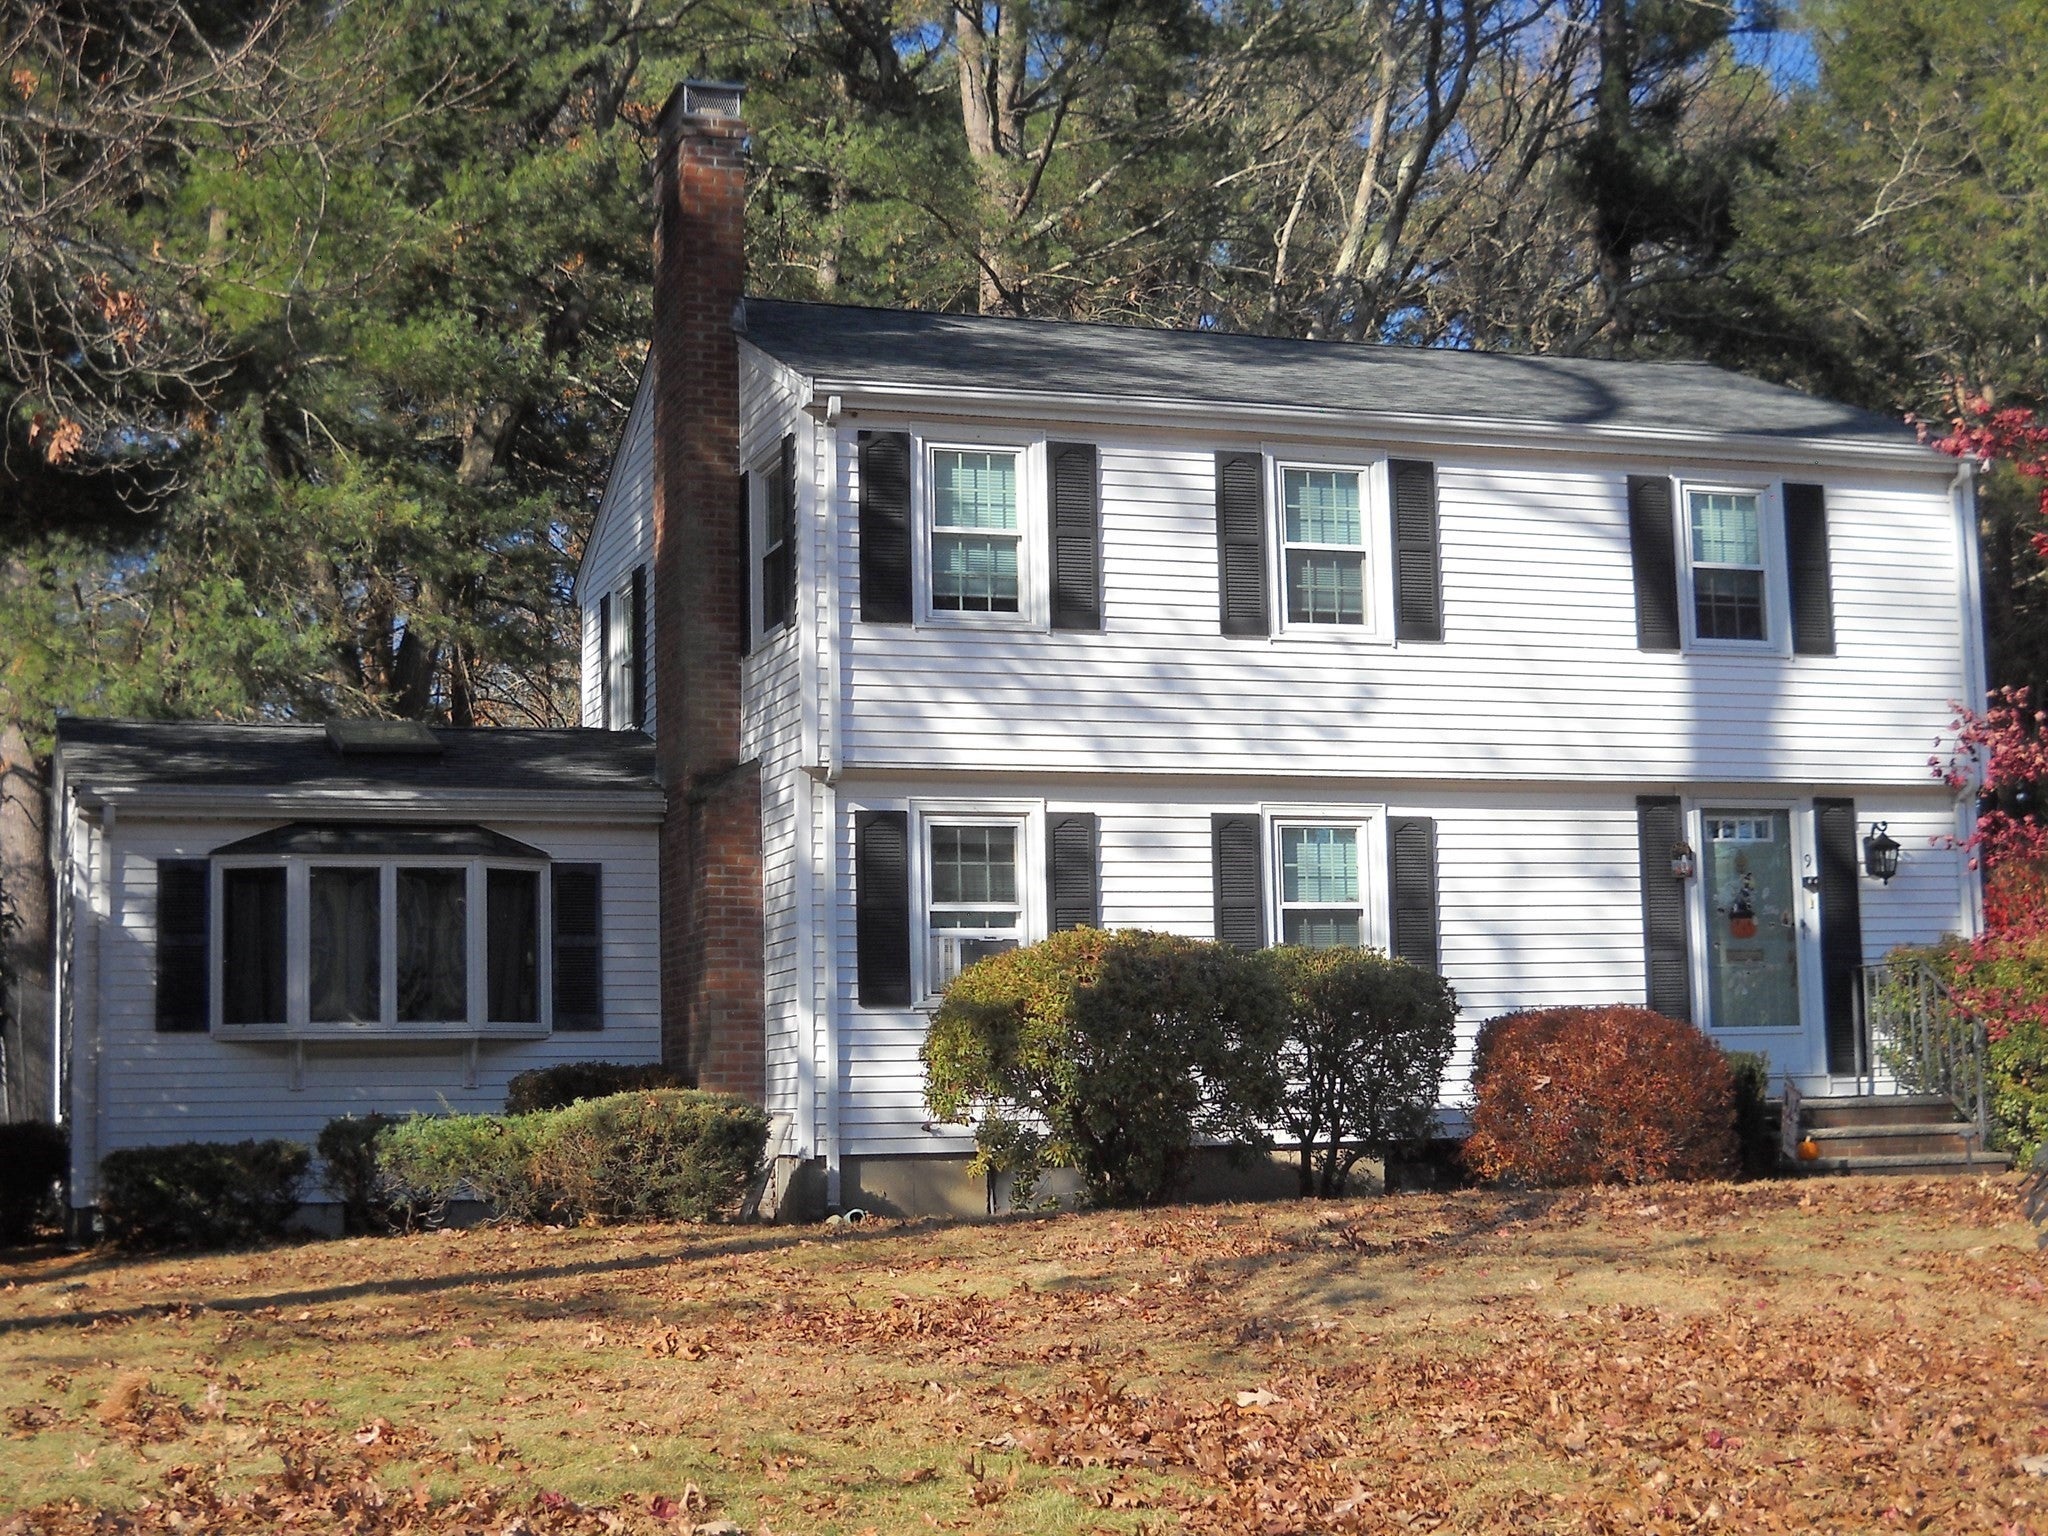
Save
Ask
Tour
Hide
Mortgage Calculator
Monthly Payment (Est.)
Enter an interest rate to see your estimated monthly payment.Calculator powered by Showcase IDX, a Constellation1 Company. Copyright ©2026 Information is deemed reliable but not guaranteed.
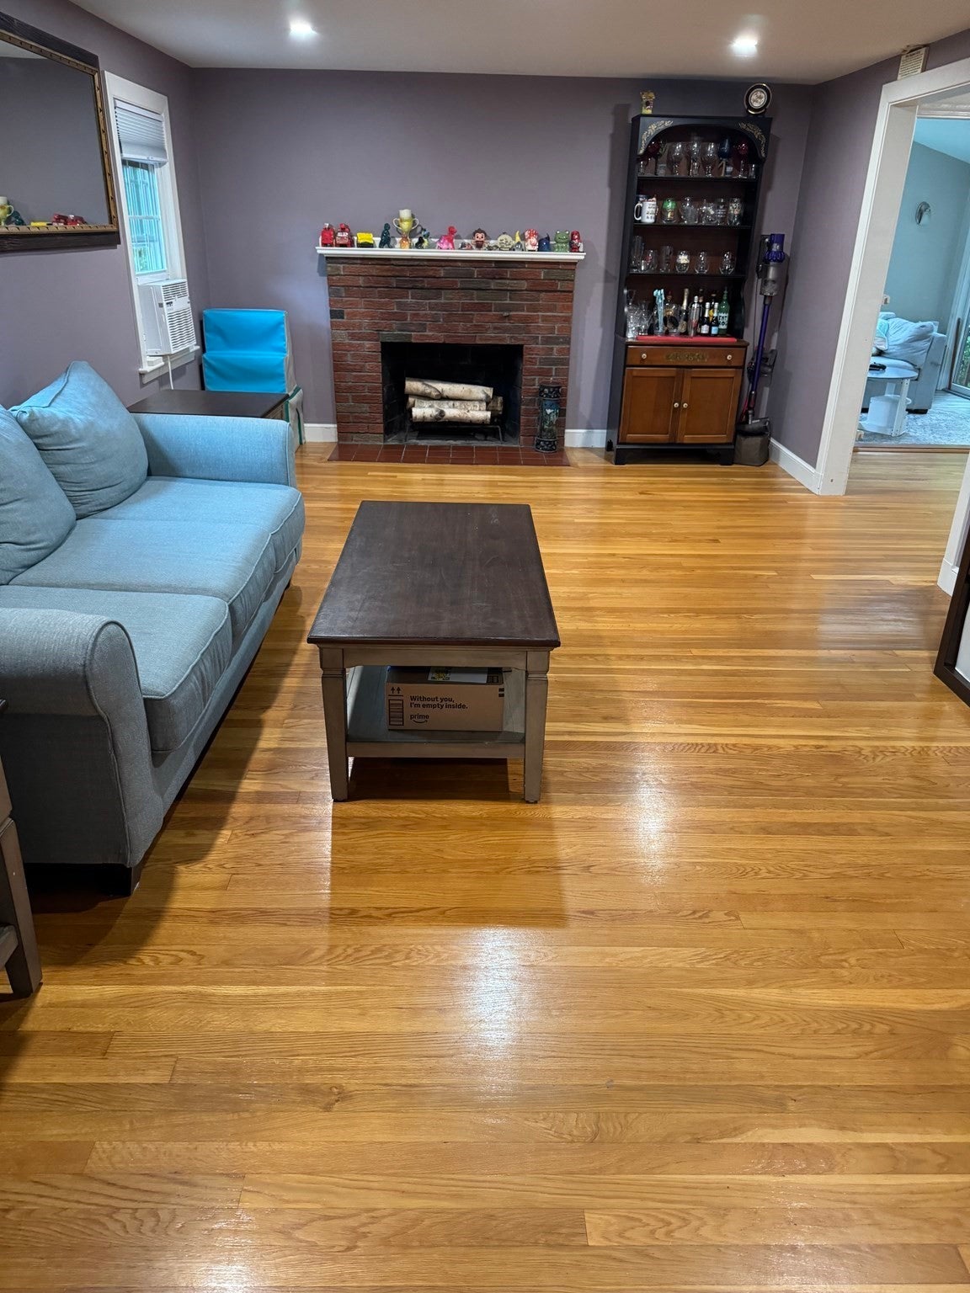
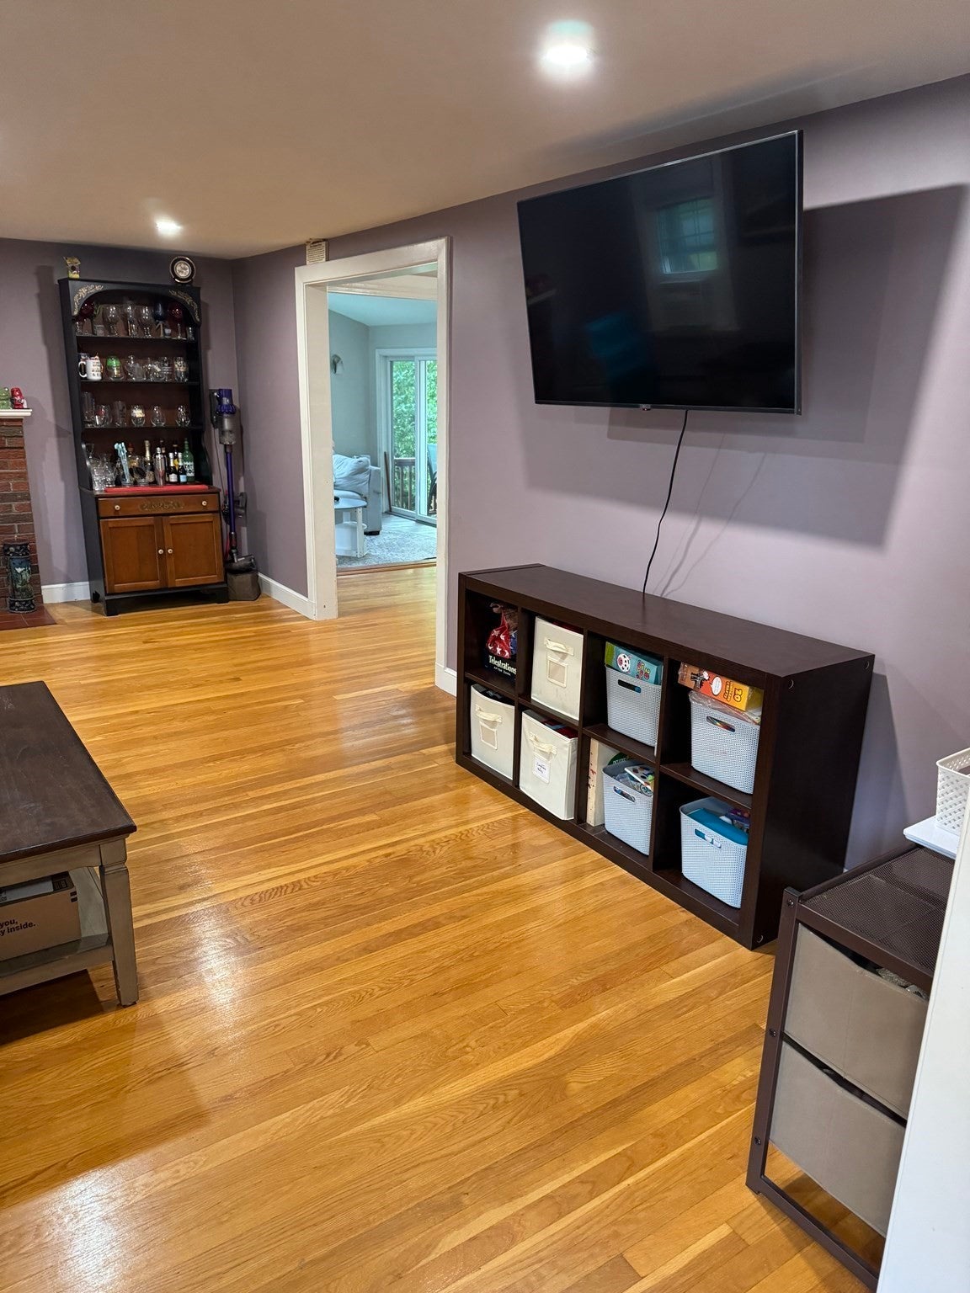
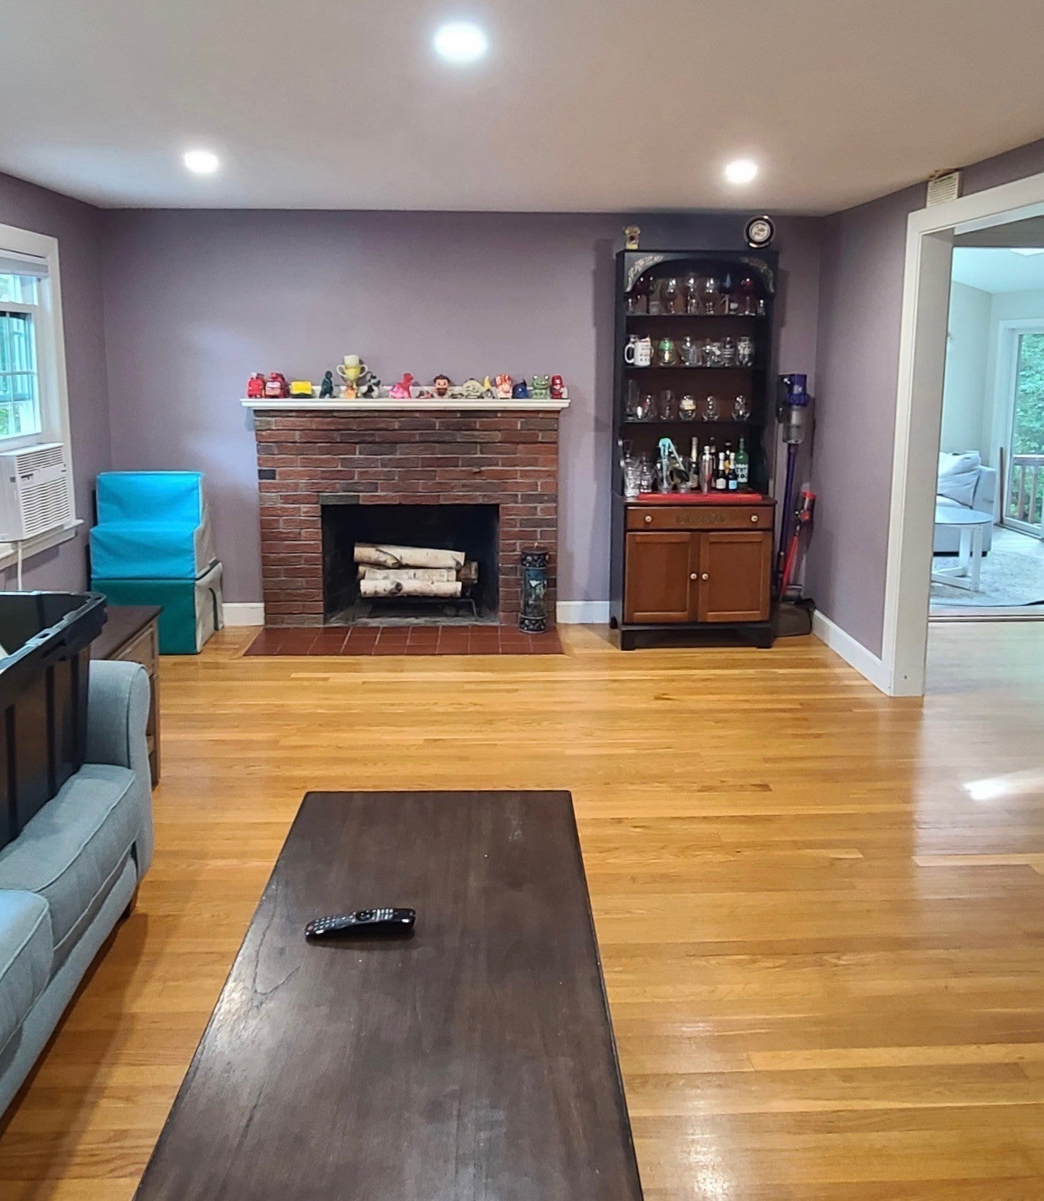
Looking to move to Walpole? Come see this lovely colonial in terrific north Walpole neighborhood. The main floor has large living room with fireplace, recessed lighting and hardwood floors which flow into the dining room. Enjoy Sunday dinners and then the entire family can watch the Patriots games in the grand sun splashed family room with vaulted ceiling, ceiling fan and exterior access as well. Kitchen has stainless steel appliances, granite countertops and access to deck. Upstairs are three generous bedrooms with hardwood floors and recessed lighting and a large main bathroom with tiled shower tub surround. Large unfinished basement. This is a great opportunity to get into the Walpole market with plenty of room to grow!
Save
Ask
Tour
Hide
Listing Snapshot
Price
$749,900
Days On Site
13 Days
Bedrooms
3
Inside Area (SqFt)
1,710 sqft
Total Baths
2
Full Baths
1
Partial Baths
1
Lot Size
0.41 Acres
Year Built
1958
MLS® Number
73581822
Status
Active
Property Tax
$7,978
HOA/Condo/Coop Fees
N/A
Sq Ft Source
Public Records
Friends & Family
Recent Activity
| 3 days ago | Listing updated with changes from the MLS® | |
| 2 weeks ago | Listing first seen on site |
General Features
Acres
0.41
Disclosures
Shed is excluded from sale. One function of digital mirror in bathroom does not work. House was a 4 bedroom. Wall removed and now being used as a 3 bedroom.
Foundation
Concrete Perimeter
Parking
PavedOff Street
Parking Spaces
4
Property Sub Type
Single Family Residence
Sewer
Public Sewer
SqFt Above
1710
SqFt Total
1710
Style
Colonial
Water Source
Public
Zoning
RB
Interior Features
Appliances
RangeDishwasherRefrigerator
Basement
Unfinished
Fireplace
Yes
Fireplace Features
Living Room
Fireplaces
2
Flooring
TileHardwood
Heating
BaseboardOil
Interior
Recessed LightingCathedral Ceiling(s)Ceiling Fan(s)
Laundry Features
In Basement
Bathroom 1
Level - First
Bathroom 2
Level - Second
Bedroom 2
Level - Second
Bedroom 3
Level - Second
Dining Room
Level - First
Family Room
Level - First
Kitchen
Level - First
Living Room
Level - First
Master Bedroom
Level - Second
Save
Ask
Tour
Hide
Exterior Features
Patio And Porch
Deck
Roof
Shingle
Community Features
Community Features
PoolTennis Court(s)Park
Financing Terms Available
Contract
Schools
School District
Unknown
Elementary School
Elm Street School
Middle School
Walpole Middle School
High School
Walpole High School
Listing courtesy of Dina Browne of Neponset Valley Real Estate

The property listing data and information, or the Images, set forth herein were provided to MLS Property Information Network, Inc. from third party sources, including sellers, lessors, landlords, and public records, and were compiled by MLS Property Information Network, Inc. The property listing data and information, and the Images, are for the personal, non-commercial use of consumers having a good faith interest in purchasing, leasing or renting listed properties of the type displayed to them and may not be used for any purpose other than to identify prospective properties which such consumers may have a good faith interest in purchasing, leasing or renting. MLS Property Information Network, Inc. and its subscribers disclaim any and all representations and warranties as to the accuracy of the property listing data and information, or as to the accuracy of any of the Images, set forth herein.
Last checked 2026-10-07 07:23 AM UTC
The property listing data and information, or the Images, set forth herein were provided to MLS Property Information Network, Inc. from third party sources, including sellers, lessors, landlords, and public records, and were compiled by MLS Property Information Network, Inc. The property listing data and information, and the Images, are for the personal, non-commercial use of consumers having a good faith interest in purchasing, leasing or renting listed properties of the type displayed to them and may not be used for any purpose other than to identify prospective properties which such consumers may have a good faith interest in purchasing, leasing or renting. MLS Property Information Network, Inc. and its subscribers disclaim any and all representations and warranties as to the accuracy of the property listing data and information, or as to the accuracy of any of the Images, set forth herein.
Last checked 2026-10-07 07:23 AM UTC
Neighborhood & Commute
Source: Walkscore
Disclosure: Community information and market data powered by Constellation Data Labs. Information is deemed reliable but not guaranteed.
Save
Ask
Tour
Hide