Save
Ask
Tour
Hide
Share
$965,000
13 Days On Site

11 Clark Ave
Walpole, MA 02081

For Sale|Single Family Residence|Active
4
Beds
3
Total Baths
3
Full Baths
2,268
SqFt
$425
/SqFt
1950
Built
County:
Norfolk
Call Now: 617-299-0289
Is this the listing for you? We can help make it yours.
617-299-0289
Upcoming Open Houses
Thu, Oct 8, 5:00 PM - 6:00 PM
Sat, Oct 10, 12:00 PM - 1:30 PM
Sun, Oct 11, 11:00 AM - 12:30 PM
11 Clark Ave11 Clark Ave11 Clark Ave11 Clark Ave
Save
Ask
Tour
Hide
Share

Mortgage Calculator

Monthly Payment (Est.)

Enter an interest rate to see your estimated monthly payment.
Calculator powered by Showcase IDX, a Constellation1 Company. Copyright ©2026 Information is deemed reliable but not guaranteed.

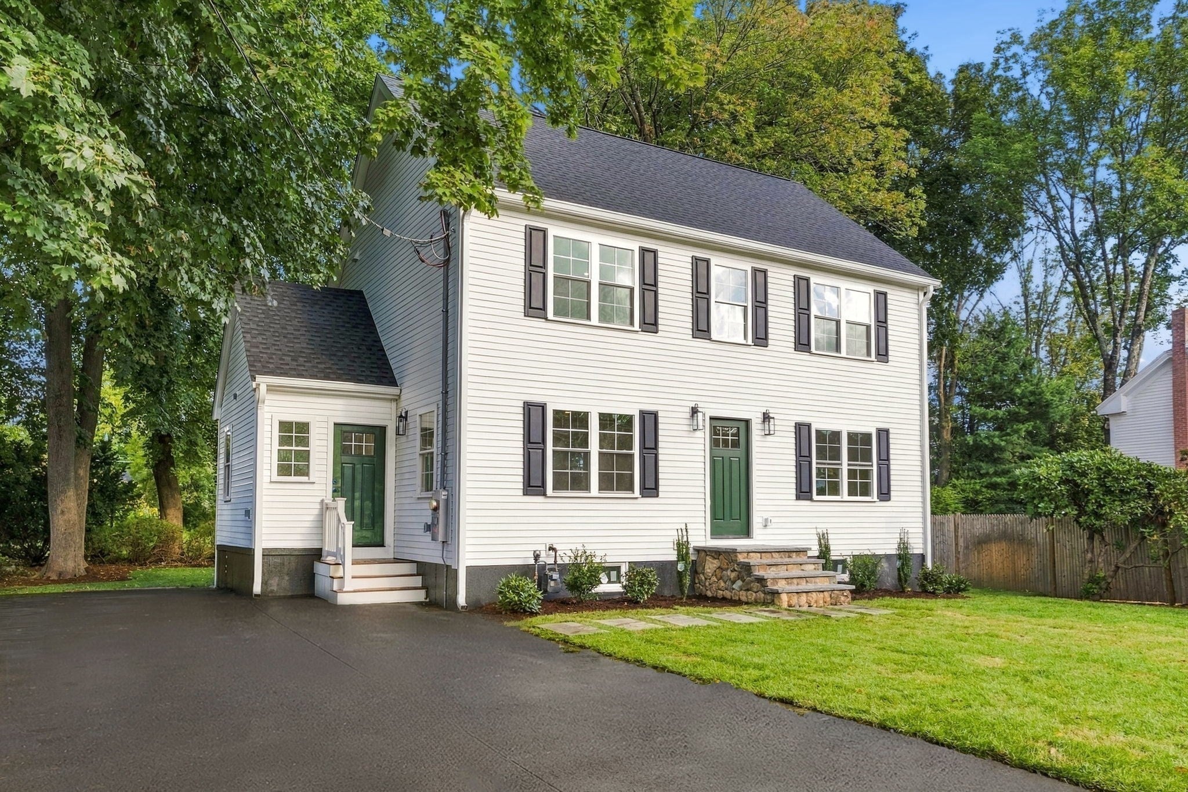
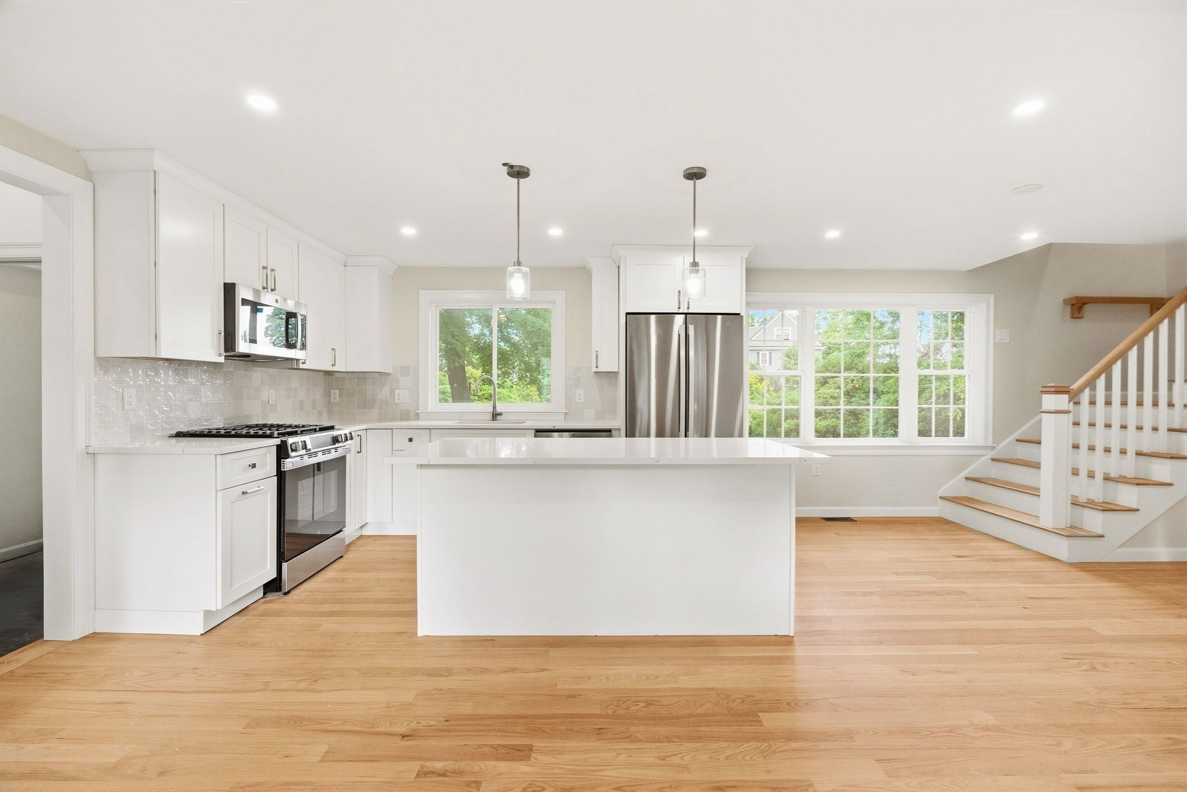
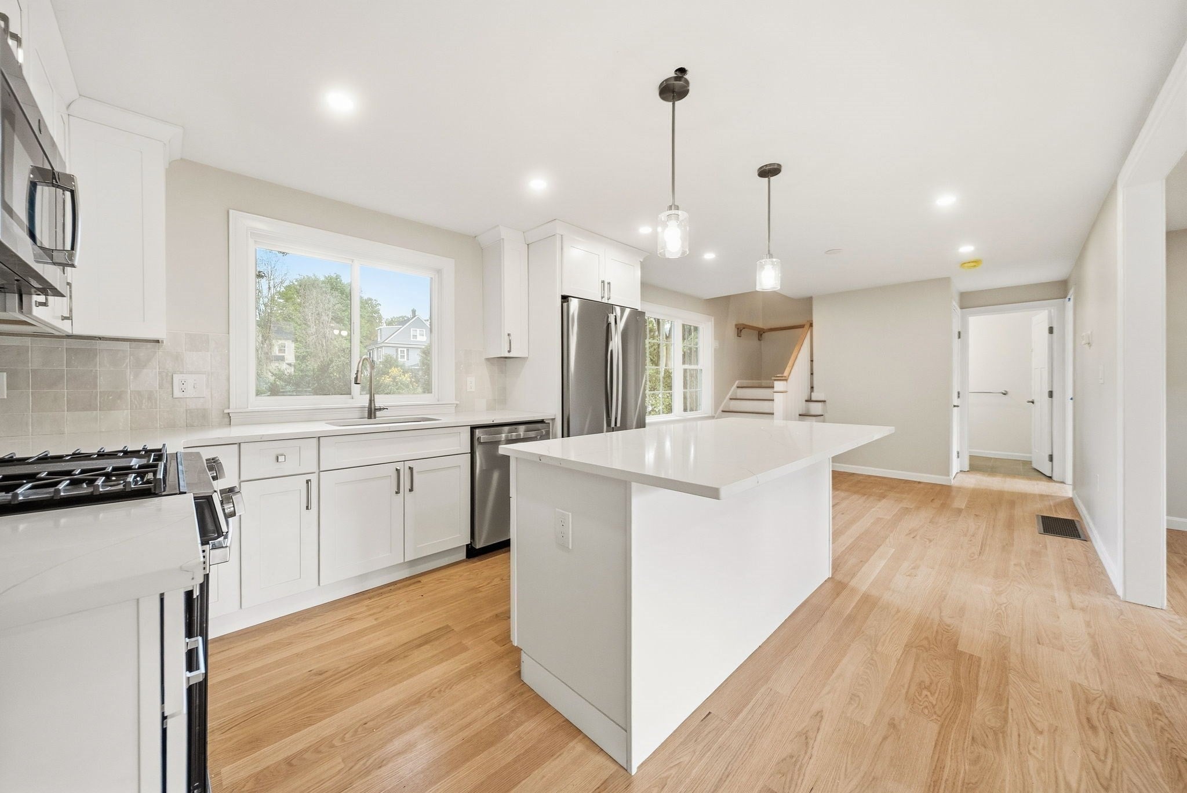
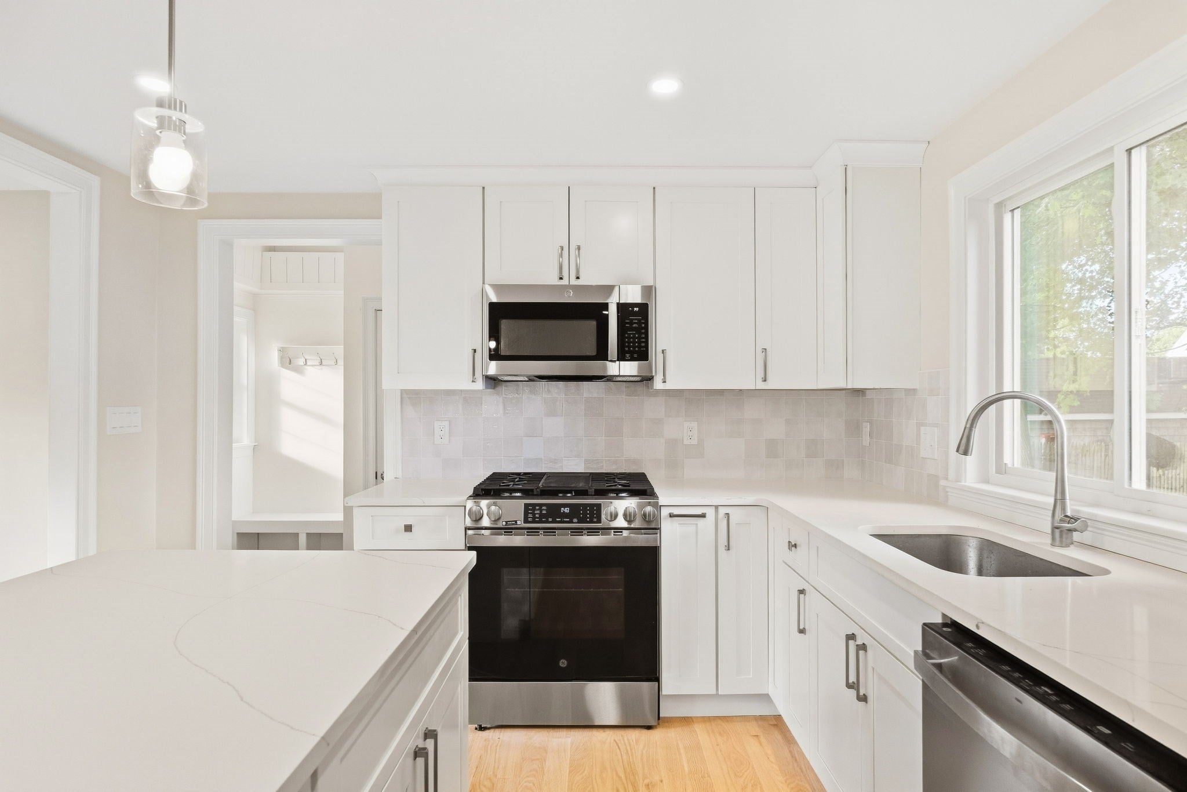
A rare opportunity to own a completely renovated 4-bedroom, 3-bath home just minutes from Walpole Center -- This former Cape has been completely transformed with a brand-new second-floor addition, redesigned layout, and extensive 2026 improvements including new plumbing, electrical, HVAC, roof, siding, windows, and more. The main level features a bright, open living space, designer kitchen with white shaker cabinetry, quartz countertops and GE stainless steel appliances, hardwood flooring, a spacious mudroom with first-floor laundry, full bath, and additional bedroom. Upstairs, the newly constructed second floor offers generously sized bedrooms, including a primary suite with a beautifully finished private bath and walk-in closet. The basement was redesigned and finished to have a large and useful space. Thoughtful finishes, new systems, fresh landscaping, and extensive improvements inside and out complete this truly move-in-ready home in a convenient Walpole location. *More photos coming soon*

Save
Ask
Tour
Hide
Share
Listing Snapshot
Price 
$965,000
Days On Site 
13 Days
Bedrooms 
4
Inside Area (SqFt) 
2,268 sqft
Total Baths 
3
Full Baths 
3
Partial Baths 
N/A
Lot Size 
0.16 Acres
Year Built 
1950
MLS® Number 
73581806
Status 
Active
Property Tax 
$6,831
HOA/Condo/Coop Fees 
N/A
Sq Ft Source 
N/A
Friends & Family
Recent Activity
a week agoListing updated with changes from the MLS®
2 weeks agoListing first seen on site
General Features
Acres 
0.16
Disclosures 
All informationincluding room sizes and square footageis deemed reliable but not guaranteed. Buyer/Buyer’s Agent to verify.
Foundation 
Concrete Perimeter
Parking 
PavedOff Street
Parking Spaces 
4
Property Sub Type 
Single Family Residence
Sewer 
Public Sewer
SqFt Above 
1593
SqFt Below 
675
SqFt Total 
2268
Style 
Colonial
Water Source 
Public
Zoning 
GR
Interior Features
Appliances 
Tankless Water HeaterRangeDishwasherDisposalMicrowaveRefrigeratorFreezerRange Hood
Basement 
Finished
Cooling 
Central AirZoned
Electric 
200+ Amp Service
Flooring 
WoodTile
Heating 
CentralZoned
Interior 
Walk-In Closet(s)
Laundry Features 
Electric Dryer HookupWasher Hookup
Main Level Bedrooms 
1
Bedroom 2 
Dimensions - 1010x109Level - Second
Bedroom 3 
Dimensions - 112x121Level - Second
Bedroom 4 
Dimensions - 1010x114Level - Main
Dining Room 
Dimensions - 10x106Level - Main
Kitchen 
Dimensions - 134x116Level - Main
Living Room 
Dimensions - 20x114Level - Main
Master Bedroom 
Dimensions - 124x109Level - Second
Save
Ask
Tour
Hide
Share
Exterior Features
Exterior 
Rain GuttersGarden
Lot Features 
Level
Roof 
Shingle
Community Features
Community Features 
PoolPark
Listing courtesy of Louis Gazo of JT Fleming & Company


The property listing data and information, or the Images, set forth herein were provided to MLS Property Information Network, Inc. from third party sources, including sellers, lessors, landlords, and public records, and were compiled by MLS Property Information Network, Inc. The property listing data and information, and the Images, are for the personal, non-commercial use of consumers having a good faith interest in purchasing, leasing or renting listed properties of the type displayed to them and may not be used for any purpose other than to identify prospective properties which such consumers may have a good faith interest in purchasing, leasing or renting. MLS Property Information Network, Inc. and its subscribers disclaim any and all representations and warranties as to the accuracy of the property listing data and information, or as to the accuracy of any of the Images, set forth herein.

Last checked 2026-10-07 07:23 AM UTC

Neighborhood & Commute
Source: Walkscore
Disclosure: Community information and market data powered by Constellation Data Labs. Information is deemed reliable but not guaranteed.
Save
Ask
Tour
Hide
Share