Save
Ask
Tour
Hide
Share
$895,000
29 Days On Site

Marju Estates Condominium
23 Walnut St 23
Belmont, MA 02478

Condominium|Pending
3
Beds
3
Total Baths
3
Full Baths
2,058
SqFt
$435
/SqFt
1927
Built
County:
Middlesex
Call Now: 617-299-0289
Is this the listing for you? We can help make it yours.
617-299-0289
23 Walnut St 2323 Walnut St 2323 Walnut St 2323 Walnut St 23
Save
Ask
Tour
Hide
Share

Mortgage Calculator

Monthly Payment (Est.)

Enter an interest rate to see your estimated monthly payment.
Calculator powered by Showcase IDX, a Constellation1 Company. Copyright ©2026 Information is deemed reliable but not guaranteed.

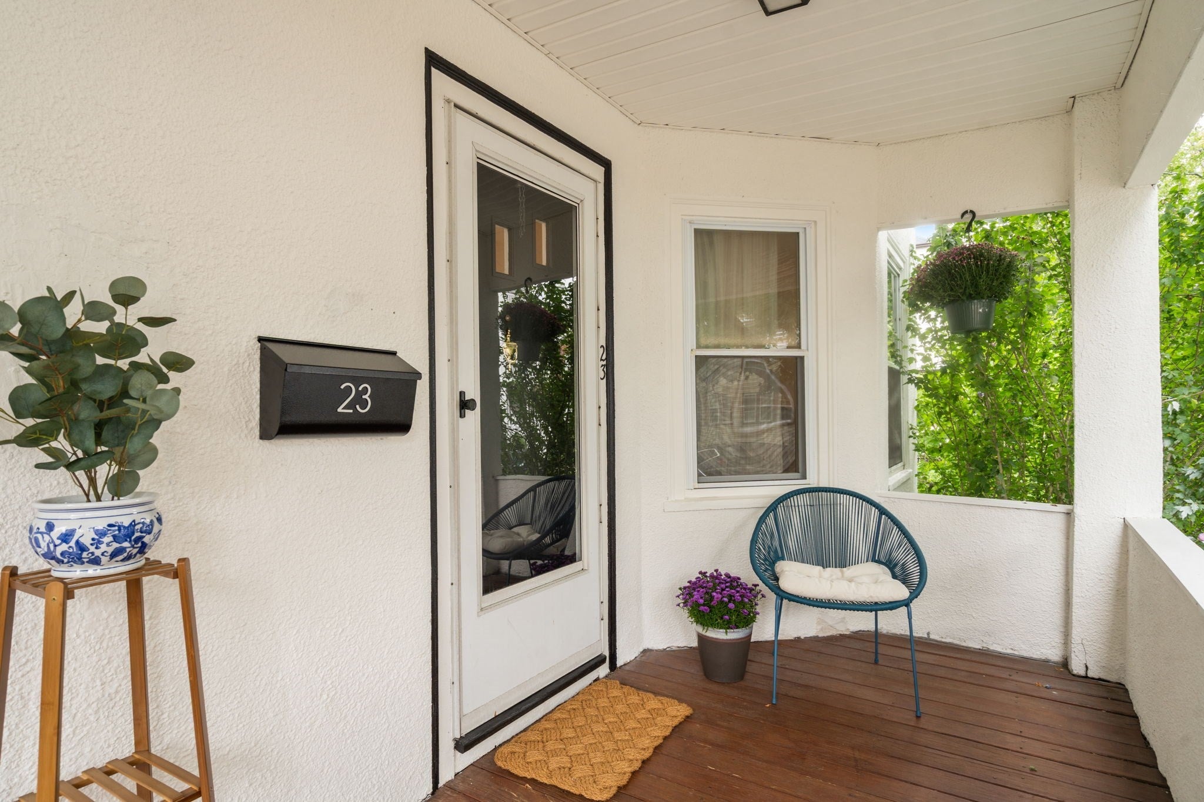
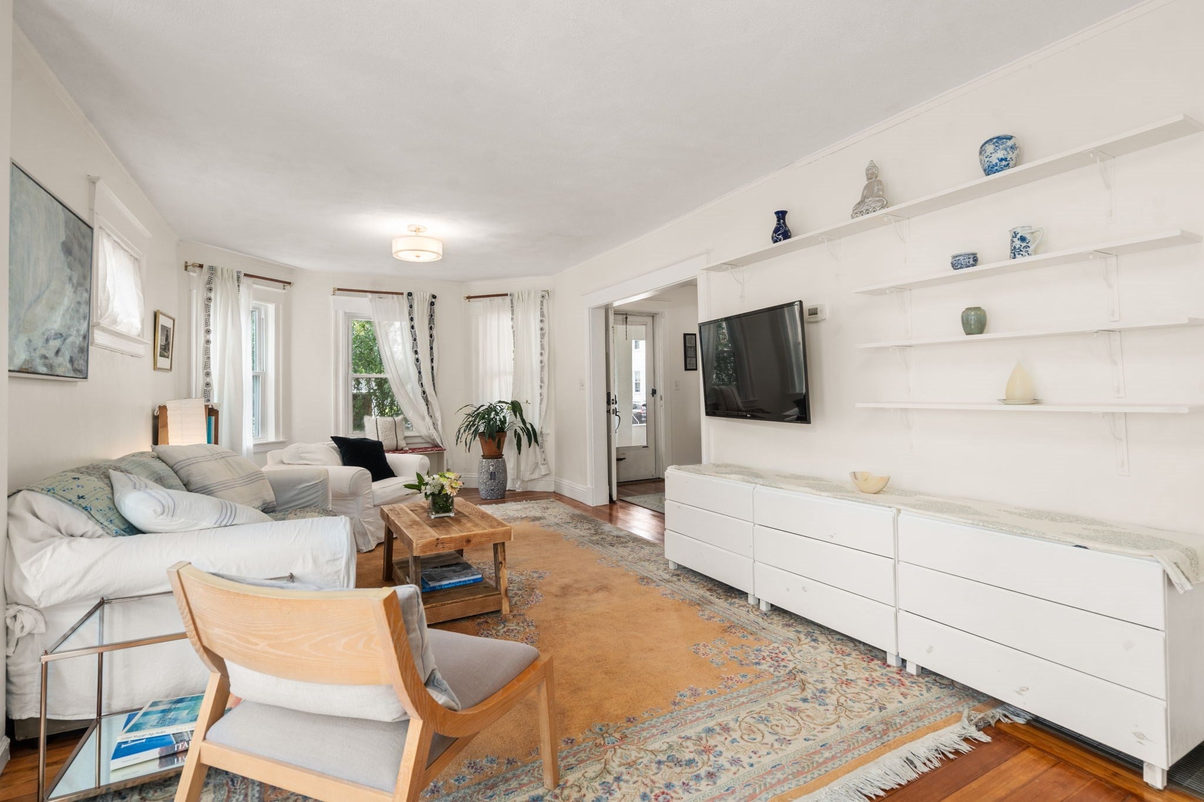
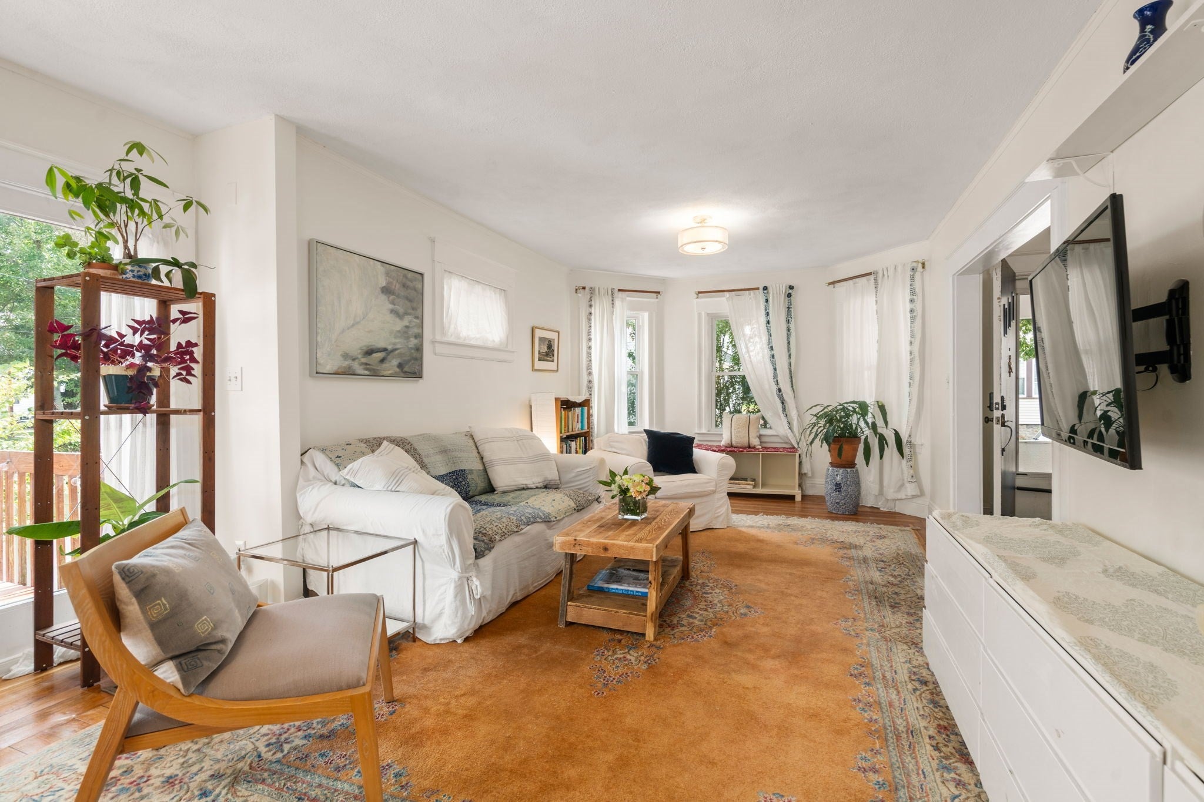
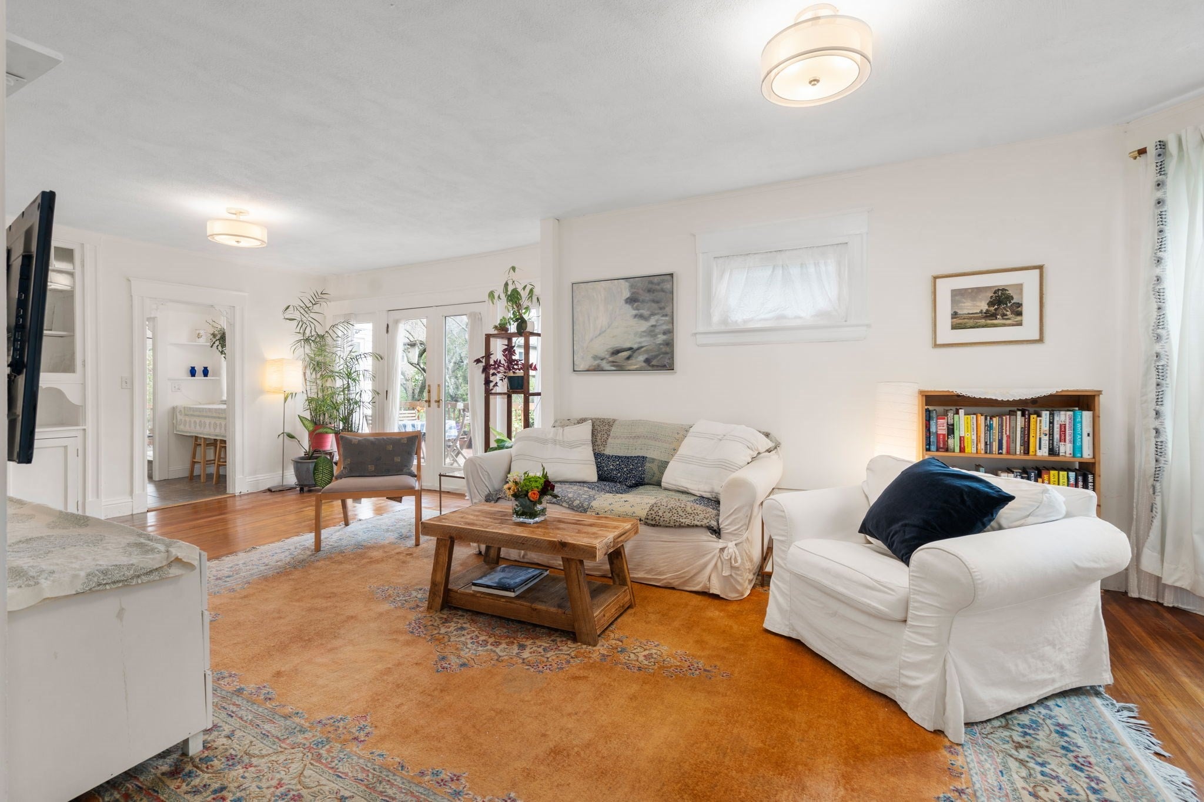
Tucked into Belmont’s lively Waverley Square neighborhood, this spacious 3-bedroom, 3-bath duplex offers the kind of room to spread out—inside and out—that’s hard to find in condo living. With 2,058 sq. ft. of finished space, including 1,683 sq. ft. on the main level plus a 375 sq. ft. lower level, the home has an easy, comfortable flow. Sunlight fills the expansive living room, where hardwood floors, original built-ins and French doors add warmth and character and open directly onto an oversized private deck. The kitchen connects to a bright dining area through a charming pass-through pantry, creating a natural flow for everyday meals and entertaining, while the dining area opens directly to the deck and yard beyond. Three bedrooms are located on the main level, including a generous primary suite with an updated private bath, while two additional updated baths and in-unit laundry make everyday living easy. Downstairs, the finished lower level offers valuable bonus space for a family room, home office, gym or guest area. The large deck overlooks an expansive shared yard with mature plantings, while a shared storage shed provides space for bikes, gardening gear and more. Amenities include two off-street parking spaces with an EV charger, a pet-friendly association, newer roof and terrific storage. All just steps to terrific shopping, Tatte Bakery, Pequossette Park and soccer field and the Waverley MBTA stop and bus line into Harvard Square.

Save
Ask
Tour
Hide
Share
Listing Snapshot
Price 
$895,000
Days On Site 
29 Days
Bedrooms 
3
Inside Area (SqFt) 
2,058 sqft
Total Baths 
3
Full Baths 
3
Partial Baths 
N/A
Lot Size 
N/A
Year Built 
1927
MLS Number 
73581680
Status 
Pending
Property Tax 
$10,328
HOA/Condo/Coop Fees 
$200
Sq Ft Source 
N/A
Friends & Family
Recent Activity
a week agoListing updated with changes from the MLS
2 weeks agoStatus changed to Pending
4 weeks agoListing first seen on site
General Features
Disclosures 
Condo fee is approximatebills are paid as they are received but no condo fee paid monthly and currently there is no association account. Check with Belmont School Superintendent for elementary school placement. Butler is not guaranteed.
Number Of Stories 
2
Parking 
Off StreetAssigned
Parking Spaces 
2
Property Sub Type 
Condominium
Sewer 
Public Sewer
SqFt Above 
1683
SqFt Below 
375
SqFt Total 
2058
Water Source 
Public
Zoning 
R
Interior Features
Appliances 
RangeDishwasherMicrowaveRefrigeratorWasherDryer
Cooling 
Central Air
Electric 
Circuit Breakers
Fireplace 
Yes
Fireplaces 
1
Flooring 
WoodTile
Heating 
Natural GasForced Air
Interior 
Master Downstairs
Laundry Features 
Main LevelIn Unit
Main Level Bedrooms 
3
Bathroom 1 
Dimensions - 5x9Level - FirstArea - 45
Bathroom 2 
Dimensions - 5x6Level - FirstArea - 30
Bathroom 3 
Dimensions - 6x7Level - BasementArea - 42
Bedroom 2 
Dimensions - 11x12Level - MainArea - 132
Bedroom 3 
Dimensions - 15x7Level - MainArea - 105
Dining Room 
Dimensions - 13x11Level - MainArea - 143
Family Room 
Dimensions - 16x20Level - BasementArea - 320
Kitchen 
Dimensions - 23x12Level - MainArea - 276
Living Room 
Dimensions - 11x15Level - MainArea - 165
Master Bedroom 
Dimensions - 11x21Level - MainArea - 231
Save
Ask
Tour
Hide
Share
Exterior Features
Construction Details 
Frame
Exterior 
Garden
Fencing 
Fenced
Patio And Porch 
PorchDeck
Roof 
Shingle
Community Features
Association Fee 
$200.0
Community Features 
Park
MLS Area 
Waverley
Financing Terms Available 
Contract
Building Access 
Unit Placement(Street)
Schools
School District
Unknown
Elementary School
Butler*
Middle School
Chenery
High School
Belmont High
Listing courtesy of Max Dublin Team of Gibson Sotheby's International Realty


The property listing data and information, or the Images, set forth herein were provided to MLS Property Information Network, Inc. from third party sources, including sellers, lessors, landlords, and public records, and were compiled by MLS Property Information Network, Inc. The property listing data and information, and the Images, are for the personal, non-commercial use of consumers having a good faith interest in purchasing, leasing or renting listed properties of the type displayed to them and may not be used for any purpose other than to identify prospective properties which such consumers may have a good faith interest in purchasing, leasing or renting. MLS Property Information Network, Inc. and its subscribers disclaim any and all representations and warranties as to the accuracy of the property listing data and information, or as to the accuracy of any of the Images, set forth herein.

Last checked 2026-10-23 05:38 AM UTC

Neighborhood & Commute
Source: Walkscore
Disclosure: Community information and market data powered by Constellation Data Labs. Information is deemed reliable but not guaranteed.
Save
Ask
Tour
Hide
Share