


93 Village AveDedham, MA 02026
Mortgage Calculator
Monthly Payment (Est.)
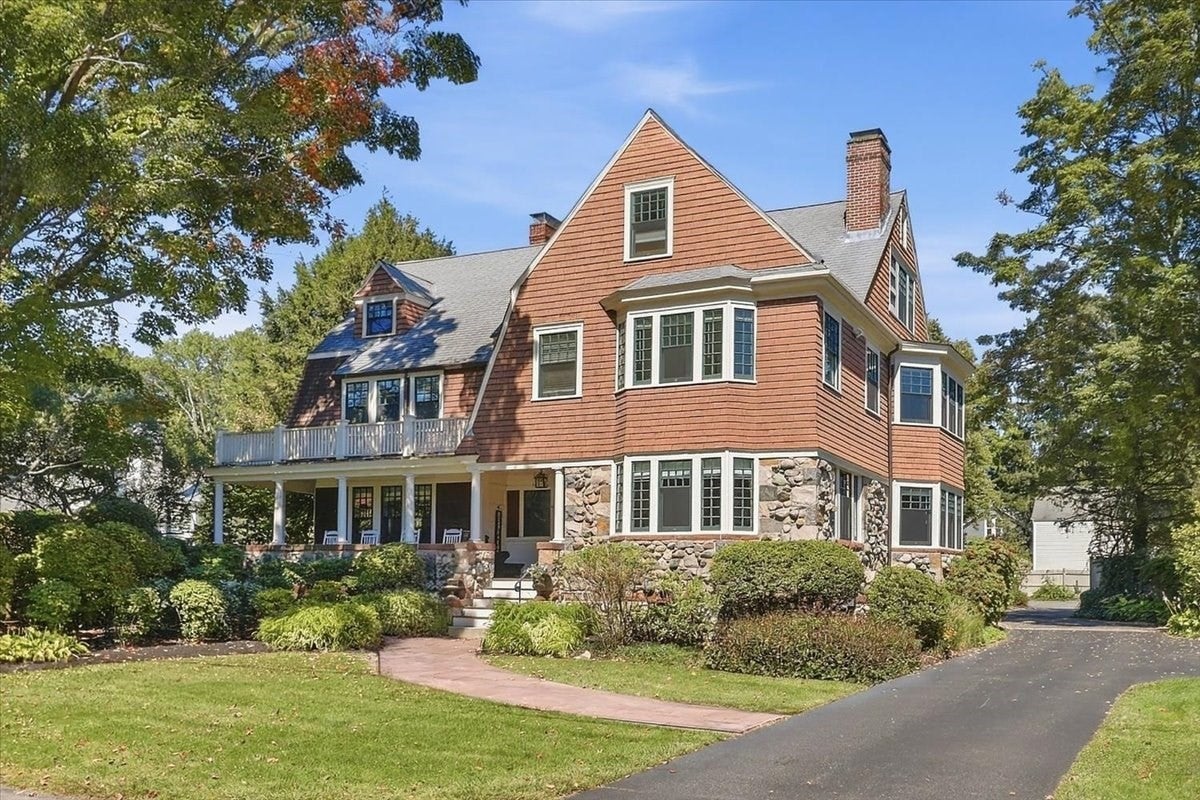
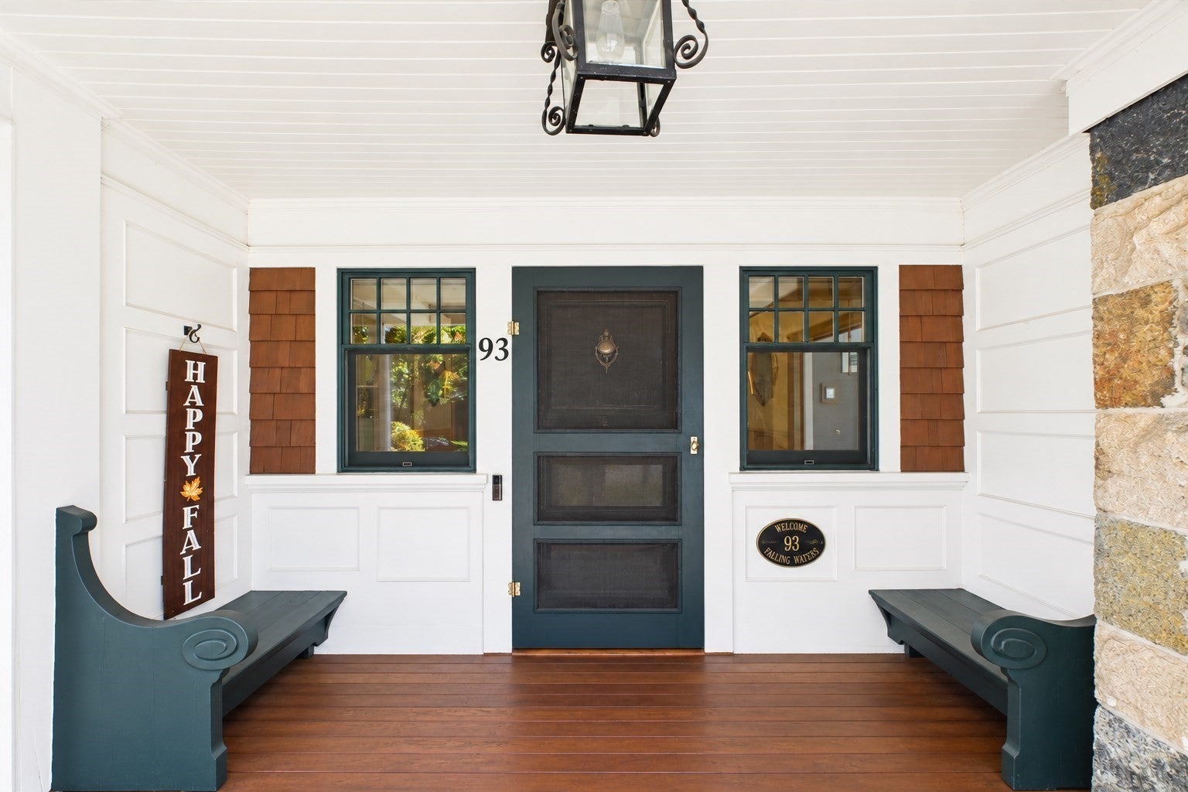
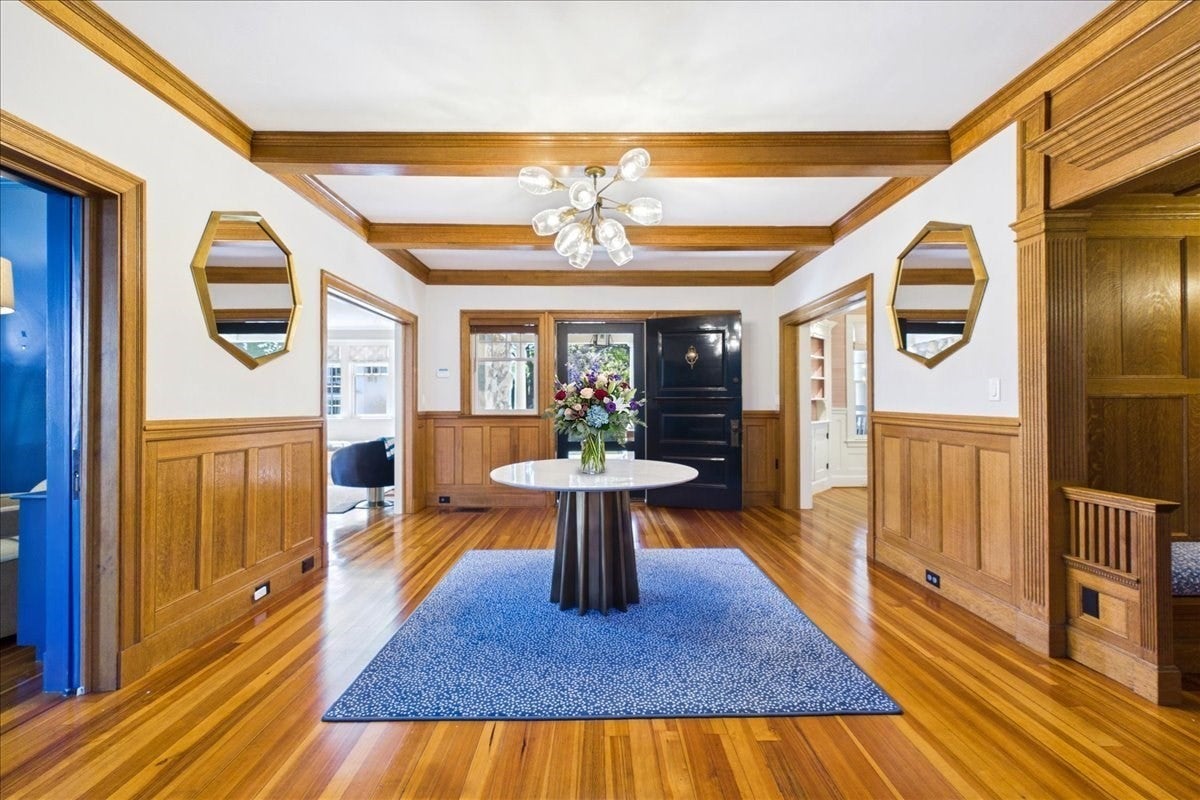
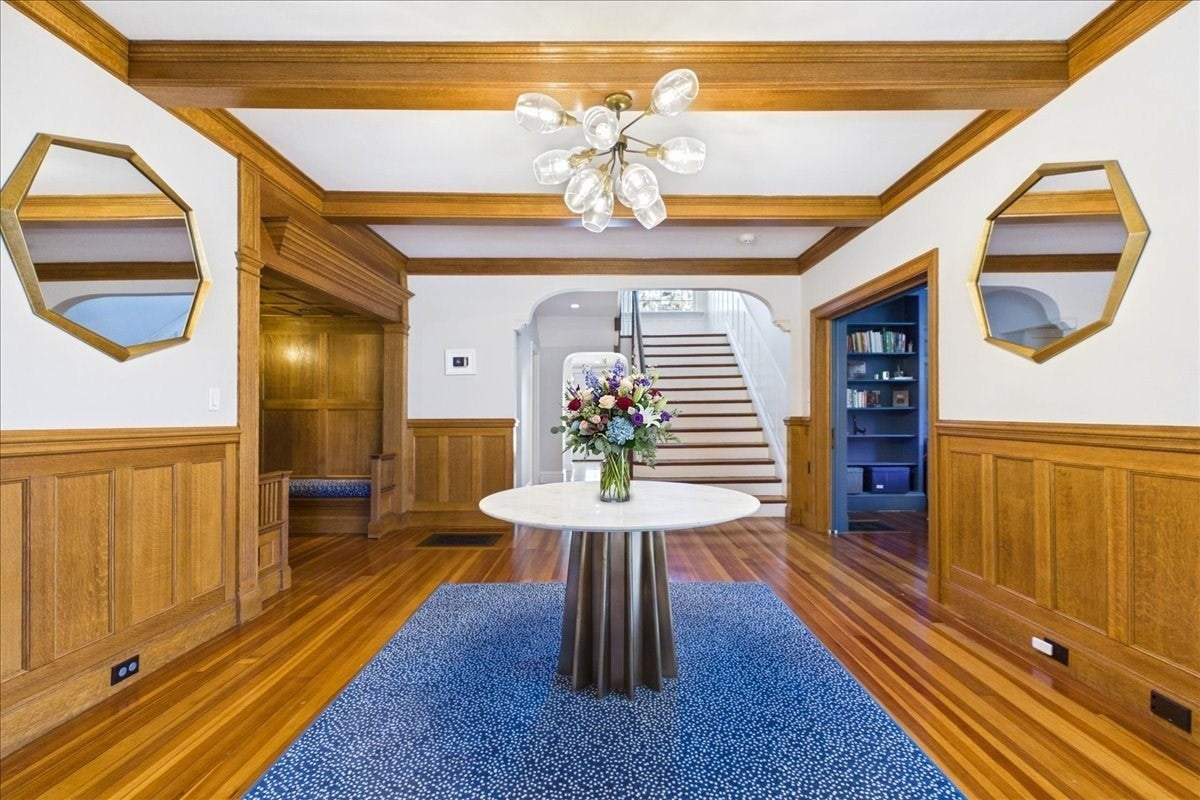
Enter an interest rate to see your estimated monthly payment.The crown jewel of Precinct 1 has arrived. This 1895 stone-and-shingle estate is a rare masterpiece, striking a perfect chord between Gilded Age grandeur & sophisticated modern luxury. Meticulously restored with an uncompromising eye for detail, the residence honors its historic soul through stunning original woodwork and period fireplaces, all while seamlessly integrating the high-end amenities required for a contemporary lifestyle.The main level is a masterclass in architectural grace, featuring beautifully proportioned rooms that flow effortlessly from one to the next. At the heart of the home, the designer kitchen and sun-drenched living area serve as a vibrant hub for daily life, featuring french doors that open to expansive mahogany decking—perfect for al fresco dining or quiet morning coffee overlooking the professionally landscaped grounds. Retreat to the second floor to find an elegant primary suite that defines luxury, complete with a private office, a spa-like marble bathroom, and a walk-in closet with modern built-ins. Additional bedrooms across the second and third floors offer versatile spaces for family, guests or recreation, all finished with the same level of craftsmanship found throughout the home. Beyond the main residence, the property includes a detached oversized two-car garage topped by a fully finished guest studio with its own en-suite bath. This flexible space is ideal for a secluded home office, a fitness studio, or private guest accommodations. Located on one of Dedham’s most prestigious streets, this home offers a lifestyle of unparalleled convenience. Enjoy proximity to the village center’s vibrant collection of shops, restaurants, the cinema, and library. With easy access to the commuter rail, Route 1 and Route 128. This estate offers a peaceful retreat with seamless connections to Boston and beyond.
| 7 days ago | Listing updated with changes from the MLS® | |
| 7 days ago | Status changed to Active Under Contract | |
| 2 weeks ago | Listing first seen on site |

The property listing data and information, or the Images, set forth herein were provided to MLS Property Information Network, Inc. from third party sources, including sellers, lessors, landlords, and public records, and were compiled by MLS Property Information Network, Inc. The property listing data and information, and the Images, are for the personal, non-commercial use of consumers having a good faith interest in purchasing, leasing or renting listed properties of the type displayed to them and may not be used for any purpose other than to identify prospective properties which such consumers may have a good faith interest in purchasing, leasing or renting. MLS Property Information Network, Inc. and its subscribers disclaim any and all representations and warranties as to the accuracy of the property listing data and information, or as to the accuracy of any of the Images, set forth herein.
Last checked 2026-10-07 07:23 AM UTC