Save
Ask
Tour
Hide
Share
$1,399,000
13 Days On Site

139 Webster St
Needham, MA 02494

For Sale|Single Family Residence|Active
4
Beds
3
Total Baths
3
Full Baths
3,150
SqFt
$444
/SqFt
1951
Built
County:
Norfolk
Call Now: 617-299-0289
Is this the listing for you? We can help make it yours.
617-299-0289
139 Webster St139 Webster St139 Webster St139 Webster St
Save
Ask
Tour
Hide
Share

Mortgage Calculator

Monthly Payment (Est.)

Enter an interest rate to see your estimated monthly payment.
Calculator powered by Showcase IDX, a Constellation1 Company. Copyright ©2026 Information is deemed reliable but not guaranteed.

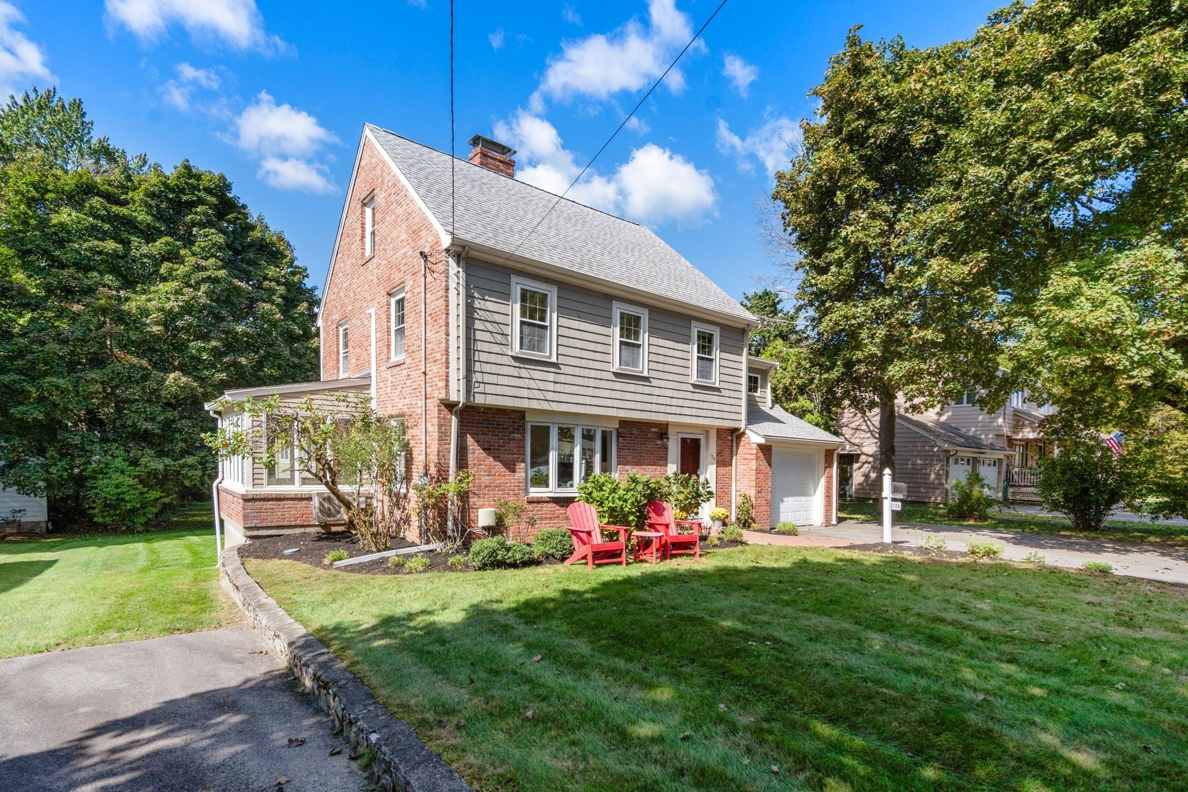
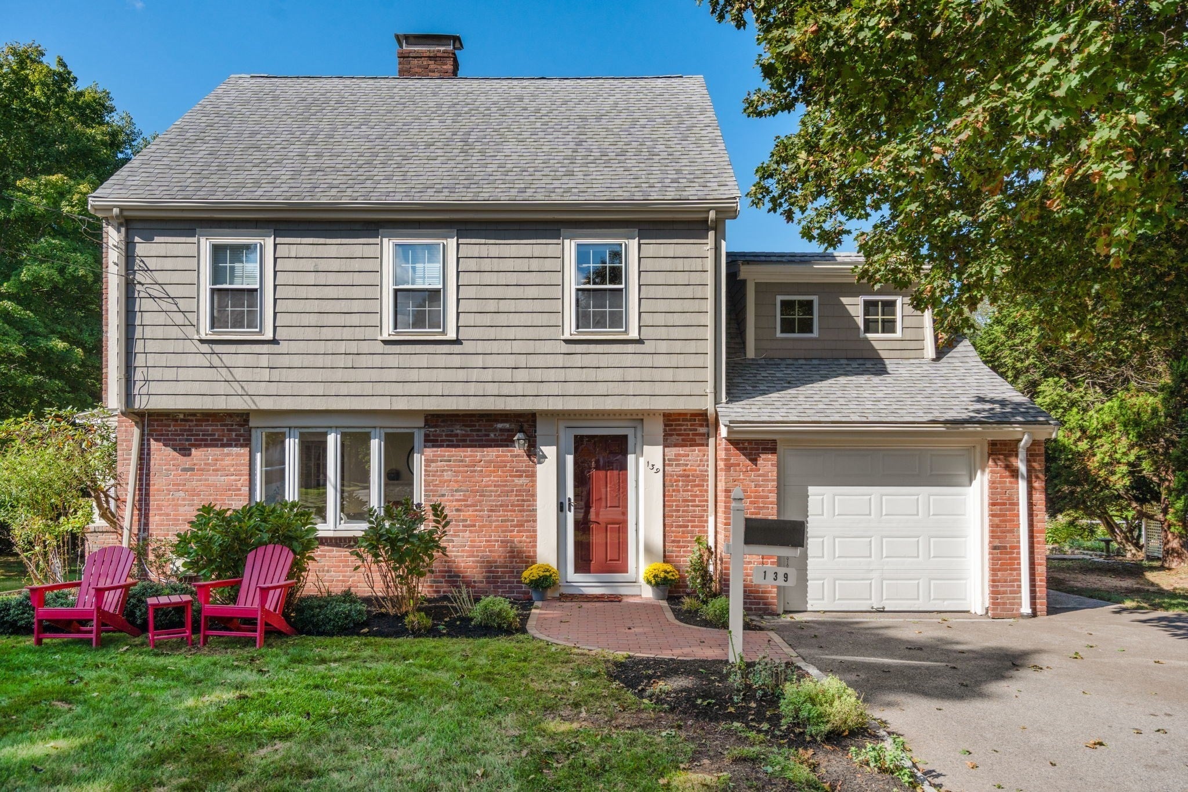
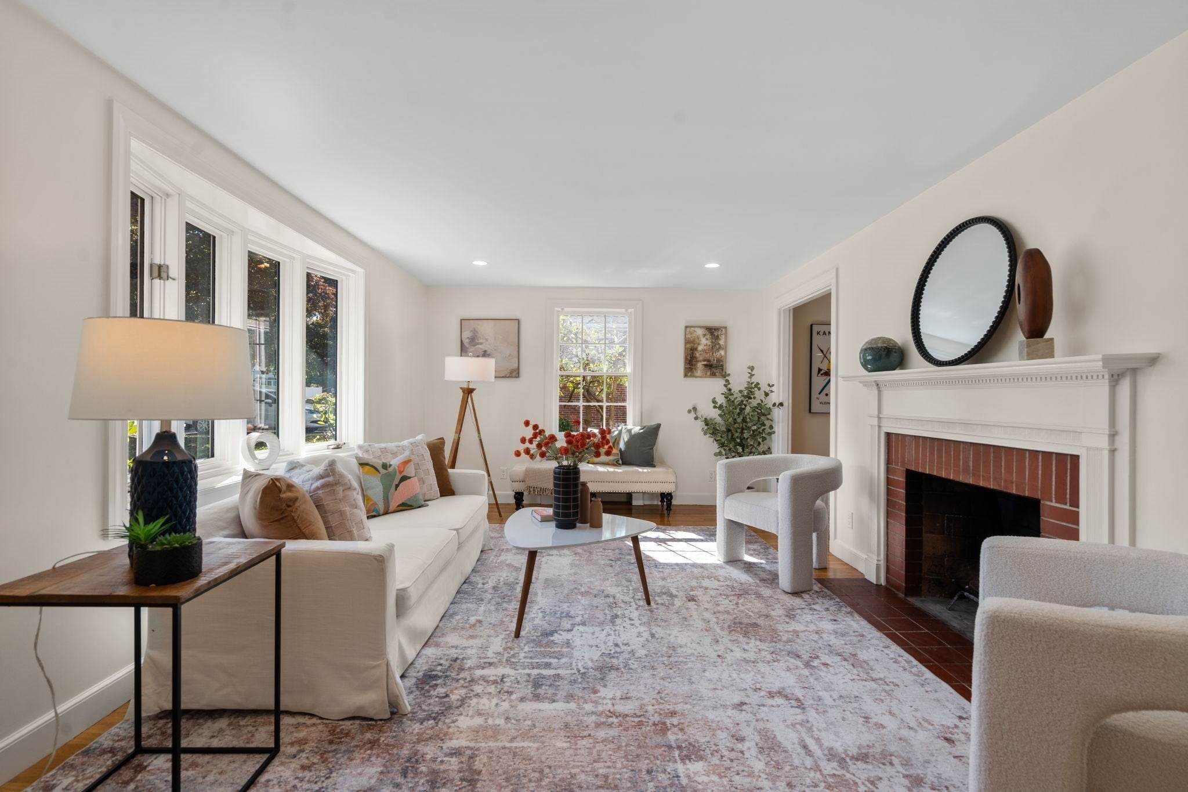
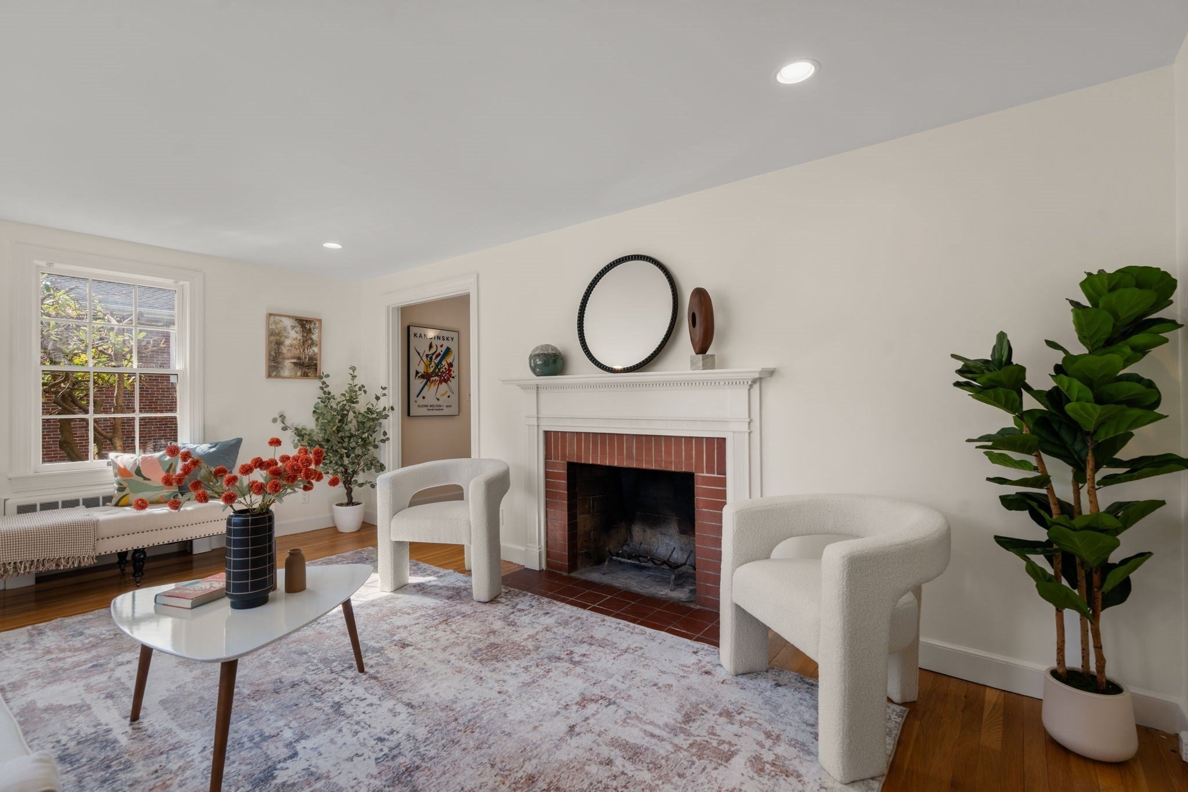
This updated colonial is conveniently located to commuting routes, Needham Heights commuter rail stop, CVS and Trader Joes, Starbucks, and more. The comfortable layout includes on the first floor: a formal living room, updated kitchen with granite countertops, an enormous combo family/dining room with direct access to a large newly updated deck overlooking an expansive back yard, a sunroom/home office, and a full bath. The second floor features 4 bedrooms, custom installed closet systems, and an updated full bathroom. The basement provides meaningful additional space: a full bath, laundry room, a media room and a large bonus room with direct walk-out to the back yard holding the possibility of a game/fitness room, guest suite, or a second home office. This delightful home has terrific natural light, hardwood floors on 1st & 2nd floors, recessed lights throughout, two driveways, a direct-entry garage, and plenty of storage space. This is a great find! **COMMUTER OPEN HOUSE TODAY 4:30PM-6PM / SATURDAY'S OPEN HOUSE HAS BEEN CANCELLED DUE TO ANTICIPATED SEVERE WEATHER**

Save
Ask
Tour
Hide
Share
Listing Snapshot
Price 
$1,399,000
Days On Site 
13 Days
Bedrooms 
4
Inside Area (SqFt) 
3,150 sqft
Total Baths 
3
Full Baths 
3
Partial Baths 
N/A
Lot Size 
0.4 Acres
Year Built 
1951
MLS® Number 
73581645
Status 
Active
Property Tax 
$12,320
HOA/Condo/Coop Fees 
N/A
Sq Ft Source 
Public Records
Friends & Family
Recent Activity
a week agoListing updated with changes from the MLS®
2 weeks agoListing first seen on site
General Features
Acres 
0.4
Attached Garage 
Yes
Disclosures 
Five heat zones (4 with Nests). A/C noted is comprised of one mini split in primary bedroom and one in 1st floor family room; one in-wall unit in 2nd floor bedroom. Some casement windows in sunroom do not operate. Five photos are virtually staged.
Foundation 
Concrete Perimeter
Garage 
Yes
Garage Spaces 
1
Green Energy Efficient 
Thermostat
Parking 
PavedAttachedGarage Door OpenerOff StreetDrivewayGarage
Parking Spaces 
7
Property Sub Type 
Single Family Residence
Security 
Security System
Sewer 
Public Sewer
SqFt Above 
2150
SqFt Below 
1000
SqFt Total 
3150
Style 
ColonialGarrison
Water Source 
Public
Zoning 
101
Interior Features
Appliances 
Water HeaterRangeDishwasherDisposalMicrowaveRefrigeratorWasherDryer
Basement 
FullPartially FinishedWalk-Out AccessInterior Entry
Cooling 
Wall Unit(s)DuctlessZoned
Electric 
200+ Amp Service
Fireplace 
Yes
Fireplaces 
2
Flooring 
TileCarpetConcreteHardwood
Heating 
CentralBaseboardZoned
Interior 
Recessed LightingPantryCathedral Ceiling(s)Ceiling Fan(s)Open Floorplan
Laundry Features 
Washer HookupSinkIn BasementElectric Dryer Hookup
Window Features 
Insulated WindowsStorm Window(s)Screens
Bathroom 1 
Dimensions - 6x11Level - FirstArea - 66
Bathroom 2 
Dimensions - 8x5Level - SecondArea - 40
Bathroom 3 
Dimensions - 6x8Level - BasementArea - 48
Bedroom 2 
Dimensions - 13x10Level - SecondArea - 130
Bedroom 3 
Dimensions - 15x11Level - SecondArea - 165
Bedroom 4 
Dimensions - 15x10Level - SecondArea - 150
Dining Room 
Dimensions - 11x12Level - FirstArea - 132
Family Room 
Dimensions - 19x25Level - MainArea - 475
Kitchen 
Dimensions - 13x12Level - MainArea - 156
Living Room 
Dimensions - 12x17Level - FirstArea - 204
Master Bedroom 
Dimensions - 15x13Level - SecondArea - 195
Office 
Dimensions - 11x8Level - MainArea - 88
Save
Ask
Tour
Hide
Share
Exterior Features
Construction Details 
Frame
Exterior 
Rain GuttersStorage
Frontage 
80.00
Lot Features 
ClearedGentle SlopingLevel
Other Structures 
Storage
Patio And Porch 
CoveredPatioDeck
Roof 
Shingle
Windows/Doors 
Insulated WindowsStorm Window(s)Screens
Community Features
Community Features 
PoolTennis Court(s)ParkStable(s)Golf
MLS Area 
Needham Heights
Financing Terms Available 
Contract
Schools
School District
Unknown
Elementary School
Eliot
Middle School
Pollard
High School
Needham High
Listing courtesy of Kevin Eagar of Coldwell Banker Realty - Newton


The property listing data and information, or the Images, set forth herein were provided to MLS Property Information Network, Inc. from third party sources, including sellers, lessors, landlords, and public records, and were compiled by MLS Property Information Network, Inc. The property listing data and information, and the Images, are for the personal, non-commercial use of consumers having a good faith interest in purchasing, leasing or renting listed properties of the type displayed to them and may not be used for any purpose other than to identify prospective properties which such consumers may have a good faith interest in purchasing, leasing or renting. MLS Property Information Network, Inc. and its subscribers disclaim any and all representations and warranties as to the accuracy of the property listing data and information, or as to the accuracy of any of the Images, set forth herein.

Last checked 2026-10-07 07:23 AM UTC

Neighborhood & Commute
Source: Walkscore
Disclosure: Community information and market data powered by Constellation Data Labs. Information is deemed reliable but not guaranteed.
Save
Ask
Tour
Hide
Share