Save
Ask
Tour
Hide
Share
$1,225,000
29 Days On Site

115 Brookside Ave
Belmont, MA 02478

Single Family Residence|Pending
3
Beds
2
Total Baths
1
Full Bath
1
Partial Bath
1,635
SqFt
$749
/SqFt
1952
Built
County:
Middlesex
Call Now: 617-299-0289
Is this the listing for you? We can help make it yours.
617-299-0289
115 Brookside Ave115 Brookside Ave115 Brookside Ave115 Brookside Ave
Save
Ask
Tour
Hide
Share

Mortgage Calculator

Monthly Payment (Est.)

Enter an interest rate to see your estimated monthly payment.
Calculator powered by Showcase IDX, a Constellation1 Company. Copyright ©2026 Information is deemed reliable but not guaranteed.

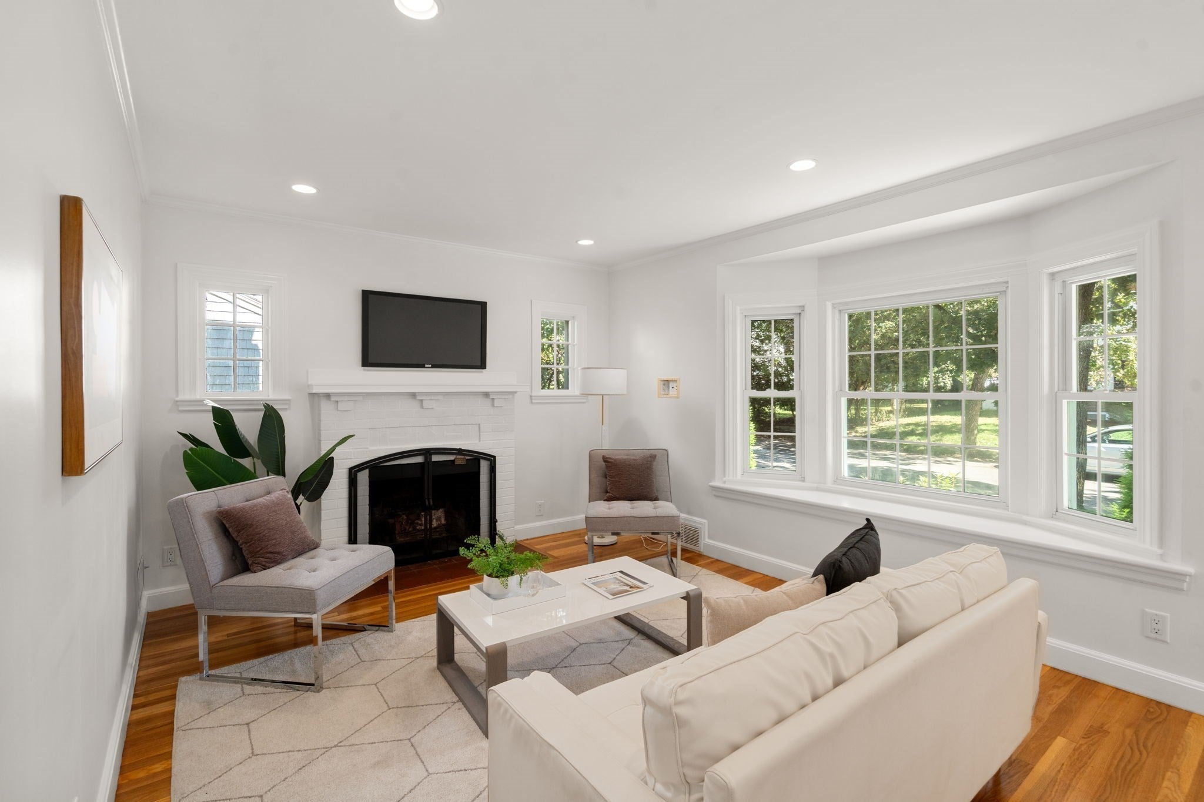
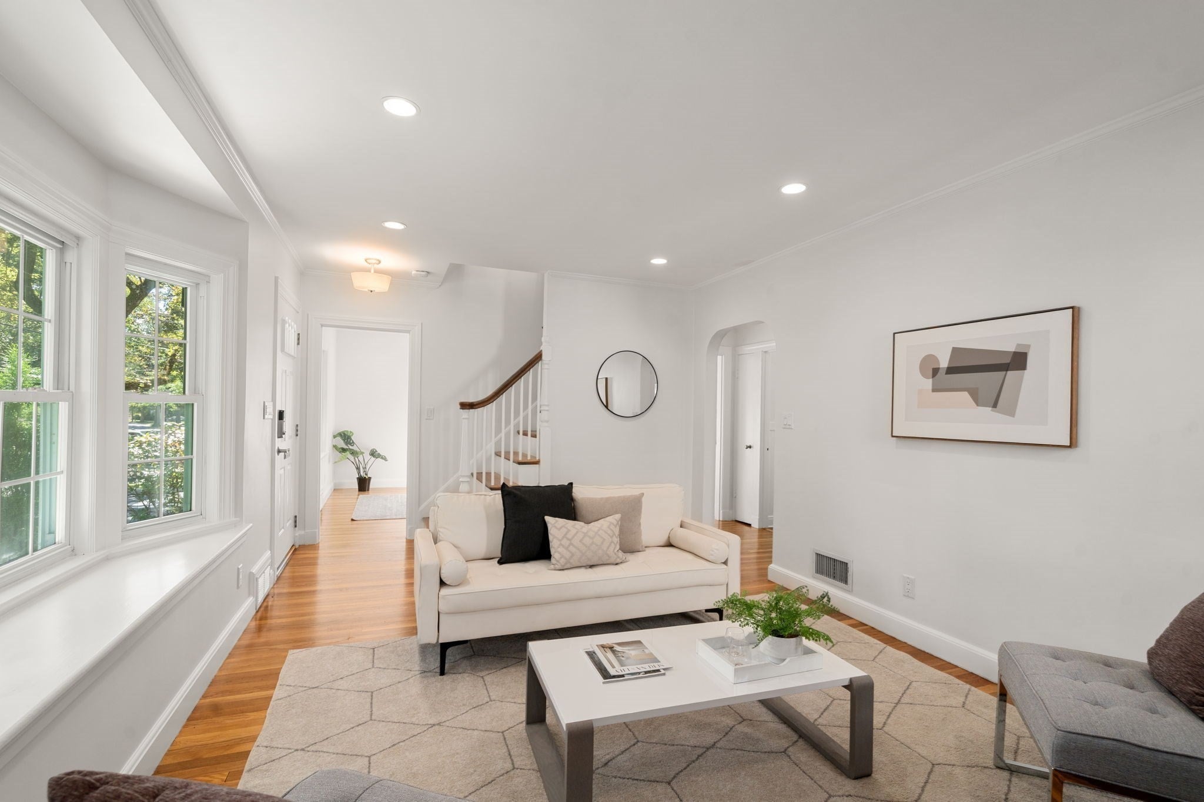
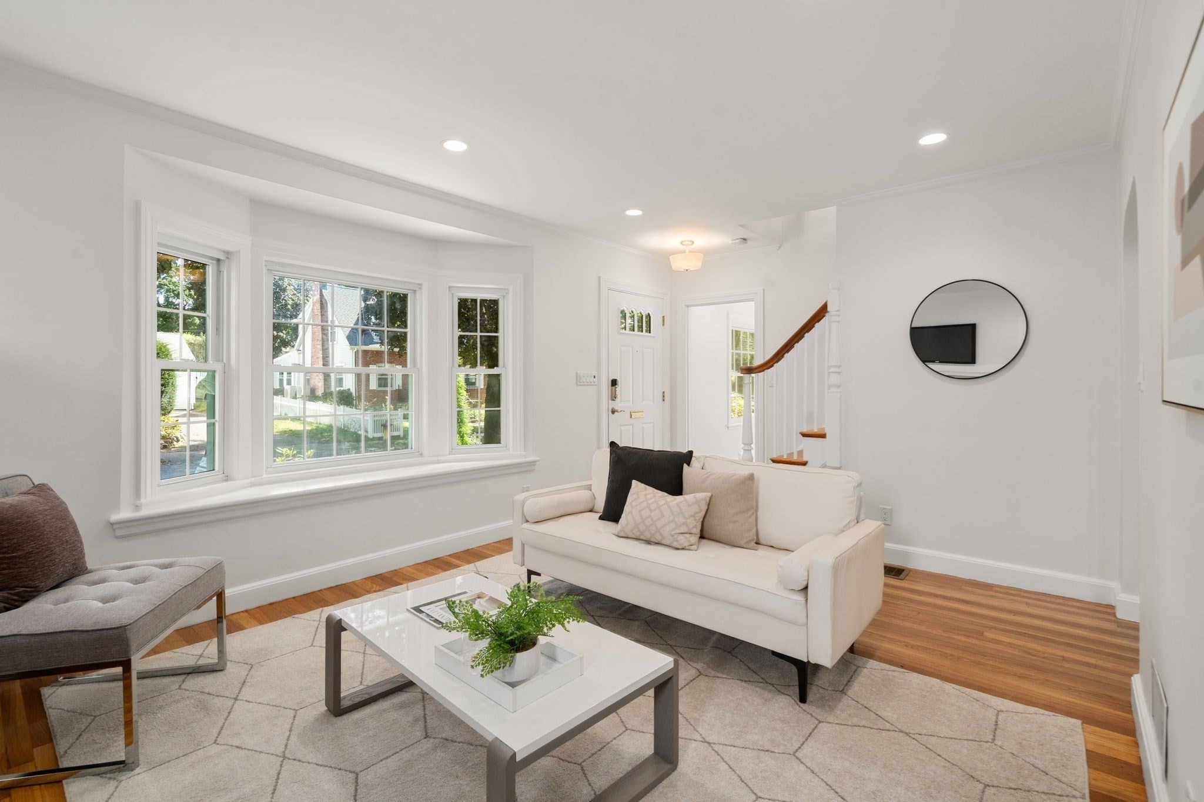
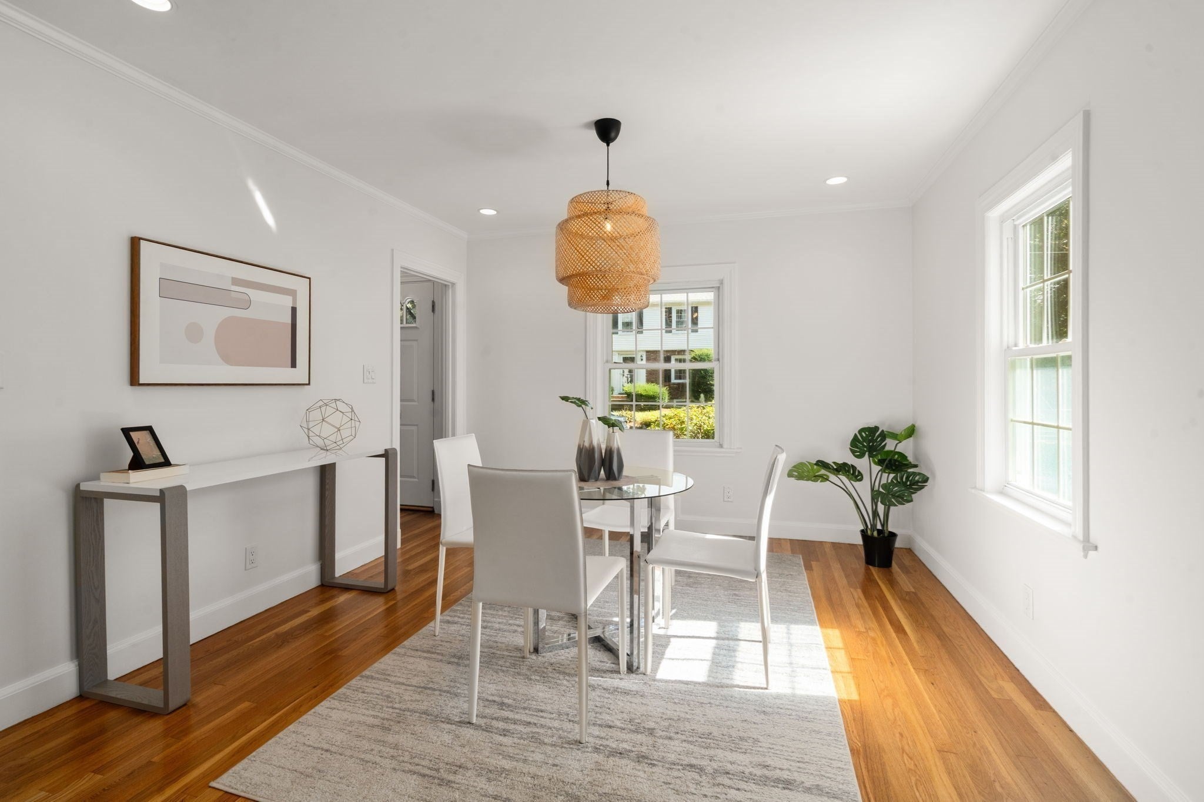
Move right into this renovated 3 bedroom home with a private yard abutting Beaver Brook conservation area! Set in the Kendall Gardens neighborhood, a quiet enclave with no through traffic, tucked between the brook, Rock Meadow and Mill Pond. You'll love the wonderful open concept kitchen/dining/family room with easy access to the deck, spacious bluestone patio, yard and detached office/gym. The yard is an oasis - expansive and framed by mature pines - perfect for outdoor dining and fun. Inviting kitchen features white cabinets, granite counters & stainless steel appliances. Living room with fireplace, bay window and recessed lighting. Bedroom and renovated half bath complete this level. With a full dormer upstairs the 2 bedrooms (one with walk in closet) and full bath are spacious and bright. Freshly painted home with newly refinished hardwood floors, smart lighting and good ceiling height. Great potential in unfinished basement. Recently updated high efficiency gas heat, central air conditioning, tankless hot water, roof and 200 amp electrical. Newly paved double width driveway, granite steps, paths and landscaping. Enjoy Belmont's new high school/middle school, library and ice rink. Steps to Rock Meadow Conservation Area and Lone Tree Hill walking trails with Belmont Center, the commuter rail, Routes 2 and 128, Cambridge and Boston all minutes away.

Save
Ask
Tour
Hide
Share
Listing Snapshot
Price 
$1,225,000
Days On Site 
29 Days
Bedrooms 
3
Inside Area (SqFt) 
1,635 sqft
Total Baths 
2
Full Baths 
1
Partial Baths 
1
Lot Size 
0.22 Acres
Year Built 
1952
MLS Number 
73581539
Status 
Pending
Property Tax 
$13,685
HOA/Condo/Coop Fees 
N/A
Sq Ft Source 
N/A
Friends & Family
Recent Activity
a week agoListing updated with changes from the MLS
a week agoStatus changed to Pending
4 weeks agoListing first seen on site
General Features
Acres 
0.22
Attached Garage 
Yes
Disclosures 
Town of Belmont sewer easement abutting conservation land; some broken seals on windows; Please confirm elementary school placement with School Administration
Foundation 
Concrete Perimeter
Garage 
Yes
Garage Spaces 
1
Parking 
PavedAttachedGarage Door OpenerStorageGarage
Parking Spaces 
5
Property Sub Type 
Single Family Residence
Sewer 
Public Sewer
SqFt Above 
1635
SqFt Total 
1635
Style 
Cape
Water Source 
Public
Zoning 
Resid
Interior Features
Appliances 
Gas Water HeaterTankless Water HeaterRangeDishwasherDisposalRefrigeratorWasherDryer
Basement 
FullSump PumpConcreteUnfinished
Cooling 
Central Air
Electric 
Circuit Breakers200+ Amp Service
Fireplace 
Yes
Fireplace Features 
Living Room
Fireplaces 
1
Flooring 
TileHardwood
Heating 
Natural GasForced Air
Interior 
Walk-In Closet(s)Recessed LightingOpen FloorplanCeiling Fan(s)
Laundry Features 
In BasementGas Dryer HookupWasher Hookup
Window Features 
Insulated Windows
Bathroom 1 
Level - First
Bathroom 2 
Level - Second
Bedroom 2 
Dimensions - 11.583333333x16.333333333Level - SecondArea - 189
Bedroom 3 
Dimensions - 11.666666666x11.166666666Level - FirstArea - 130
Dining Room 
Dimensions - 11.416666666x14.166666666Level - FirstArea - 161
Family Room 
Dimensions - 9.583333333x19.083333333Level - FirstArea - 182
Kitchen 
Dimensions - 11.416666666x8.75Level - FirstArea - 99
Living Room 
Dimensions - 15.916666666x11.25Level - FirstArea - 179
Master Bedroom 
Dimensions - 11.333333333x16.333333333Level - SecondArea - 185
Save
Ask
Tour
Hide
Share
Exterior Features
Construction Details 
Frame
Exterior 
Rain GuttersLighting
Fencing 
Stone
Lot Features 
Cul-De-SacWoodedLevelLandscaped
Patio And Porch 
Patio
Roof 
Asphalt
View 
Scenic
Waterview 
Scenic
Windows/Doors 
Insulated Windows
Community Features
Community Features 
Park
Roads 
Paved
Schools
School District
Unknown
Elementary School
Winn Brook*
Middle School
Cue/Bms
High School
Belmont High
Listing courtesy of Terry McCarthy of Coldwell Banker Realty - Belmont


The property listing data and information, or the Images, set forth herein were provided to MLS Property Information Network, Inc. from third party sources, including sellers, lessors, landlords, and public records, and were compiled by MLS Property Information Network, Inc. The property listing data and information, and the Images, are for the personal, non-commercial use of consumers having a good faith interest in purchasing, leasing or renting listed properties of the type displayed to them and may not be used for any purpose other than to identify prospective properties which such consumers may have a good faith interest in purchasing, leasing or renting. MLS Property Information Network, Inc. and its subscribers disclaim any and all representations and warranties as to the accuracy of the property listing data and information, or as to the accuracy of any of the Images, set forth herein.

Last checked 2026-10-23 05:38 AM UTC

Neighborhood & Commute
Source: Walkscore
Disclosure: Community information and market data powered by Constellation Data Labs. Information is deemed reliable but not guaranteed.
Save
Ask
Tour
Hide
Share