


43 Chatham RdNorwood, MA 02062
Mortgage Calculator
Monthly Payment (Est.)
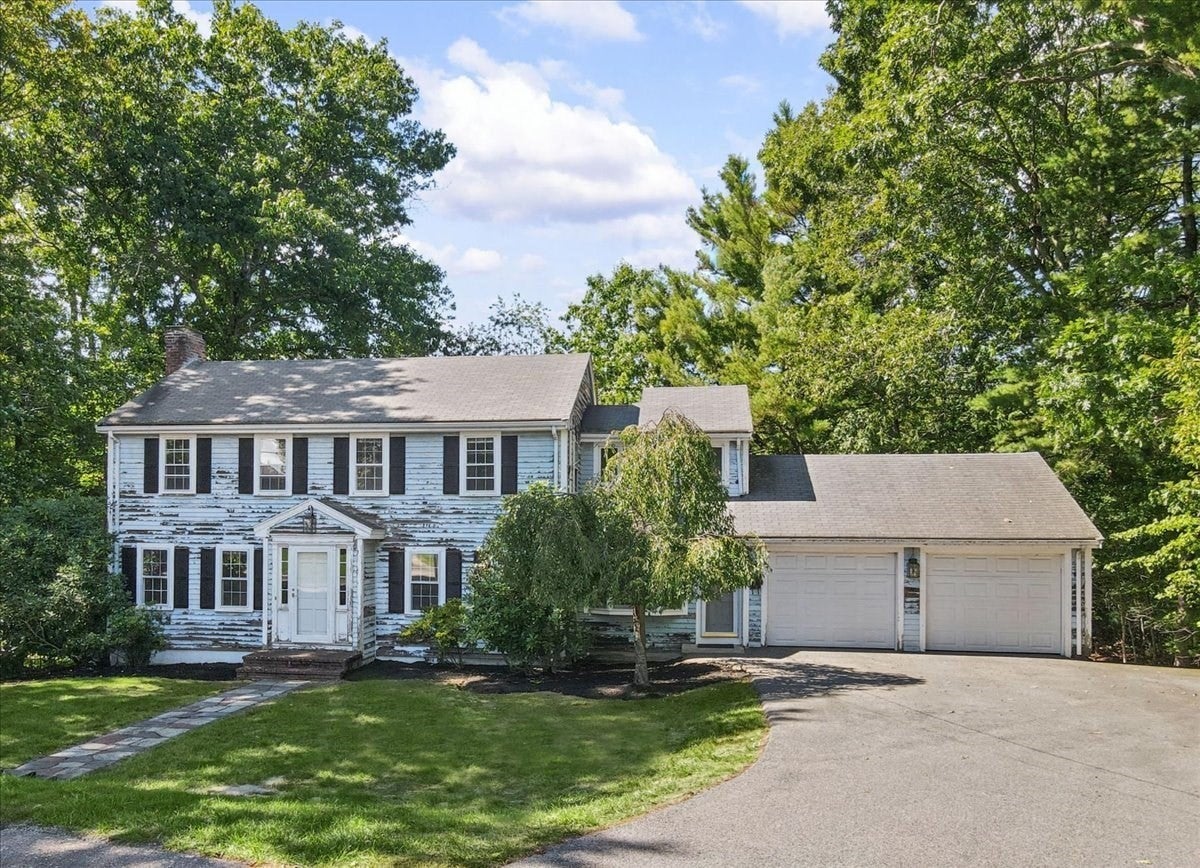
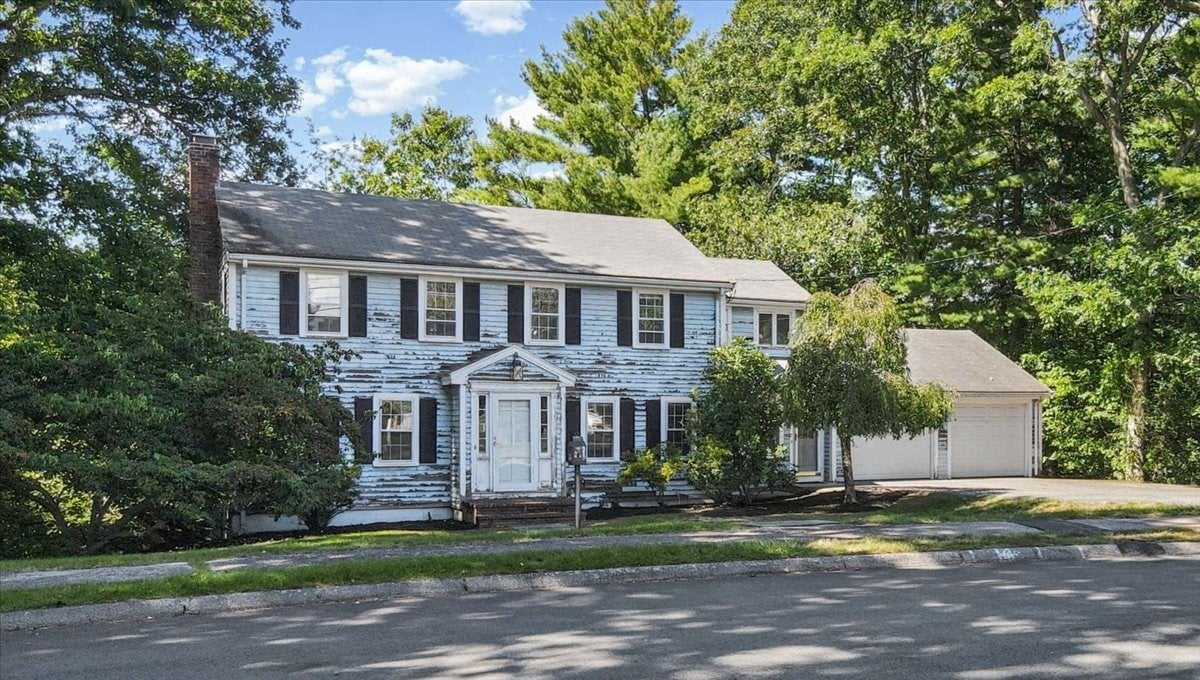
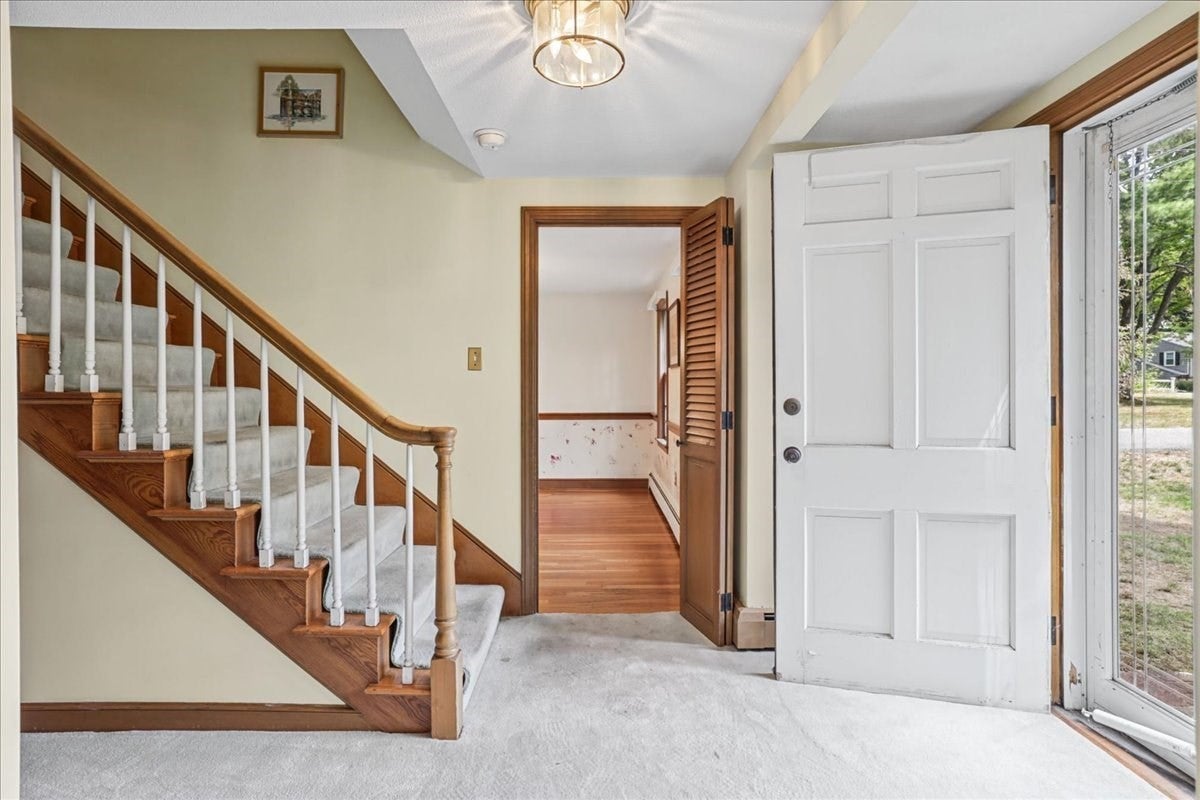
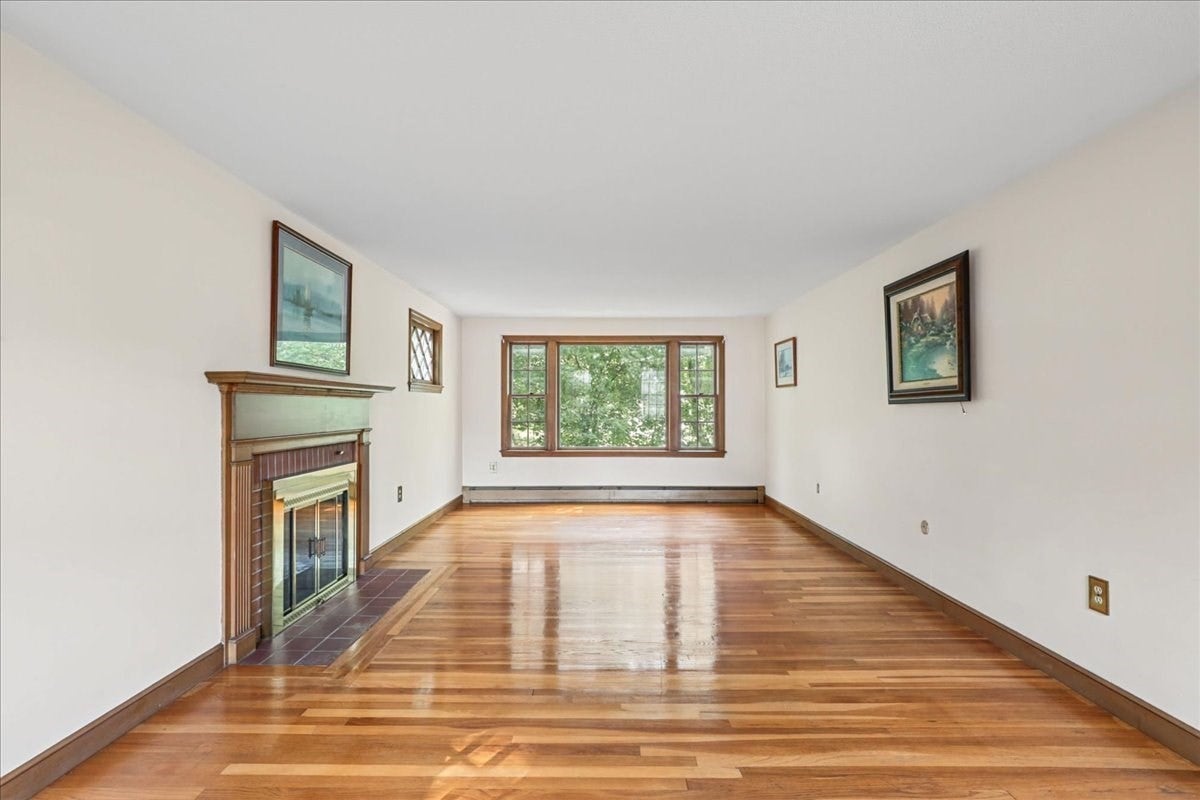
Enter an interest rate to see your estimated monthly payment.Welcome to a charming four-bedroom, two-and-a-half-bath Colonial nestled in a well-established Norwood neighborhood, ideally positioned near shopping, dining, schools, town center, and major routes. Adding to the appeal, the property abuts Ellis Pond, a beloved local destination for fishing and ice skating, creating a picturesque backdrop and a wonderful connection to the outdoors. Inside, the home offers generously proportioned rooms, classic architectural details, and an inviting sense of space. The main level features a gracious front-to-back living room with a large picture window and a traditional fireplace framed by distinctive diamond-lattice windows. The adjacent dining room brings timeless character with its classic chair rail, while the kitchen offers newer stainless-steel appliances, a charming bay window, and convenient main-floor laundry. A versatile den with its own side entrance and bay window provides a wonderful space for a home office, study, reading room, or quiet retreat. The combination of spacious rooms and flexible living areas makes the main level well suited to both everyday living and entertaining. Upstairs, the comfortable primary bedroom features a private ensuite, while three additional bedrooms share a spacious full hall bath. Beautiful hardwood flooring extends throughout the bedroom level, adding warmth and character. The finished walk-out lower level provides even more room to spread out, with a welcoming family room and a versatile bonus room. There is also potential for a fourth bathroom, along with an exceptionally large storage room offering abundant space for seasonal belongings, hobbies, and household organization. The home is ready for its next chapter, offering an opportunity for its new owners to bring their vision and make thoughtful updates over time. With its classic Colonial character, expansive rooms, flexible finished lower level, abundant storage, and unique pond-side setting, this is a property filled with possibilities in a convenient Norwood location.Experience this home now through the virtual tour.
| a week ago | Listing updated with changes from the MLS® | |
| 2 weeks ago | Listing first seen on site |

The property listing data and information, or the Images, set forth herein were provided to MLS Property Information Network, Inc. from third party sources, including sellers, lessors, landlords, and public records, and were compiled by MLS Property Information Network, Inc. The property listing data and information, and the Images, are for the personal, non-commercial use of consumers having a good faith interest in purchasing, leasing or renting listed properties of the type displayed to them and may not be used for any purpose other than to identify prospective properties which such consumers may have a good faith interest in purchasing, leasing or renting. MLS Property Information Network, Inc. and its subscribers disclaim any and all representations and warranties as to the accuracy of the property listing data and information, or as to the accuracy of any of the Images, set forth herein.
Last checked 2026-10-07 07:23 AM UTC