


22 Wilson AveBraintree, MA 02184
Mortgage Calculator
Monthly Payment (Est.)
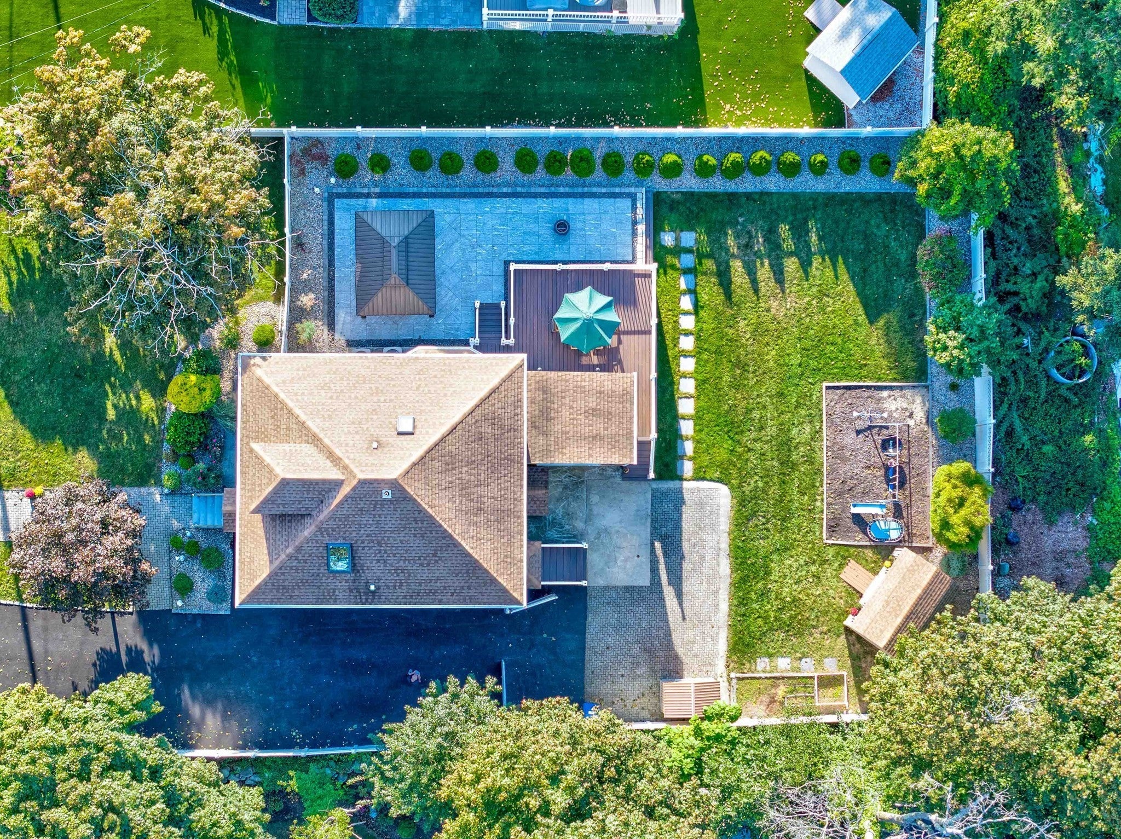
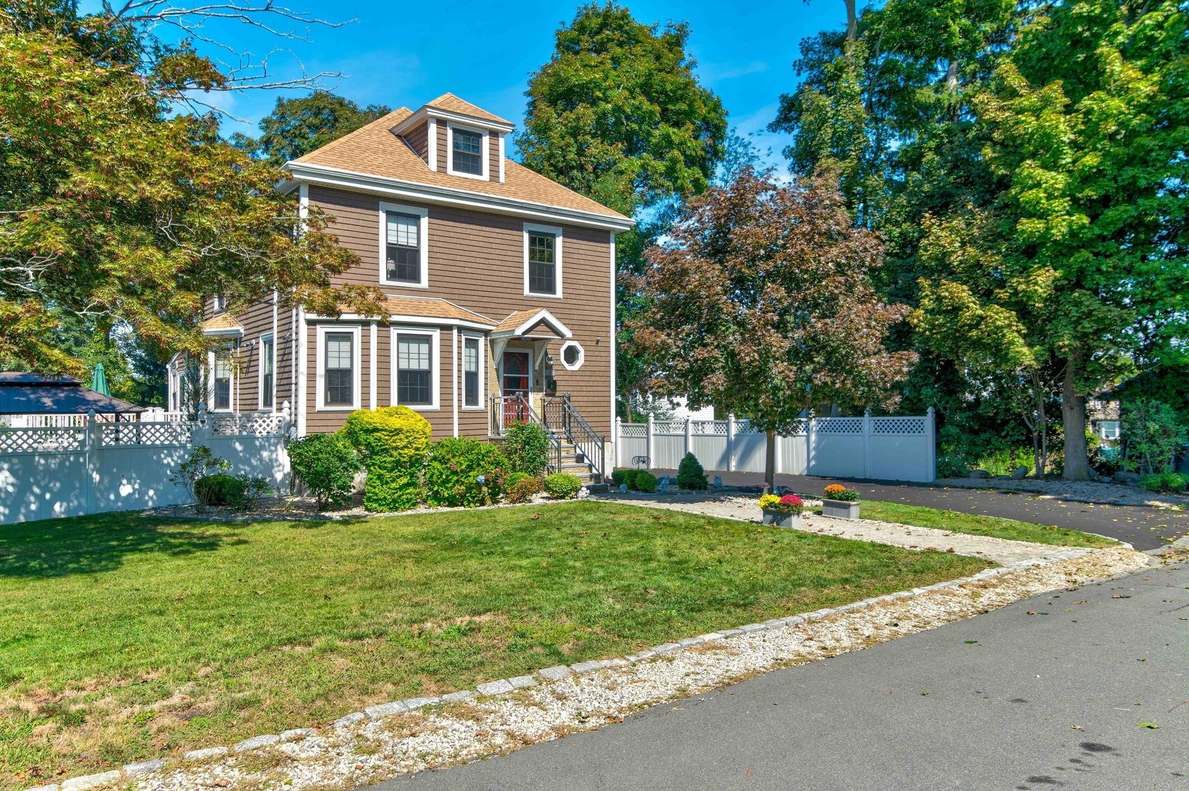
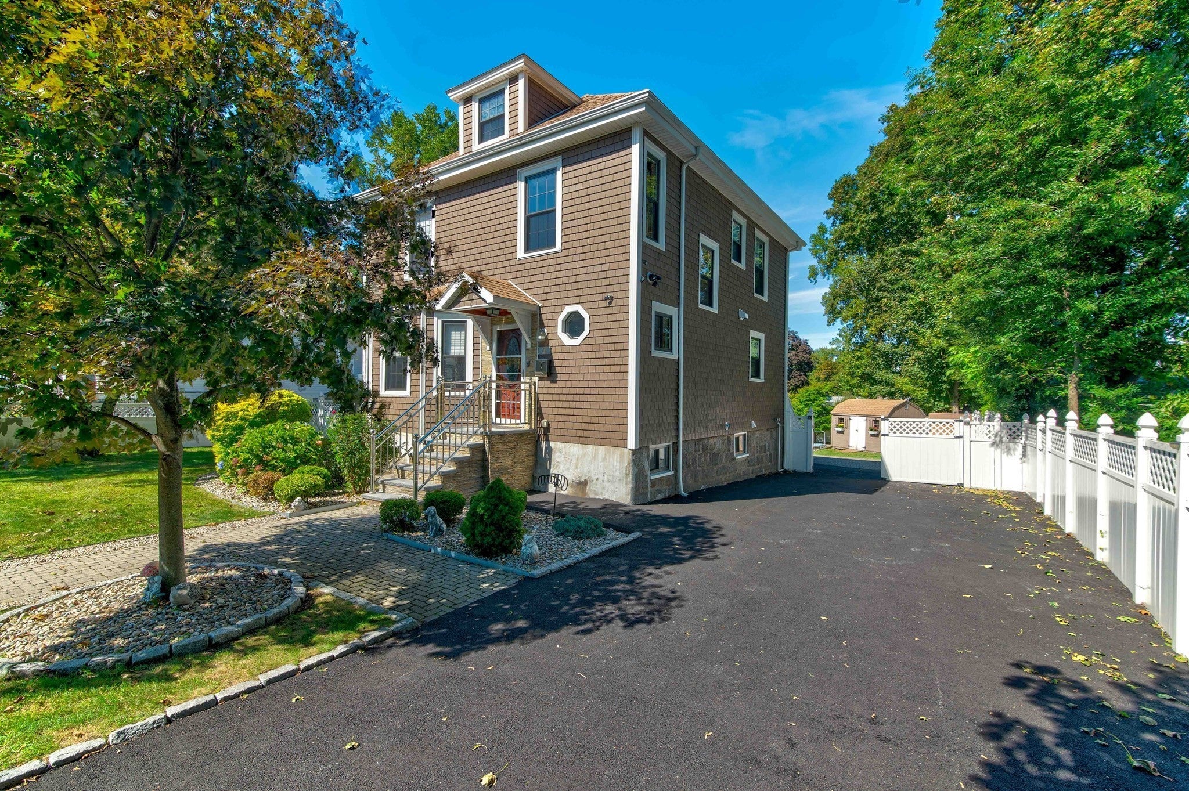
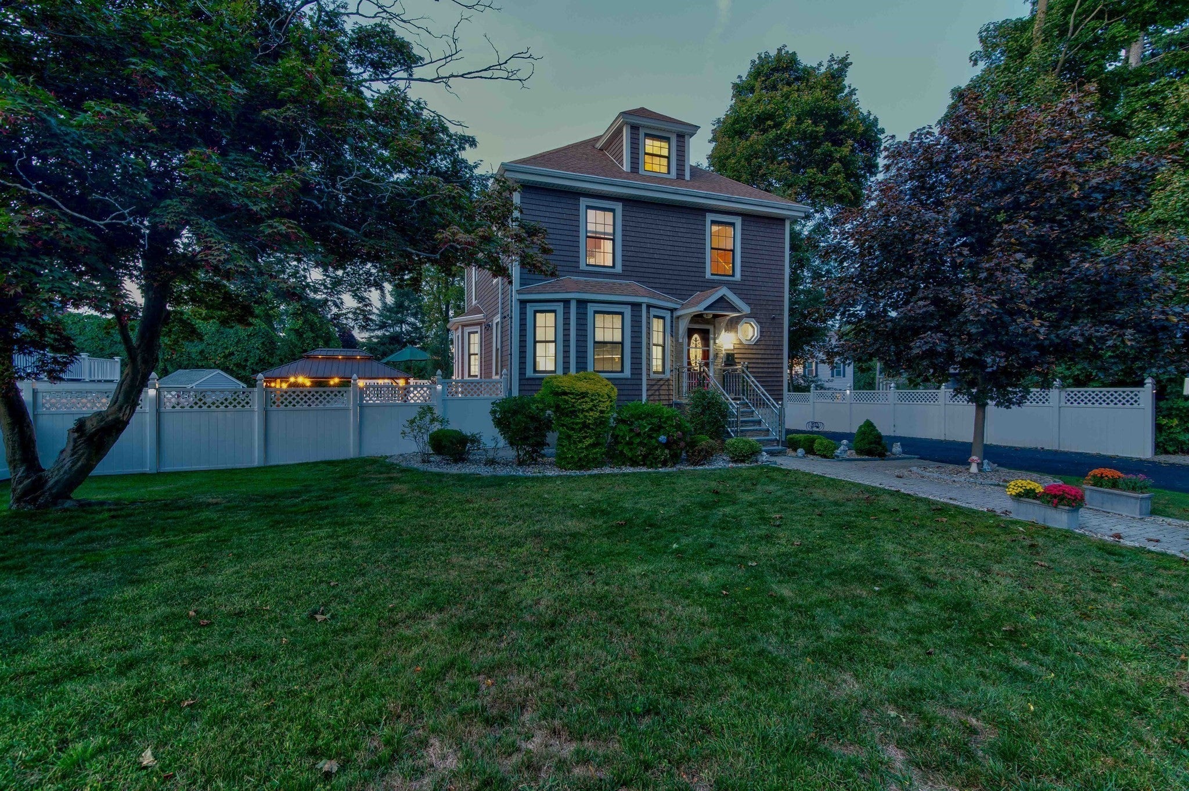
Enter an interest rate to see your estimated monthly payment.Turn-key and move-in ready! This handsome South facing Colonial-style single-family home underwent a complete gut renovation in 2017–2018 and was tastefully remodeled from top to bottom. Designed with comfort and energy efficiency in mind, the home features closed-cell spray foam insulation throughout, Hydro-Air heating, central A/C, two HVAC systems controlled by smart Nest thermostats, crown moldings, and a custom-built central staircase with wainscoting connecting four levels of living space. The exterior is finished with attractive cedar-impression siding, a roof replaced in 2017, and leaf guards installed on all gutters for easier maintenance and protection from debris buildup. The first floor offers a bright, open-concept layout featuring a modern kitchen with stainless steel appliances, a large center island, and abundant cabinetry. The formal dining room includes a custom wine bar with wine cooler, while the living room features an electric fireplace. A half bath and playroom complete this level, with sliding doors opening to an expansive composite deck overlooking the private, fully fenced backyard. Two stone patios provide additional outdoor entertaining space, including a gazebo that creates a shaded retreat in this private backyard oasis. The second floor offers three generously sized bedrooms and a beautifully updated full bathroom with a custom shower. The third floor features another full bathroom and flexible living space ideal as a guest suite, fourth bedroom, or home office. The finished lower level provides even more versatile space with tile flooring—perfect for a home gym, media room, or playroom—and features a full walkout to the backyard. A thoughtfully renovated home offering modern finishes, flexible living space, energy-efficient features, and exceptional indoor-outdoor living! Don't miss out!
| a week ago | Listing updated with changes from the MLS® | |
| a week ago | Status changed to Pending | |
| 2 weeks ago | Listing first seen on site |

The property listing data and information, or the Images, set forth herein were provided to MLS Property Information Network, Inc. from third party sources, including sellers, lessors, landlords, and public records, and were compiled by MLS Property Information Network, Inc. The property listing data and information, and the Images, are for the personal, non-commercial use of consumers having a good faith interest in purchasing, leasing or renting listed properties of the type displayed to them and may not be used for any purpose other than to identify prospective properties which such consumers may have a good faith interest in purchasing, leasing or renting. MLS Property Information Network, Inc. and its subscribers disclaim any and all representations and warranties as to the accuracy of the property listing data and information, or as to the accuracy of any of the Images, set forth herein.
Last checked 2026-10-07 07:23 AM UTC