Save
Ask
Tour
Hide
Share
$599,000
13 Days On Site

Copperworks
1 Revolution Way 204
Canton, MA 02021

For Sale|Condominium|Active
1
Bed
1
Total Bath
1
Full Bath
1,009
SqFt
$594
/SqFt
2019
Built
County:
Norfolk
Call Now: 617-299-0289
Is this the listing for you? We can help make it yours.
617-299-0289
1 Revolution Way 2041 Revolution Way 2041 Revolution Way 2041 Revolution Way 204
Save
Ask
Tour
Hide
Share

Mortgage Calculator

Monthly Payment (Est.)

Enter an interest rate to see your estimated monthly payment.
Calculator powered by Showcase IDX, a Constellation1 Company. Copyright ©2026 Information is deemed reliable but not guaranteed.

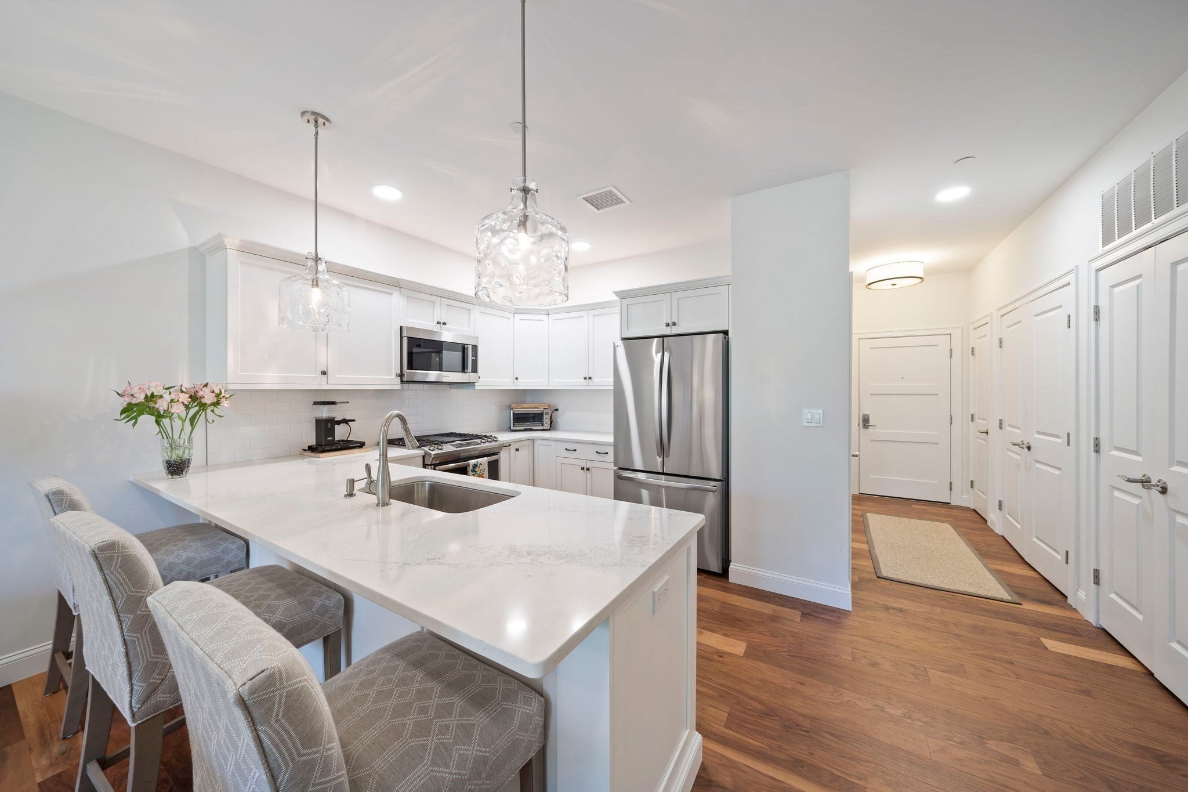
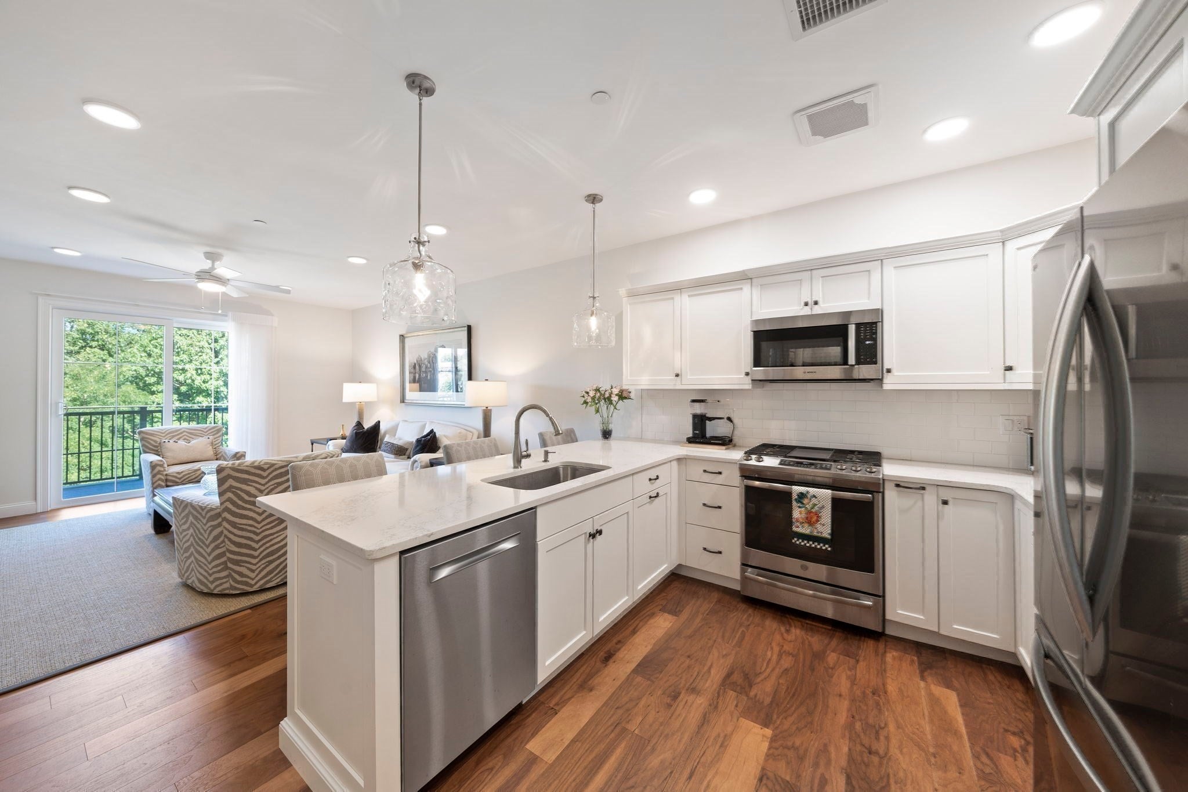
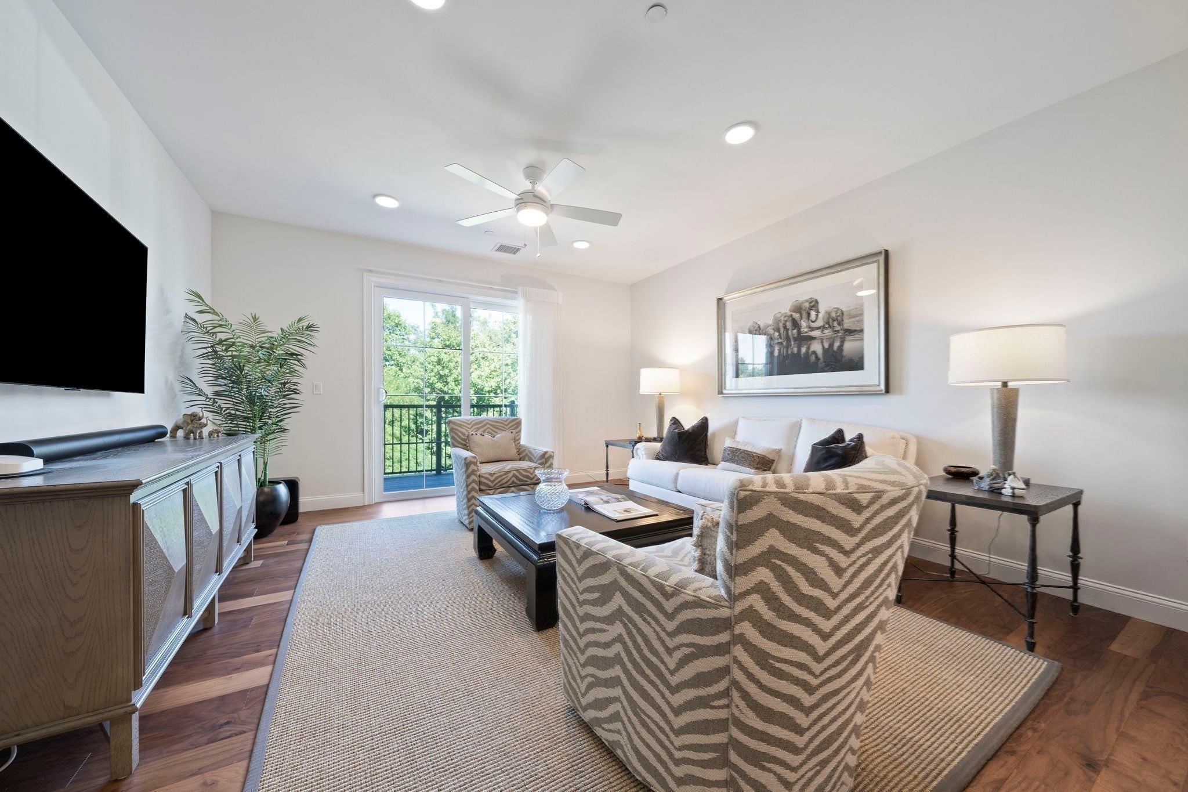
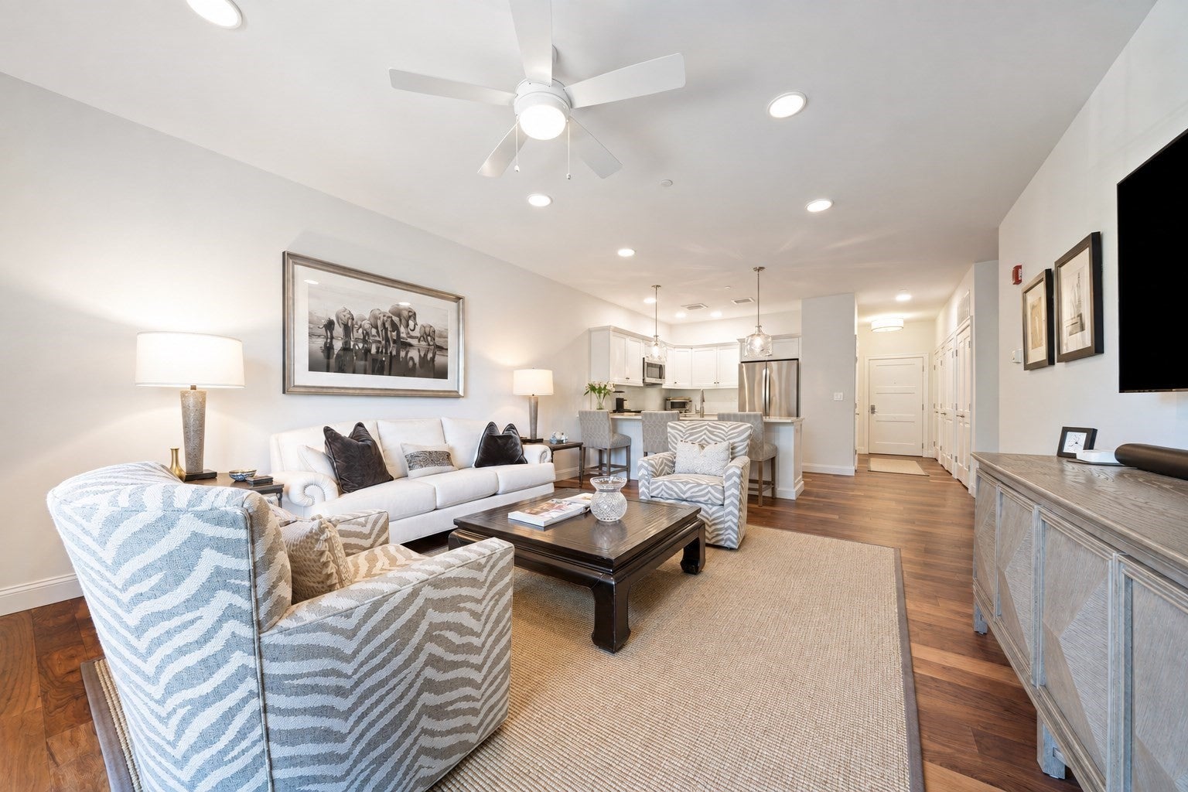
Nestled within the storied Copperworks community in Canton and set directly against the Paul Revere Heritage Site, this stunning one-bedroom, one-bath condominium is a rare opportunity to live where history and contemporary living seamlessly converge. Step inside and discover a true designer's dream. The kitchen dazzles with crisp white cabinetry and gleaming quartz countertops, a perfect blend of style and function. Clean lines and a sophisticated aesthetic carry throughout the entire space, creating an atmosphere that feels both elevated and effortlessly livable. Whether you're hosting friends or enjoying a quiet evening in, this home rises to every occasion. Just outside, Copperworks delivers resort-style living with a sparkling outdoor pool and a beautifully appointed clubhouse, ideal for our warm summers. The community's tranquil setting adjacent to the park completes the picture. Style, history, and community, all in one remarkable address.

Save
Ask
Tour
Hide
Share
Listing Snapshot
Price 
$599,000
Days On Site 
13 Days
Bedrooms 
1
Inside Area (SqFt) 
1,009 sqft
Total Baths 
1
Full Baths 
1
Partial Baths 
N/A
Lot Size 
N/A
Year Built 
2019
MLS® Number 
73581249
Status 
Active
Property Tax 
$4,876
HOA/Condo/Coop Fees 
$552 monthly
Sq Ft Source 
Public Records
Friends & Family
Recent Activity
a week agoListing updated with changes from the MLS®
2 weeks agoListing first seen on site
General Features
Attached Garage 
Yes
Garage 
Yes
Garage Spaces 
1
Number Of Stories 
1
Parking 
DeededGuestAttachedGarage
Parking Spaces 
1
Pets 
Yes
Property Sub Type 
Condominium
Sewer 
Public Sewer
SqFt Above 
1009
SqFt Total 
1009
Water Source 
Public
Zoning 
RES
Interior Features
Appliances 
RangeDishwasherMicrowaveRefrigeratorWasherDryer
Cooling 
Central Air
Flooring 
TileCarpet
Heating 
Natural GasForced Air
Interior 
Recessed LightingMaster DownstairsCeiling Fan(s)Open Floorplan
Laundry Features 
In Unit
Bathroom 1 
Dimensions - 10x7Level - FirstArea - 70
Kitchen 
Dimensions - 17x10Level - FirstArea - 170
Living Room 
Dimensions - 13x17Level - FirstArea - 221
Master Bedroom 
Dimensions - 13x11Level - FirstArea - 143
Office 
Dimensions - 8x7Level - FirstArea - 56
Save
Ask
Tour
Hide
Share
Exterior Features
Exterior 
Balcony
Lot Features 
Landscaped
Patio And Porch 
Deck
Pool Features 
AssociationIn Ground
View 
RiverWater
Waterview 
RiverWater
Community Features
Association Amenities 
PoolElevator(s)Clubhouse
Association Fee 
$552.0
Association Fee Frequency 
Monthly
Community Features 
PoolTennis Court(s)ParkGolf
Building Access 
Unit Placement(Upper)
Listing courtesy of Melissa Mayer of Compass


The property listing data and information, or the Images, set forth herein were provided to MLS Property Information Network, Inc. from third party sources, including sellers, lessors, landlords, and public records, and were compiled by MLS Property Information Network, Inc. The property listing data and information, and the Images, are for the personal, non-commercial use of consumers having a good faith interest in purchasing, leasing or renting listed properties of the type displayed to them and may not be used for any purpose other than to identify prospective properties which such consumers may have a good faith interest in purchasing, leasing or renting. MLS Property Information Network, Inc. and its subscribers disclaim any and all representations and warranties as to the accuracy of the property listing data and information, or as to the accuracy of any of the Images, set forth herein.

Last checked 2026-10-07 07:23 AM UTC

Neighborhood & Commute
Source: Walkscore
Disclosure: Community information and market data powered by Constellation Data Labs. Information is deemed reliable but not guaranteed.
Save
Ask
Tour
Hide
Share