Save
Ask
Tour
Hide
Share
$928,000
14 Days On Site

28 Evergreen Avenue
Braintree, MA 02184

For Sale|Single Family Residence|Active
3
Beds
2
Total Baths
2
Full Baths
1,964
SqFt
$473
/SqFt
1971
Built
County:
Norfolk
Call Now: 617-299-0289
Is this the listing for you? We can help make it yours.
617-299-0289
28 Evergreen Avenue28 Evergreen Avenue28 Evergreen Avenue28 Evergreen Avenue
Save
Ask
Tour
Hide
Share

Mortgage Calculator

Monthly Payment (Est.)

Enter an interest rate to see your estimated monthly payment.
Calculator powered by Showcase IDX, a Constellation1 Company. Copyright ©2026 Information is deemed reliable but not guaranteed.

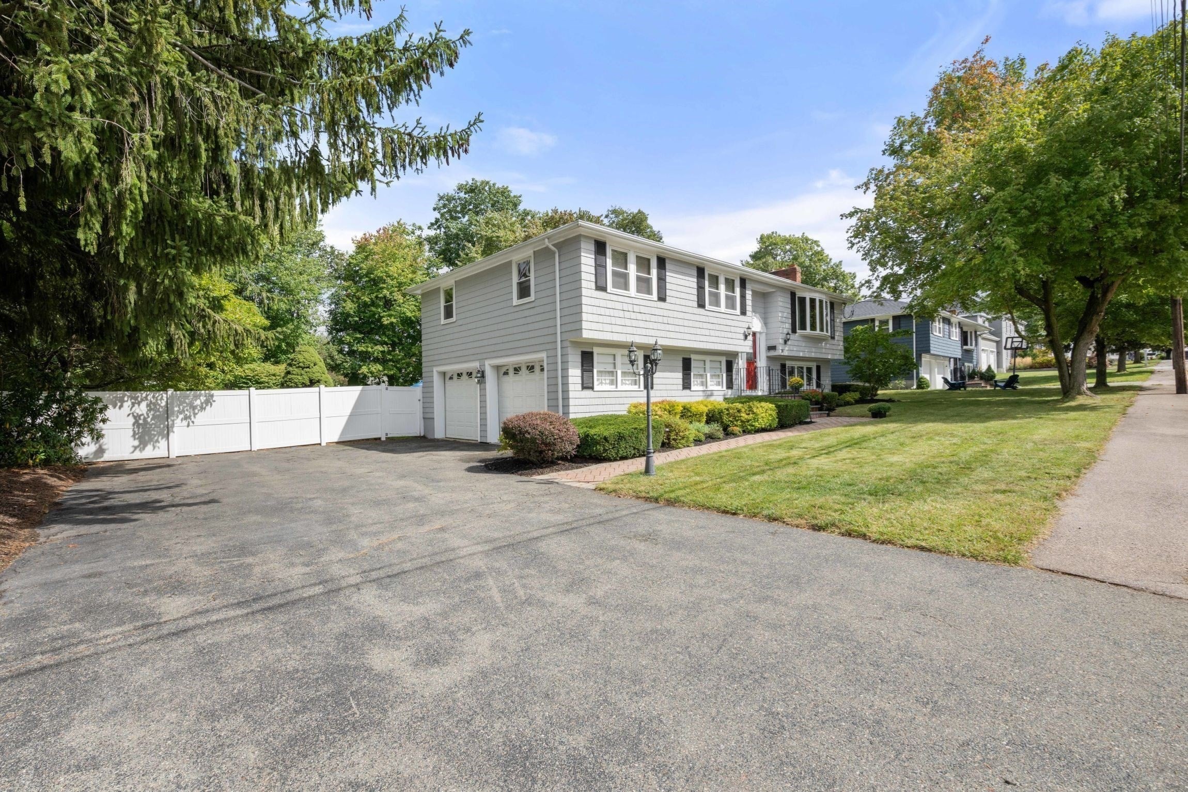
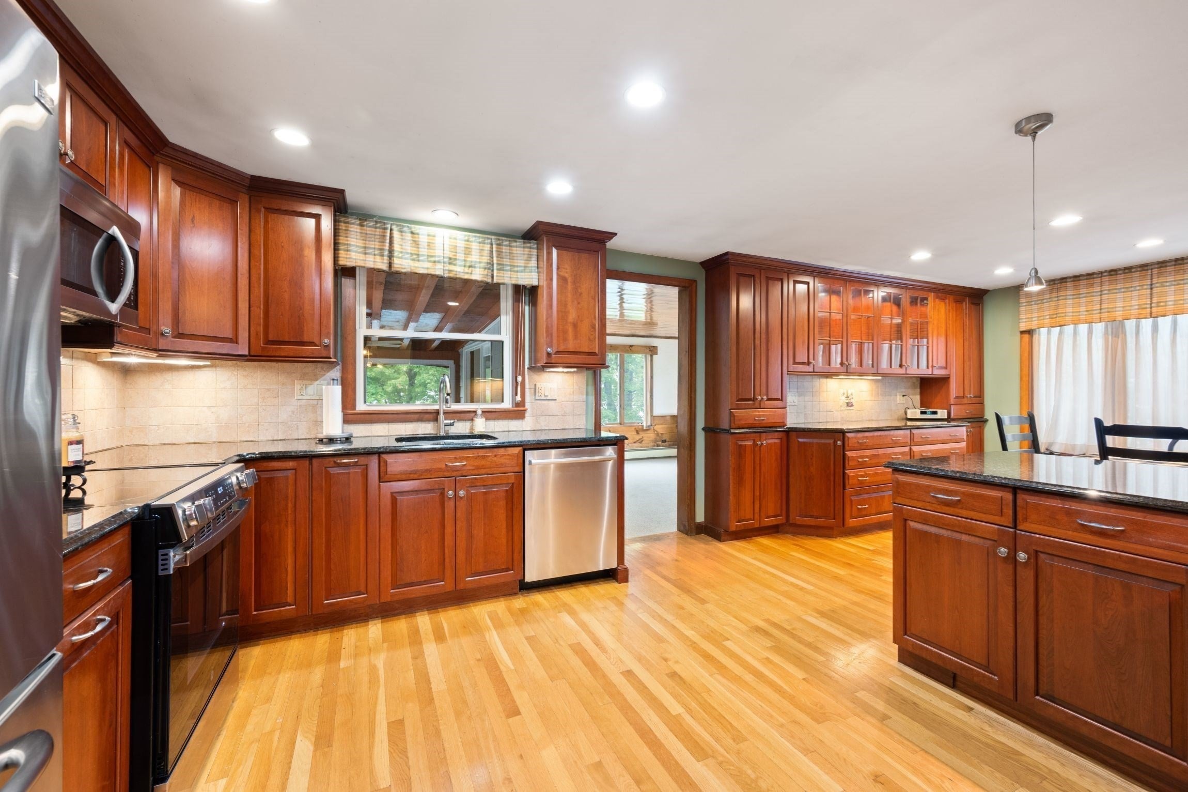
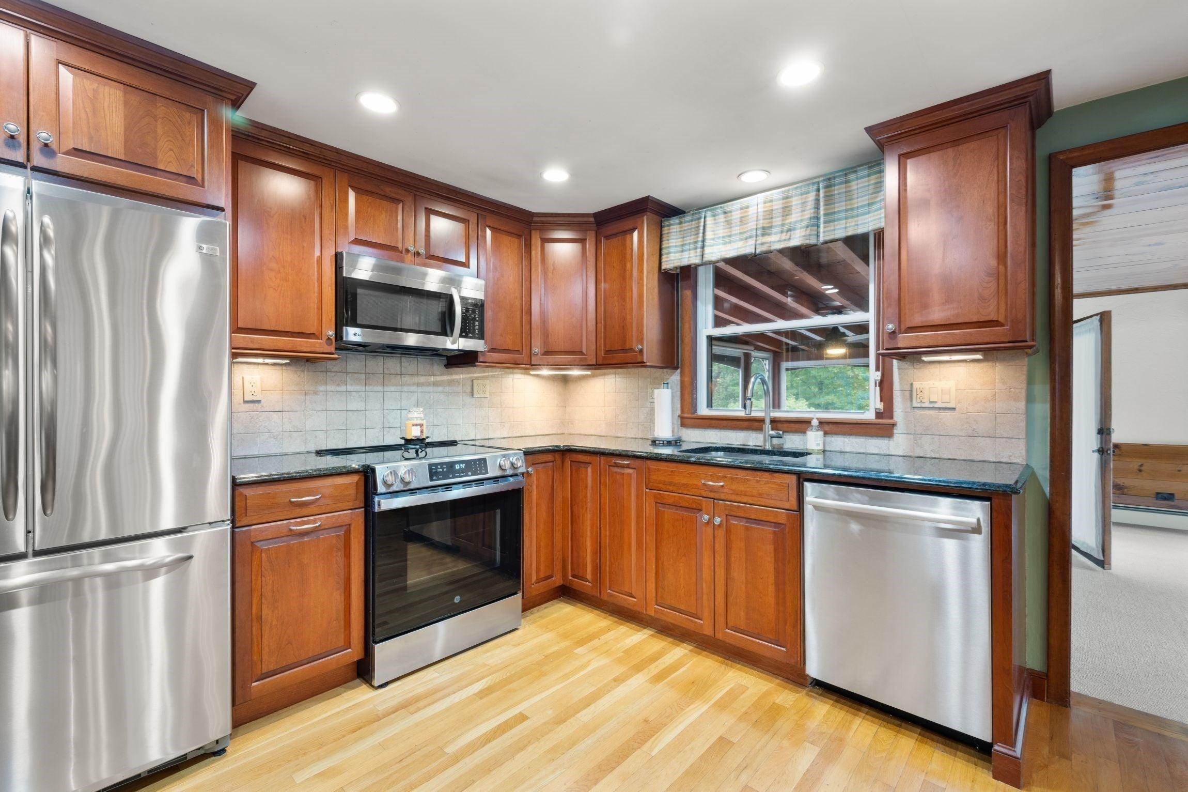
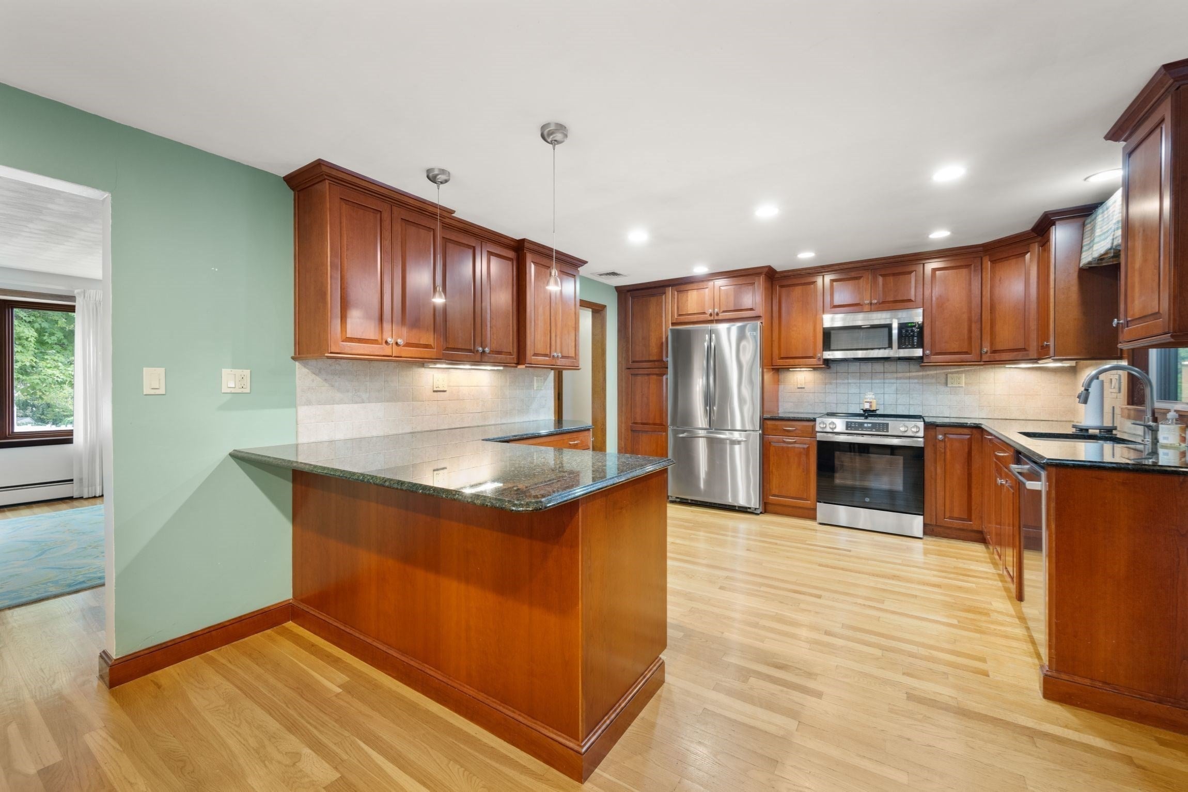
The perfect opportunity to make new memories in one of Braintree’s most sought-after neighborhoods. For decades, one family taught their children to ride bikes, walked them to Liberty Elementary and then South Middle School, and now the time has come for a new beginning. With cascading light throughout, each room has great energy and is conducive to a growing family. The private backyard is truly an oasis, featuring an in-ground pool perfect for relaxing, entertaining, and enjoying warm summer days. Set up a swing set in your fenced in backyard and watch from the kitchen window as baby steps become cartwheels. Features include 3+ bedrooms, 2 full bathrooms, tons of living space, gleaming hardwood floors, stainless steel appliances, lots of closets, cabinets, bonus rooms in the lower level and a two car garage. Nestled in on a quiet street, within a mile from the Red Line, Routes 3, 24 and 128. Stop by today and bring your ideas for this wonderful home’s next chapter.

Save
Ask
Tour
Hide
Share
Listing Snapshot
Price 
$928,000
Days On Site 
14 Days
Bedrooms 
3
Inside Area (SqFt) 
1,964 sqft
Total Baths 
2
Full Baths 
2
Partial Baths 
N/A
Lot Size 
0.35 Acres
Year Built 
1971
MLS® Number 
73581201
Status 
Active
Property Tax 
$8,104
HOA/Condo/Coop Fees 
N/A
Sq Ft Source 
Public Records
Friends & Family
Recent Activity
a week agoListing updated with changes from the MLS®
2 weeks agoListing first seen on site
General Features
Acres 
0.35
Attached Garage 
Yes
Disclosures 
Ask Agent for Owner Information/Disclosure Sheet.
Foundation 
Concrete Perimeter
Garage 
Yes
Garage Spaces 
2
Parking 
Garage Faces SideOff StreetAttachedGarage
Parking Spaces 
4
Property Sub Type 
Single Family Residence
Sewer 
Public Sewer
SqFt Above 
1964
SqFt Total 
1964
Style 
Split Entry
Water Source 
Public
Zoning 
ResA
Interior Features
Appliances 
RangeDishwasherRefrigeratorWasherDryer
Basement 
FullPartially Finished
Cooling 
Central AirCeiling Fan(s)
Fireplace 
Yes
Fireplace Features 
Living Room
Fireplaces 
2
Flooring 
CarpetHardwood
Heating 
Forced AirBaseboard
Interior 
Ceiling Fan(s)
Laundry Features 
Electric Dryer HookupWasher Hookup
Bathroom 1 
Dimensions - 7.3x13.3Level - SecondArea - 97
Bathroom 2 
Dimensions - 6.6x7.9Level - FirstArea - 52
Bedroom 2 
Dimensions - 10.5x14.5Level - SecondArea - 152
Bedroom 3 
Dimensions - 10.4x11Level - SecondArea - 114
Bedroom 4 
Dimensions - 15.5x12.1Level - FirstArea - 187
Dining Room 
Dimensions - 9.5x12.4Level - SecondArea - 117
Family Room 
Dimensions - 15x15.9Level - SecondArea - 238
Kitchen 
Dimensions - 13.9x12.4Level - MainArea - 172
Living Room 
Dimensions - 23.4x14.5Level - SecondArea - 339
Master Bedroom 
Dimensions - 14.11x13.3Level - SecondArea - 187
Save
Ask
Tour
Hide
Share
Exterior Features
Construction Details 
Frame
Exterior 
Storage
Fencing 
Fenced
Other Structures 
Storage
Patio And Porch 
DeckPatio
Pool Features 
In GroundPrivate
Private Pool 
Yes
Roof 
Shingle
Schools
School District
Unknown
Elementary School
Liberty
Middle School
South
High School
Braintree
Listing courtesy of Dino Confalone of Gibson Sotheby's International Realty


The property listing data and information, or the Images, set forth herein were provided to MLS Property Information Network, Inc. from third party sources, including sellers, lessors, landlords, and public records, and were compiled by MLS Property Information Network, Inc. The property listing data and information, and the Images, are for the personal, non-commercial use of consumers having a good faith interest in purchasing, leasing or renting listed properties of the type displayed to them and may not be used for any purpose other than to identify prospective properties which such consumers may have a good faith interest in purchasing, leasing or renting. MLS Property Information Network, Inc. and its subscribers disclaim any and all representations and warranties as to the accuracy of the property listing data and information, or as to the accuracy of any of the Images, set forth herein.

Last checked 2026-10-07 07:23 AM UTC

Neighborhood & Commute
Source: Walkscore
Disclosure: Community information and market data powered by Constellation Data Labs. Information is deemed reliable but not guaranteed.
Save
Ask
Tour
Hide
Share