


15 Eliot Rd 15Needham, MA 02492
Mortgage Calculator
Monthly Payment (Est.)
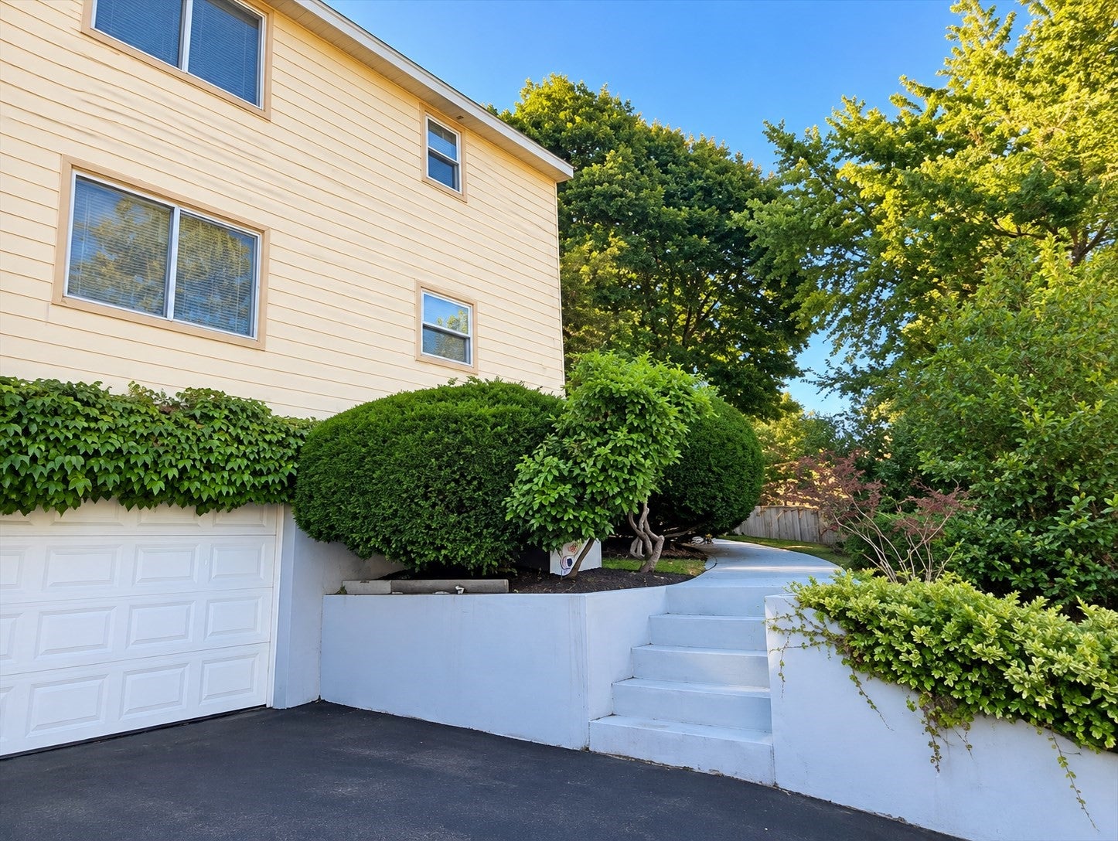
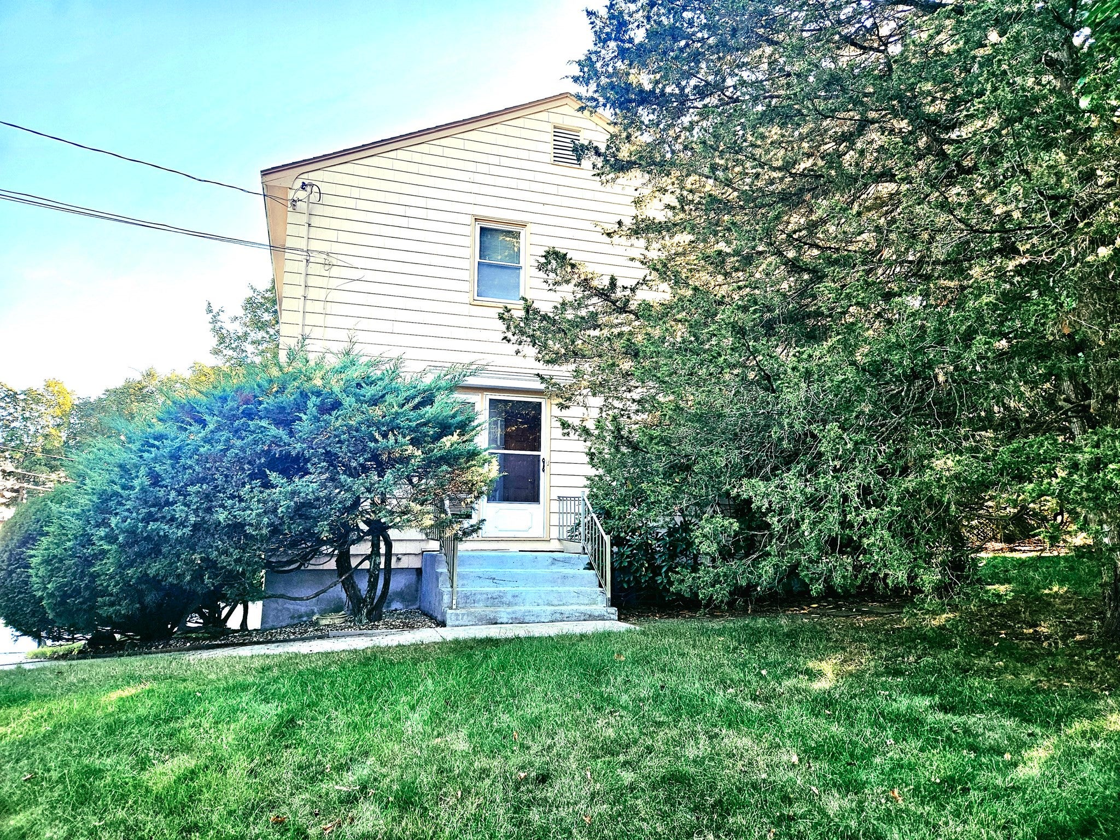
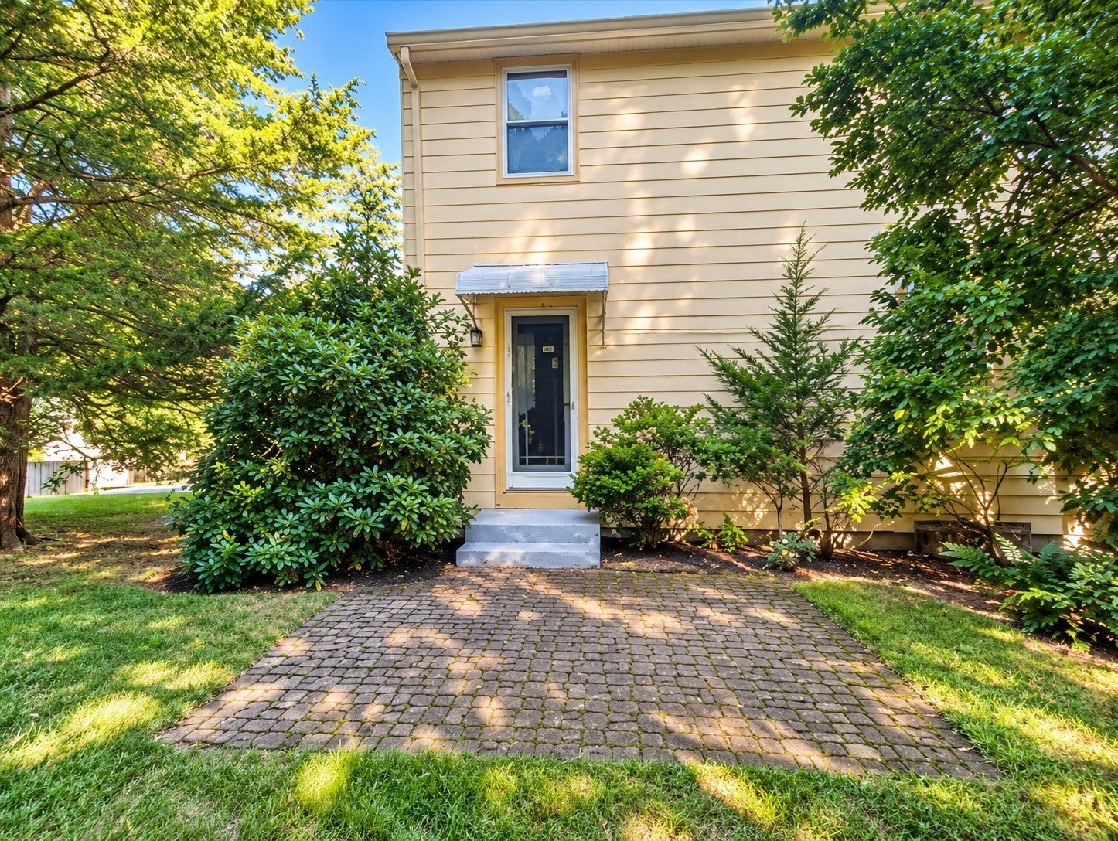
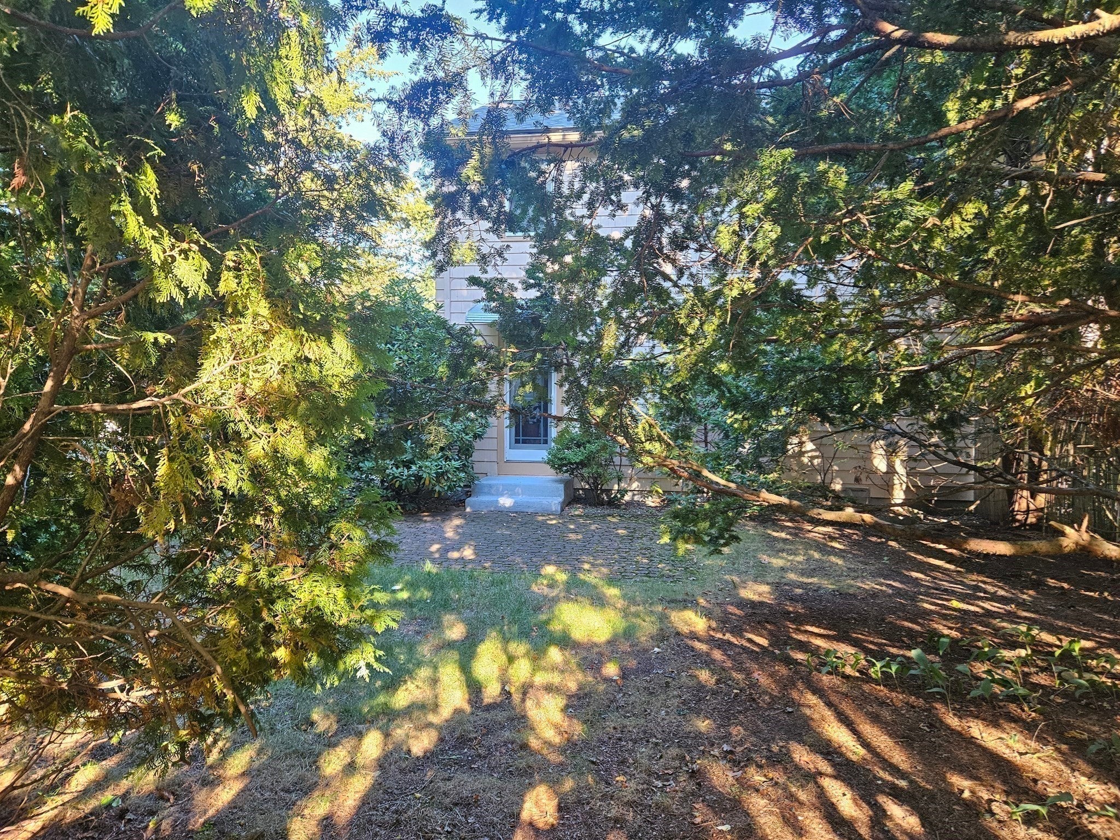
Enter an interest rate to see your estimated monthly payment.Don’t miss this opportunity to own in desirable Needham at an approachable price point! This well-maintained duplex-style townhouse offers a convenient, walkable location close to the T, Trader Joe’s, cafés, restaurants, and shops, with easy access to major highways, and no condo fee. The main level features hardwood floors, a living room with wood-burning fireplace and access to the backyard patio, dining room, kitchen, and half bath. Upstairs are two spacious bedrooms with hardwood floors and a full bath. The lower level offers a finished den and one-car garage. Enjoy a large, level yard, central air, a roof approximately three years old, and a recently painted exterior. A wonderful opportunity to enjoy all that Needham has to offer! Showings start at OH on Sunday 9/27 1-3 pm.
| a week ago | Listing updated with changes from the MLS® | |
| 2 weeks ago | Listing first seen on site |

The property listing data and information, or the Images, set forth herein were provided to MLS Property Information Network, Inc. from third party sources, including sellers, lessors, landlords, and public records, and were compiled by MLS Property Information Network, Inc. The property listing data and information, and the Images, are for the personal, non-commercial use of consumers having a good faith interest in purchasing, leasing or renting listed properties of the type displayed to them and may not be used for any purpose other than to identify prospective properties which such consumers may have a good faith interest in purchasing, leasing or renting. MLS Property Information Network, Inc. and its subscribers disclaim any and all representations and warranties as to the accuracy of the property listing data and information, or as to the accuracy of any of the Images, set forth herein.
Last checked 2026-10-07 07:23 AM UTC