Save
Ask
Tour
Hide
Share
$674,900
14 Days On Site

1475 Washington St
Walpole, MA 02081

For Sale|Single Family Residence|Active
3
Beds
2
Total Baths
2
Full Baths
1,834
SqFt
$368
/SqFt
1953
Built
County:
Norfolk
Call Now: 617-299-0289
Is this the listing for you? We can help make it yours.
617-299-0289
1475 Washington St1475 Washington St1475 Washington St1475 Washington St
Save
Ask
Tour
Hide
Share

Mortgage Calculator

Monthly Payment (Est.)

Enter an interest rate to see your estimated monthly payment.
Calculator powered by Showcase IDX, a Constellation1 Company. Copyright ©2026 Information is deemed reliable but not guaranteed.

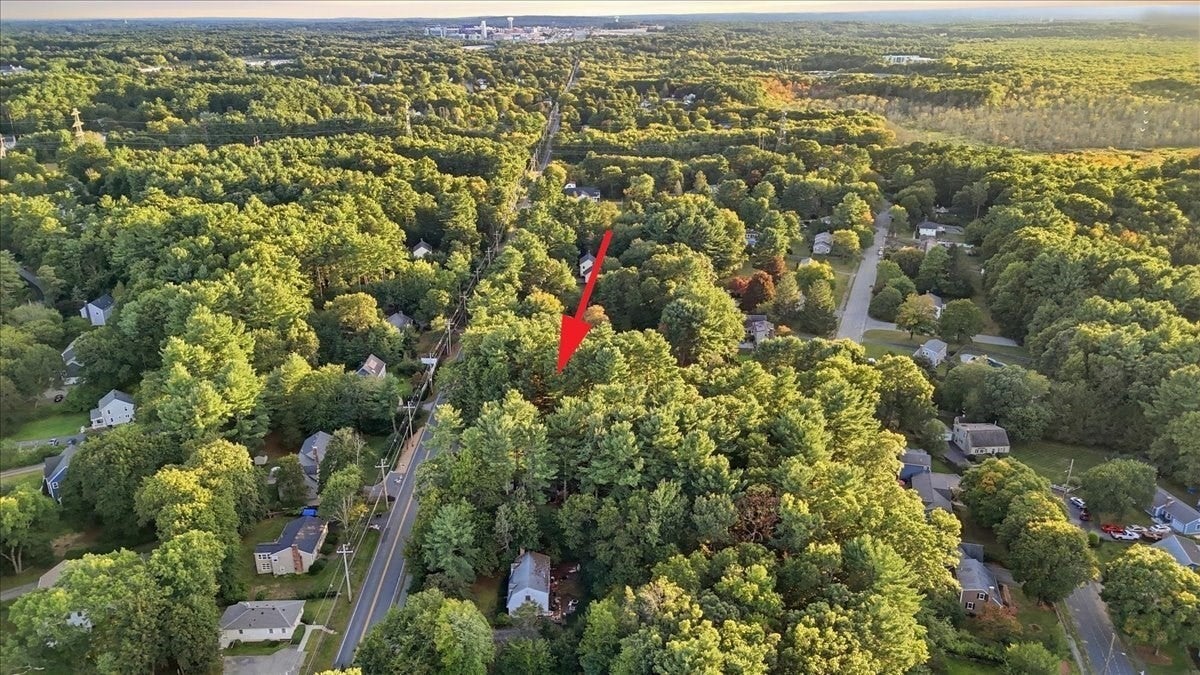
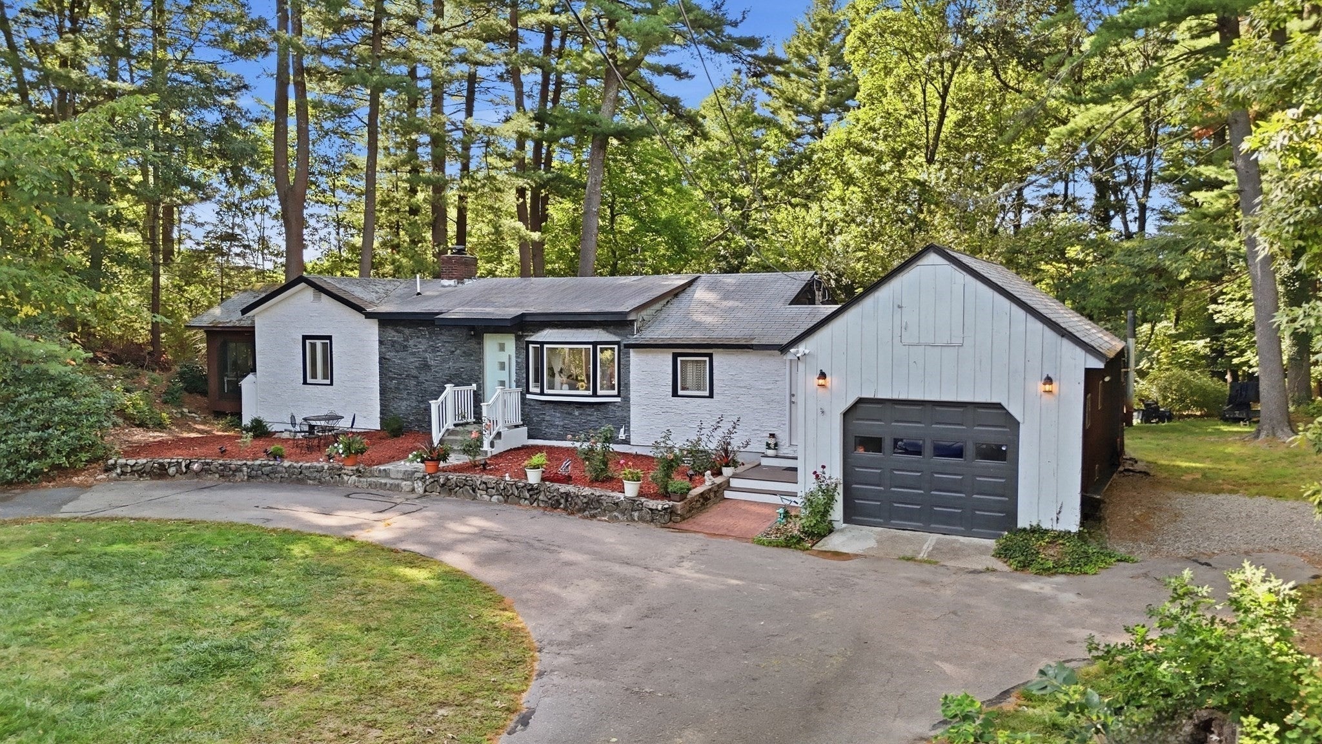
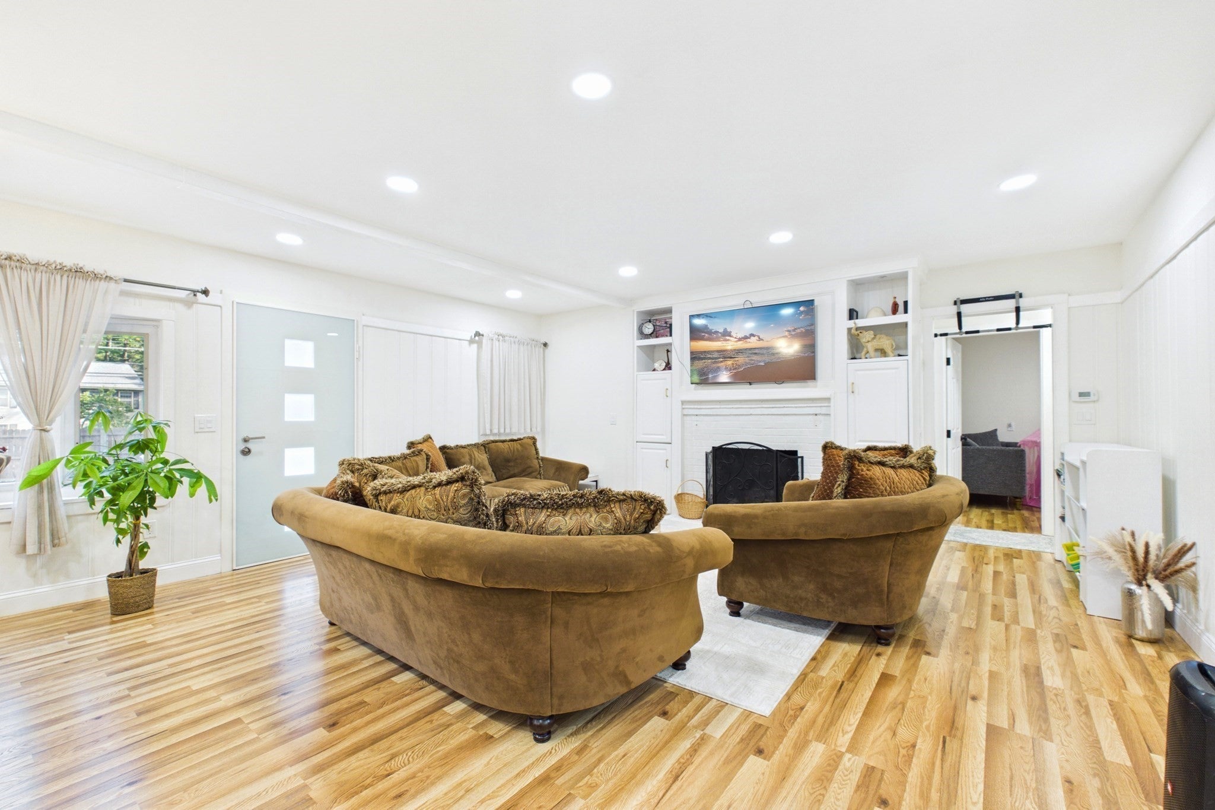
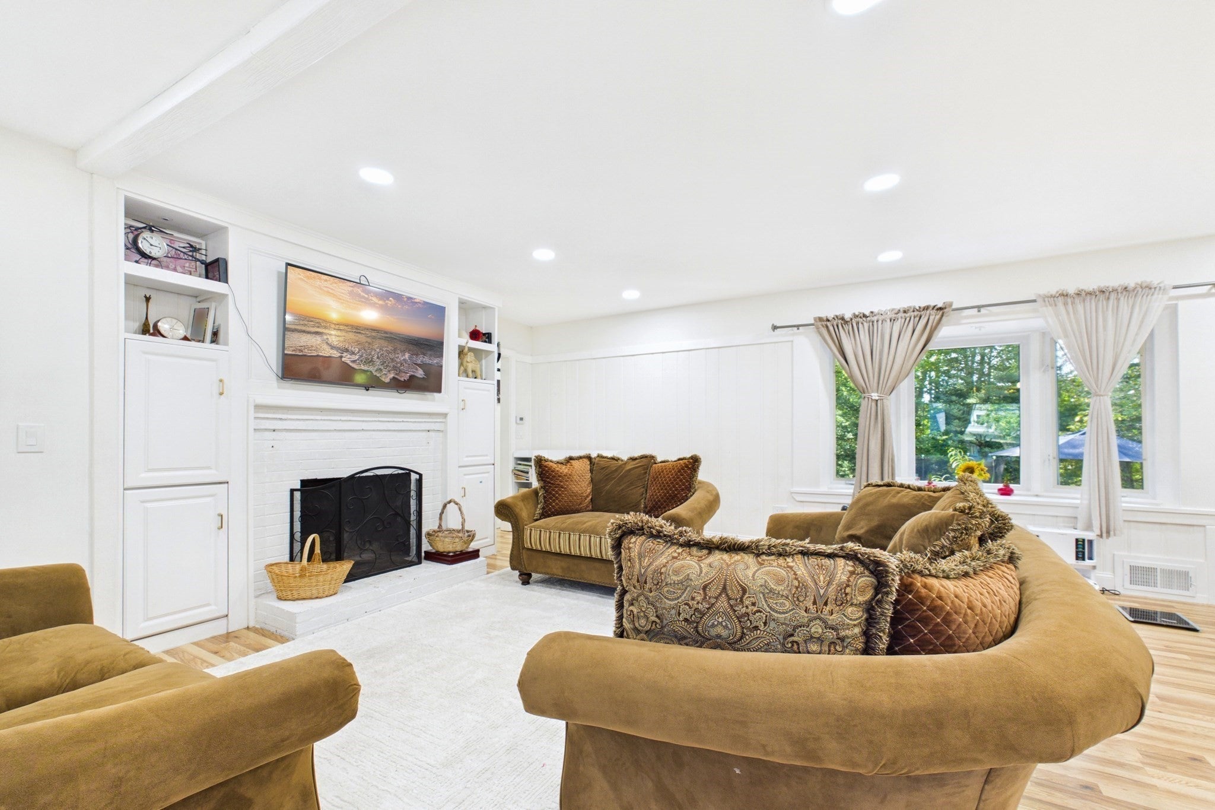
Welcome home to this beautifully updated Ranch, originally built by Steele M Lightbody for his own family and set on a gorgeous 1.43-acre lot with a circular horseshoe driveway and a new stone veneer façade. The generous acreage offers exciting opportunity for future expansion. The main level offers an open floor plan with a fireplaced living room, new floors, and recessed lighting, flowing into the dining area and a brand-new kitchen featuring quartz countertops, stainless steel appliances, ceramic tile floors and backsplash, recessed lights, and a breakfast bar. Two bedrooms with new floors and a remodeled bath with a tiled shower stall and new fixtures complete the level. Enjoy the recently upgraded 156 sq. ft. three-season sunroom (not included in square footage), offering potential for additional living space. A convenient mudroom connects the side entrance to the attached one-car garage. The fully remodeled lower level adds a family room with recessed lights, a third bedroom with egress window, and a luxury full bath with double vanity, tile floors, and modern fixtures, plus storage. Just 5 minutes to Walpole Center and the commuter rail, 5 minutes to Gillette Stadium and Patriot Place, with easy access to Route 1 and I-95.

Save
Ask
Tour
Hide
Share
Listing Snapshot
Price 
$674,900
Days On Site 
14 Days
Bedrooms 
3
Inside Area (SqFt) 
1,834 sqft
Total Baths 
2
Full Baths 
2
Partial Baths 
N/A
Lot Size 
1.43 Acres
Year Built 
1953
MLS® Number 
73581041
Status 
Active
Property Tax 
$6,669
HOA/Condo/Coop Fees 
N/A
Sq Ft Source 
N/A
Friends & Family
Recent Activity
2 weeks agoListing updated with changes from the MLS®
2 weeks agoListing first seen on site
General Features
Acres 
1.43
Attached Garage 
Yes
Disclosures 
Seller reserves the right to review and accept offers at any time prior to offer deadline. Offers due by Monday September 28at 5PM.
Foundation 
Concrete Perimeter
Garage 
Yes
Garage Spaces 
1
Parking 
AttachedOff StreetGarage
Parking Spaces 
6
Property Sub Type 
Single Family Residence
Sewer 
Public Sewer
SqFt Above 
1190
SqFt Below 
644
SqFt Total 
1834
Style 
Ranch
Water Source 
Public
Zoning 
RA
Interior Features
Appliances 
Electric Water HeaterRangeDishwasherDisposalMicrowaveRefrigerator
Basement 
FullFinished
Electric 
220 Volts200+ Amp Service
Fireplace 
Yes
Fireplace Features 
Living Room
Fireplaces 
1
Flooring 
TileVinylLaminate
Heating 
CentralOil
Interior 
Master DownstairsRecessed LightingOpen Floorplan
Laundry Features 
In BasementElectric Dryer Hookup
Bathroom 1 
Dimensions - 5.083333333x9.833333333Level - FirstArea - 49
Bathroom 2 
Dimensions - 11.416666666x8.333333333Level - BasementArea - 95
Bedroom 2 
Dimensions - 9.333333333x14.833333333Level - FirstArea - 138
Bedroom 3 
Dimensions - 11.416666666x17.25Level - BasementArea - 196
Dining Room 
Dimensions - 9.416666666x17.666666666Level - MainArea - 166
Family Room 
Dimensions - 19.666666666x11.25Level - BasementArea - 221
Kitchen 
Dimensions - 12.333333333x17.416666666Level - MainArea - 214
Living Room 
Dimensions - 13.666666666x17.666666666Level - FirstArea - 241
Master Bedroom 
Dimensions - 13.166666666x12.666666666Level - FirstArea - 166
Save
Ask
Tour
Hide
Share
Exterior Features
Construction Details 
Frame
Lot Features 
Wooded
Patio And Porch 
PorchDeckPatio
Roof 
Shingle
Schools
School District
Unknown
Elementary School
Boyden School
Middle School
Bird Middle School
High School
Walpole High School
Listing courtesy of The Cobi Team of William Raveis R. E. & Home Services


The property listing data and information, or the Images, set forth herein were provided to MLS Property Information Network, Inc. from third party sources, including sellers, lessors, landlords, and public records, and were compiled by MLS Property Information Network, Inc. The property listing data and information, and the Images, are for the personal, non-commercial use of consumers having a good faith interest in purchasing, leasing or renting listed properties of the type displayed to them and may not be used for any purpose other than to identify prospective properties which such consumers may have a good faith interest in purchasing, leasing or renting. MLS Property Information Network, Inc. and its subscribers disclaim any and all representations and warranties as to the accuracy of the property listing data and information, or as to the accuracy of any of the Images, set forth herein.

Last checked 2026-10-07 07:23 AM UTC

Neighborhood & Commute
Source: Walkscore
Disclosure: Community information and market data powered by Constellation Data Labs. Information is deemed reliable but not guaranteed.
Save
Ask
Tour
Hide
Share