Save
Ask
Tour
Hide
Share
$1,550,000
14 Days On Site

30 Beech Street
Millis, MA 02054

For Sale|Single Family Residence|Active
4
Beds
3
Total Baths
2
Full Baths
1
Partial Bath
3,550
SqFt
$437
/SqFt
2022
Built
Subdivision:
Southend Farm
County:
Norfolk
Call Now: 617-299-0289
Is this the listing for you? We can help make it yours.
617-299-0289
Upcoming Open Houses
Sun, Oct 11, 2:00 PM - 4:00 PM
30 Beech Street30 Beech Street30 Beech Street30 Beech Street
Save
Ask
Tour
Hide
Share

Mortgage Calculator

Monthly Payment (Est.)

Enter an interest rate to see your estimated monthly payment.
Calculator powered by Showcase IDX, a Constellation1 Company. Copyright ©2026 Information is deemed reliable but not guaranteed.

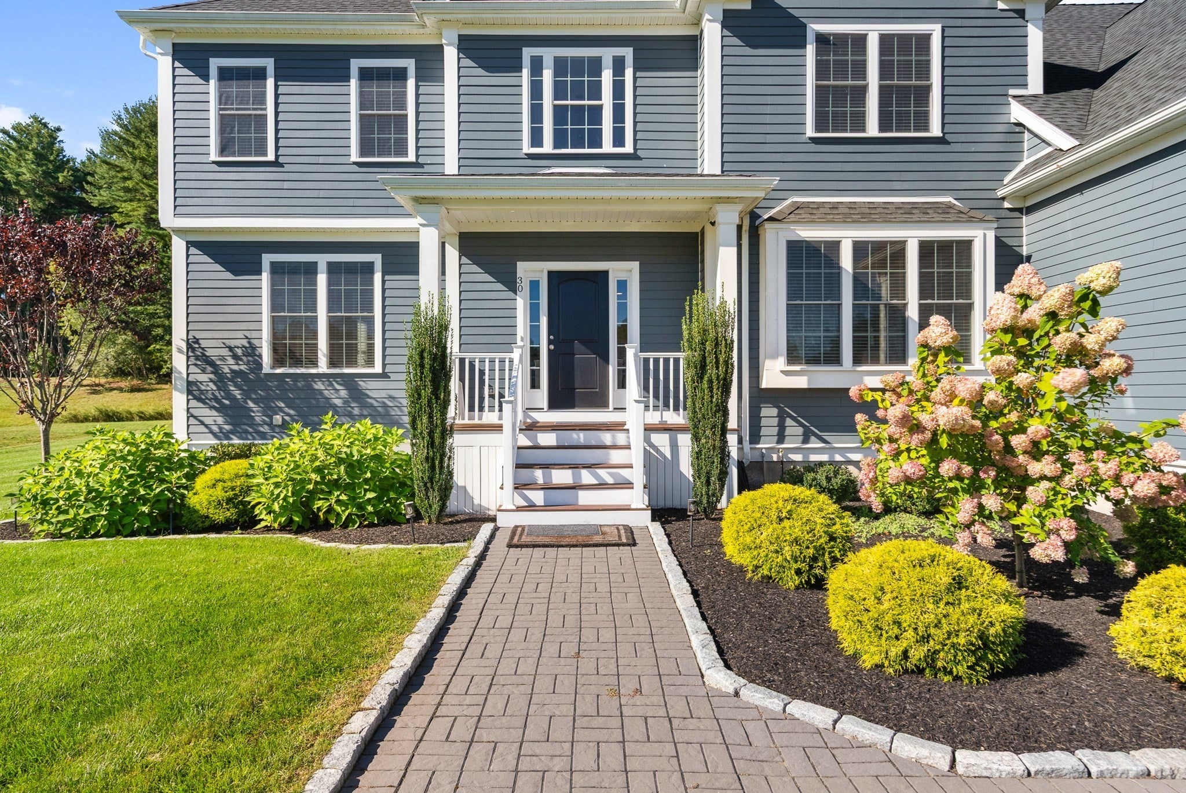
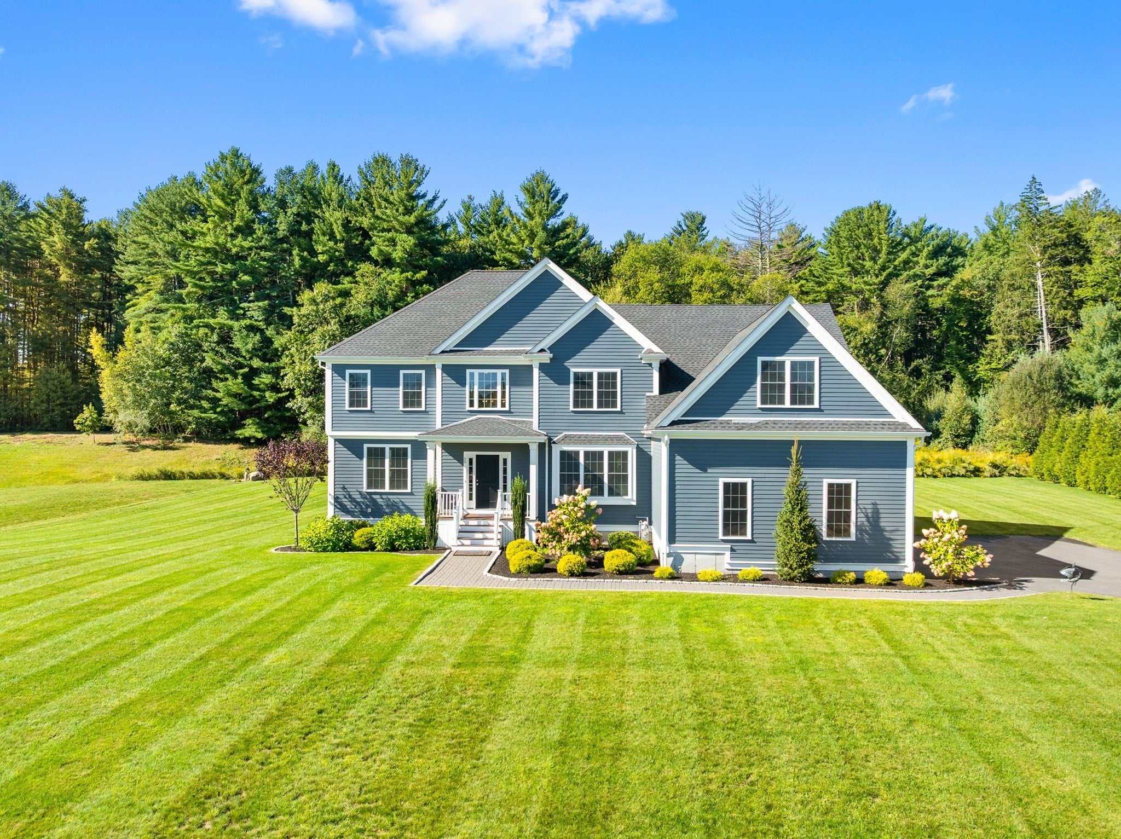
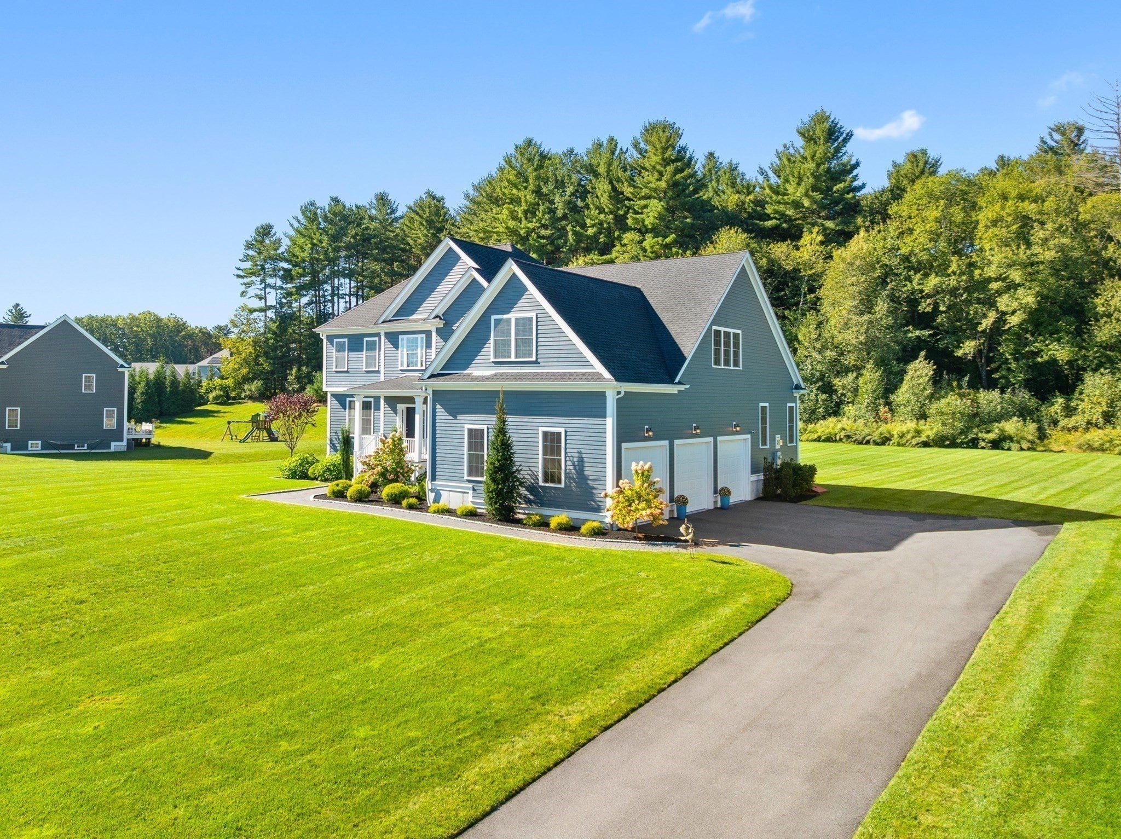
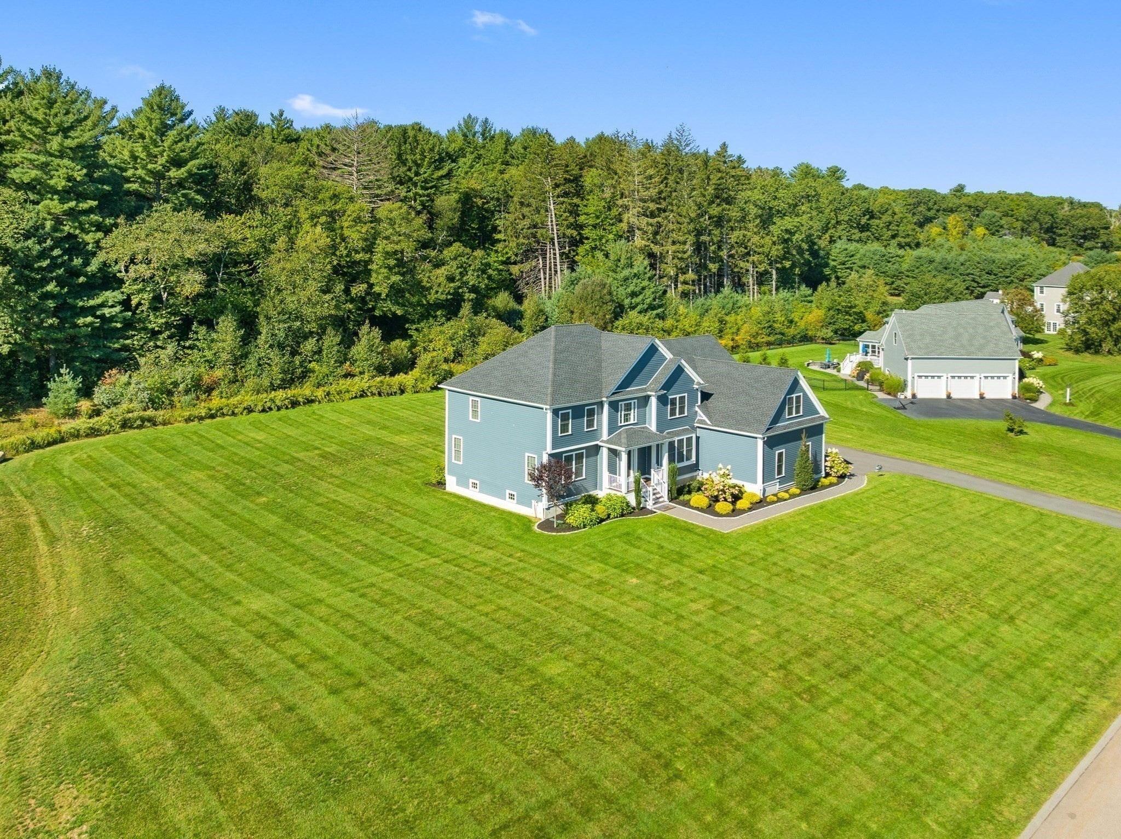
Welcome to 30 Beech Street, a magnificent property highlighted by distinctive architectural details throughout and a serene setting surrounded by nature! Located in the coveted Southend Farm neighborhood, this home has beautiful views, stunning landscaping and ultimate privacy. You will notice right away it has exceptional curb appeal and is impeccably maintained. From the front porch, enter into an elegant sun-filled two-story foyer with crown molding, chair rail and hardwood floors. A French door with glass panels opens into a private office with a large bay window for plenty of natural light. The formal living and dining rooms flow seamlessly together for effortless entertaining and also feature custom molding, chair rail and hardwood floors. At the heart of the home is the beautifully appointed kitchen with custom white cabinets, a large center island, granite counter tops, stainless steel appliances & pantry. Enjoy the informal dining area with a slider to the deck. The family room has a vaulted ceiling & stunning fireplace with custom mantel. Off the family room is a mudroom with closet and access to the garage. On the second floor, there is a luxurious primary suite that has a massive closet, plus a full bath with double vanities, tiled shower and whirlpool bath. Also, there are three additional bedrooms with good closet space, a second full bath & laundry room. A large unfinished lower level with high ceilings and windows is ready for future expansion. Immaculate three-car garage. Located on the Sherborn/Medfield borders, it has easy access to the train, major routes, shopping, entertainment and services. Boston Magazine just rated Millis #26 in Top Rated High Schools. Don't miss out!

Save
Ask
Tour
Hide
Share
Listing Snapshot
Price 
$1,550,000
Days On Site 
14 Days
Bedrooms 
4
Inside Area (SqFt) 
3,550 sqft
Total Baths 
3
Full Baths 
2
Partial Baths 
1
Lot Size 
1.38 Acres
Year Built 
2022
MLS® Number 
73580855
Status 
Active
Property Tax 
$21,769
HOA/Condo/Coop Fees 
$8.33 monthly
Sq Ft Source 
N/A
Friends & Family
Recent Activity
5 days agoListing updated with changes from the MLS®
2 weeks agoListing first seen on site
General Features
Acres 
1.38
Attached Garage 
Yes
Disclosures 
Title V is in progress. Furniture negotiable. Ask listing agents for details.
Foundation 
Concrete Perimeter
Garage 
Yes
Garage Spaces 
3
Parking 
PavedAttachedOff StreetGarage
Parking Spaces 
9
Property Sub Type 
Single Family Residence
Sewer 
Private Sewer
SqFt Above 
3550
SqFt Total 
3550
Style 
Colonial
Water Source 
Public
Zoning 
Res
Interior Features
Appliances 
Tankless Water HeaterRangeDishwasherMicrowaveRefrigeratorWasherDryerRange Hood
Basement 
Full
Cooling 
Central AirZoned
Electric 
Circuit Breakers
Fireplace 
Yes
Fireplace Features 
Family Room
Fireplaces 
1
Flooring 
TileHardwood
Heating 
Natural GasForced AirZoned
Interior 
Entrance FoyerCrown MoldingWalk-In Closet(s)Cathedral Ceiling(s)Recessed Lighting
Bathroom 1 
Dimensions - 5.833333333x6.416666666Level - FirstArea - 37
Bathroom 2 
Dimensions - 10.75x13.75Level - SecondArea - 147
Bathroom 3 
Dimensions - 8.25x10.583333333Area - 87
Bedroom 2 
Dimensions - 14x15.166666666Level - SecondArea - 212
Bedroom 3 
Dimensions - 12.833333333x13.5Level - SecondArea - 173
Bedroom 4 
Dimensions - 12.166666666x13.5Level - SecondArea - 164
Dining Room 
Dimensions - 14.416666666x13.5Level - FirstArea - 194
Family Room 
Dimensions - 15.25x22.833333333Level - FirstArea - 348
Kitchen 
Dimensions - 13.083333333x26.666666666Level - FirstArea - 348
Living Room 
Dimensions - 13.5x14.083333333Level - FirstArea - 190
Master Bedroom 
Dimensions - 18x32.083333333Level - SecondArea - 577
Office 
Dimensions - 13.583333333x14Level - FirstArea - 190
Save
Ask
Tour
Hide
Share
Exterior Features
Construction Details 
Frame
Lot Features 
WoodedLevelLandscaped
Patio And Porch 
PorchDeck
Roof 
Shingle
Windows/Doors 
French Doors
Community Features
Association Fee 
$100.0
Association Fee Frequency 
Annually
Listing courtesy of Jeffrey Germagian of ERA Key Realty Services-Bay State Group


The property listing data and information, or the Images, set forth herein were provided to MLS Property Information Network, Inc. from third party sources, including sellers, lessors, landlords, and public records, and were compiled by MLS Property Information Network, Inc. The property listing data and information, and the Images, are for the personal, non-commercial use of consumers having a good faith interest in purchasing, leasing or renting listed properties of the type displayed to them and may not be used for any purpose other than to identify prospective properties which such consumers may have a good faith interest in purchasing, leasing or renting. MLS Property Information Network, Inc. and its subscribers disclaim any and all representations and warranties as to the accuracy of the property listing data and information, or as to the accuracy of any of the Images, set forth herein.

Last checked 2026-10-07 07:23 AM UTC

Neighborhood & Commute
Source: Walkscore
Disclosure: Community information and market data powered by Constellation Data Labs. Information is deemed reliable but not guaranteed.
Save
Ask
Tour
Hide
Share