


14 Schuyler 3Boston, MA 02121
Mortgage Calculator
Monthly Payment (Est.)
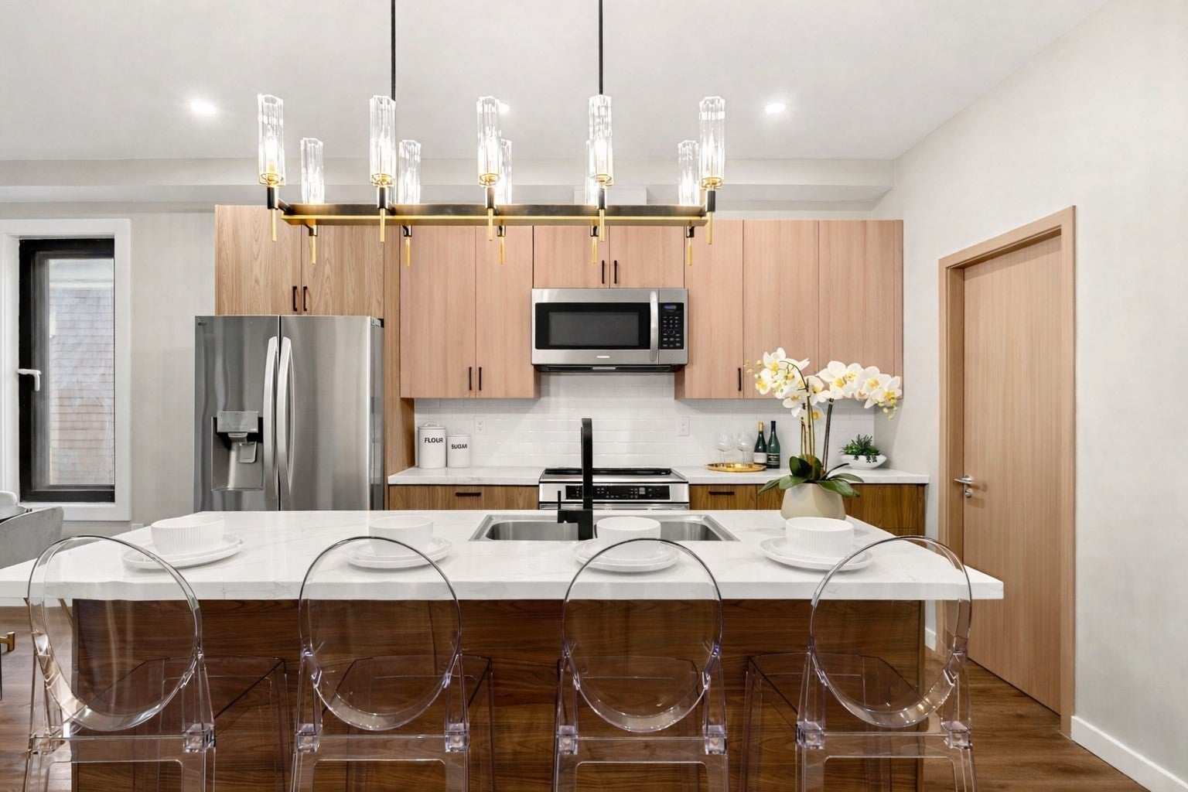
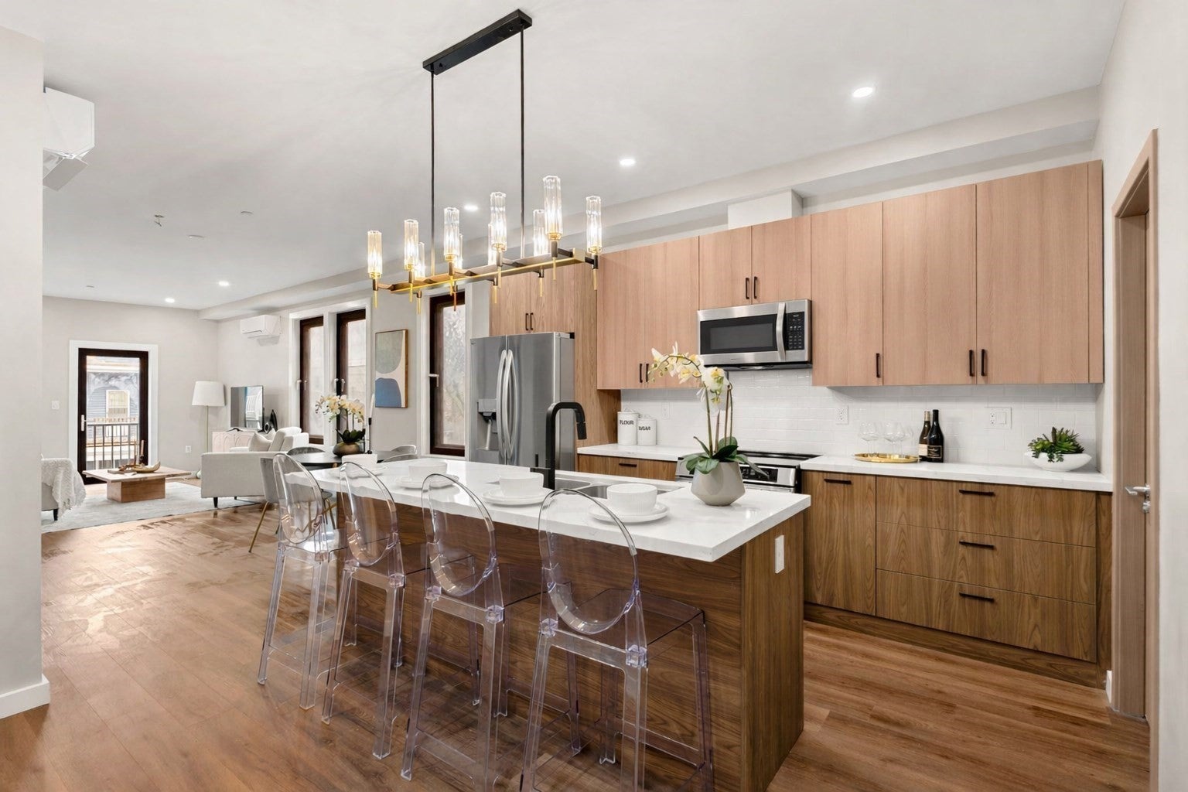
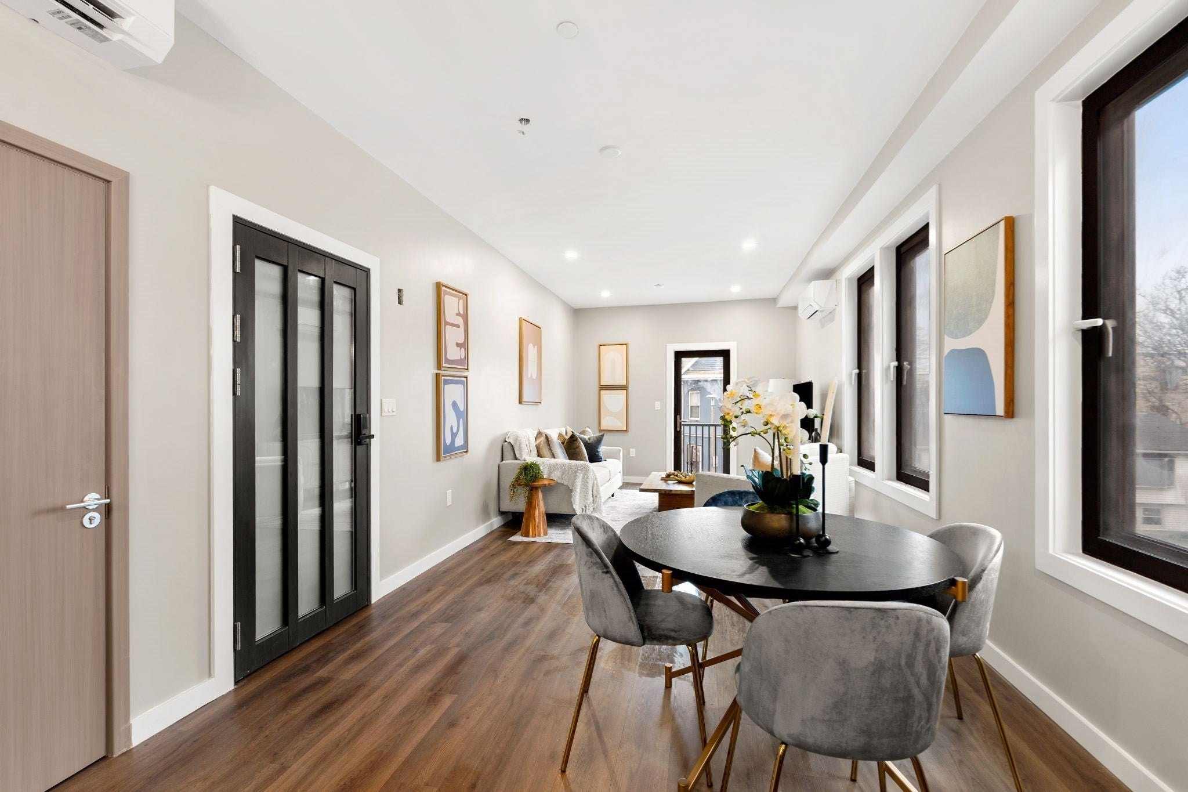
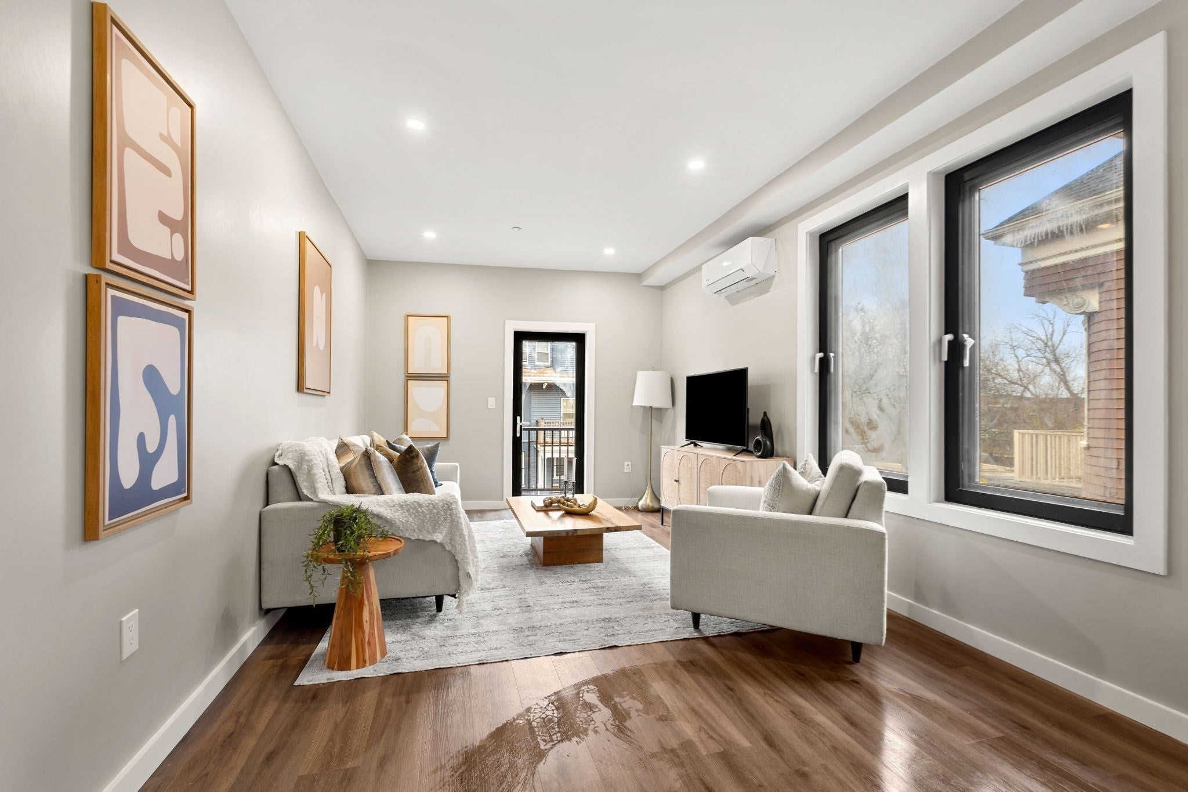
Enter an interest rate to see your estimated monthly payment.Do Not Miss this brand-new construction residence in vibrant North Dorchester! This beautifully crafted 3-bedroom, 2-bath home offers over 1,400 square feet of thoughtfully designed space with modern finishes throughout. The open-concept layout is perfect for both everyday living and entertaining, featuring a stunning kitchen with a spacious island, sleek quartz countertops, stainless steel appliances and a pantry. Enjoy seamless indoor-outdoor living with your own front & back private decks—ideal for morning coffee or evening relaxation. The oversized primary suite is a true retreat, complete with a massive walk-in closet and a stylish en-suite bath designed with sophistication and comfort in mind. Two additional bedrooms and a second full bath provide flexibility for home office, guests, family or roommates. Additional highlights include off-street parking. Ideally located near Franklin Park and the Franklin Park Zoo, with easy access to the commuter rail and Nubian Square, offering generous space, everyday convenience, and easy access to everything the city has to offer!
| 2 weeks ago | Listing updated with changes from the MLS® | |
| 2 weeks ago | Listing first seen on site |

The property listing data and information, or the Images, set forth herein were provided to MLS Property Information Network, Inc. from third party sources, including sellers, lessors, landlords, and public records, and were compiled by MLS Property Information Network, Inc. The property listing data and information, and the Images, are for the personal, non-commercial use of consumers having a good faith interest in purchasing, leasing or renting listed properties of the type displayed to them and may not be used for any purpose other than to identify prospective properties which such consumers may have a good faith interest in purchasing, leasing or renting. MLS Property Information Network, Inc. and its subscribers disclaim any and all representations and warranties as to the accuracy of the property listing data and information, or as to the accuracy of any of the Images, set forth herein.
Last checked 2026-10-07 07:23 AM UTC