


Save
Ask
Tour
Hide
$398,000
15 Days On Site
26 Park Vale Condominium26 Park Vale Ave 5Boston, MA 02134
For Sale|Condominium|Active
2
Beds
1
Total Bath
1
Full Bath
643
SqFt
$619
/SqFt
1945
Built
County:
Suffolk
Call Now: 617-299-0289
Is this the listing for you? We can help make it yours.
617-299-0289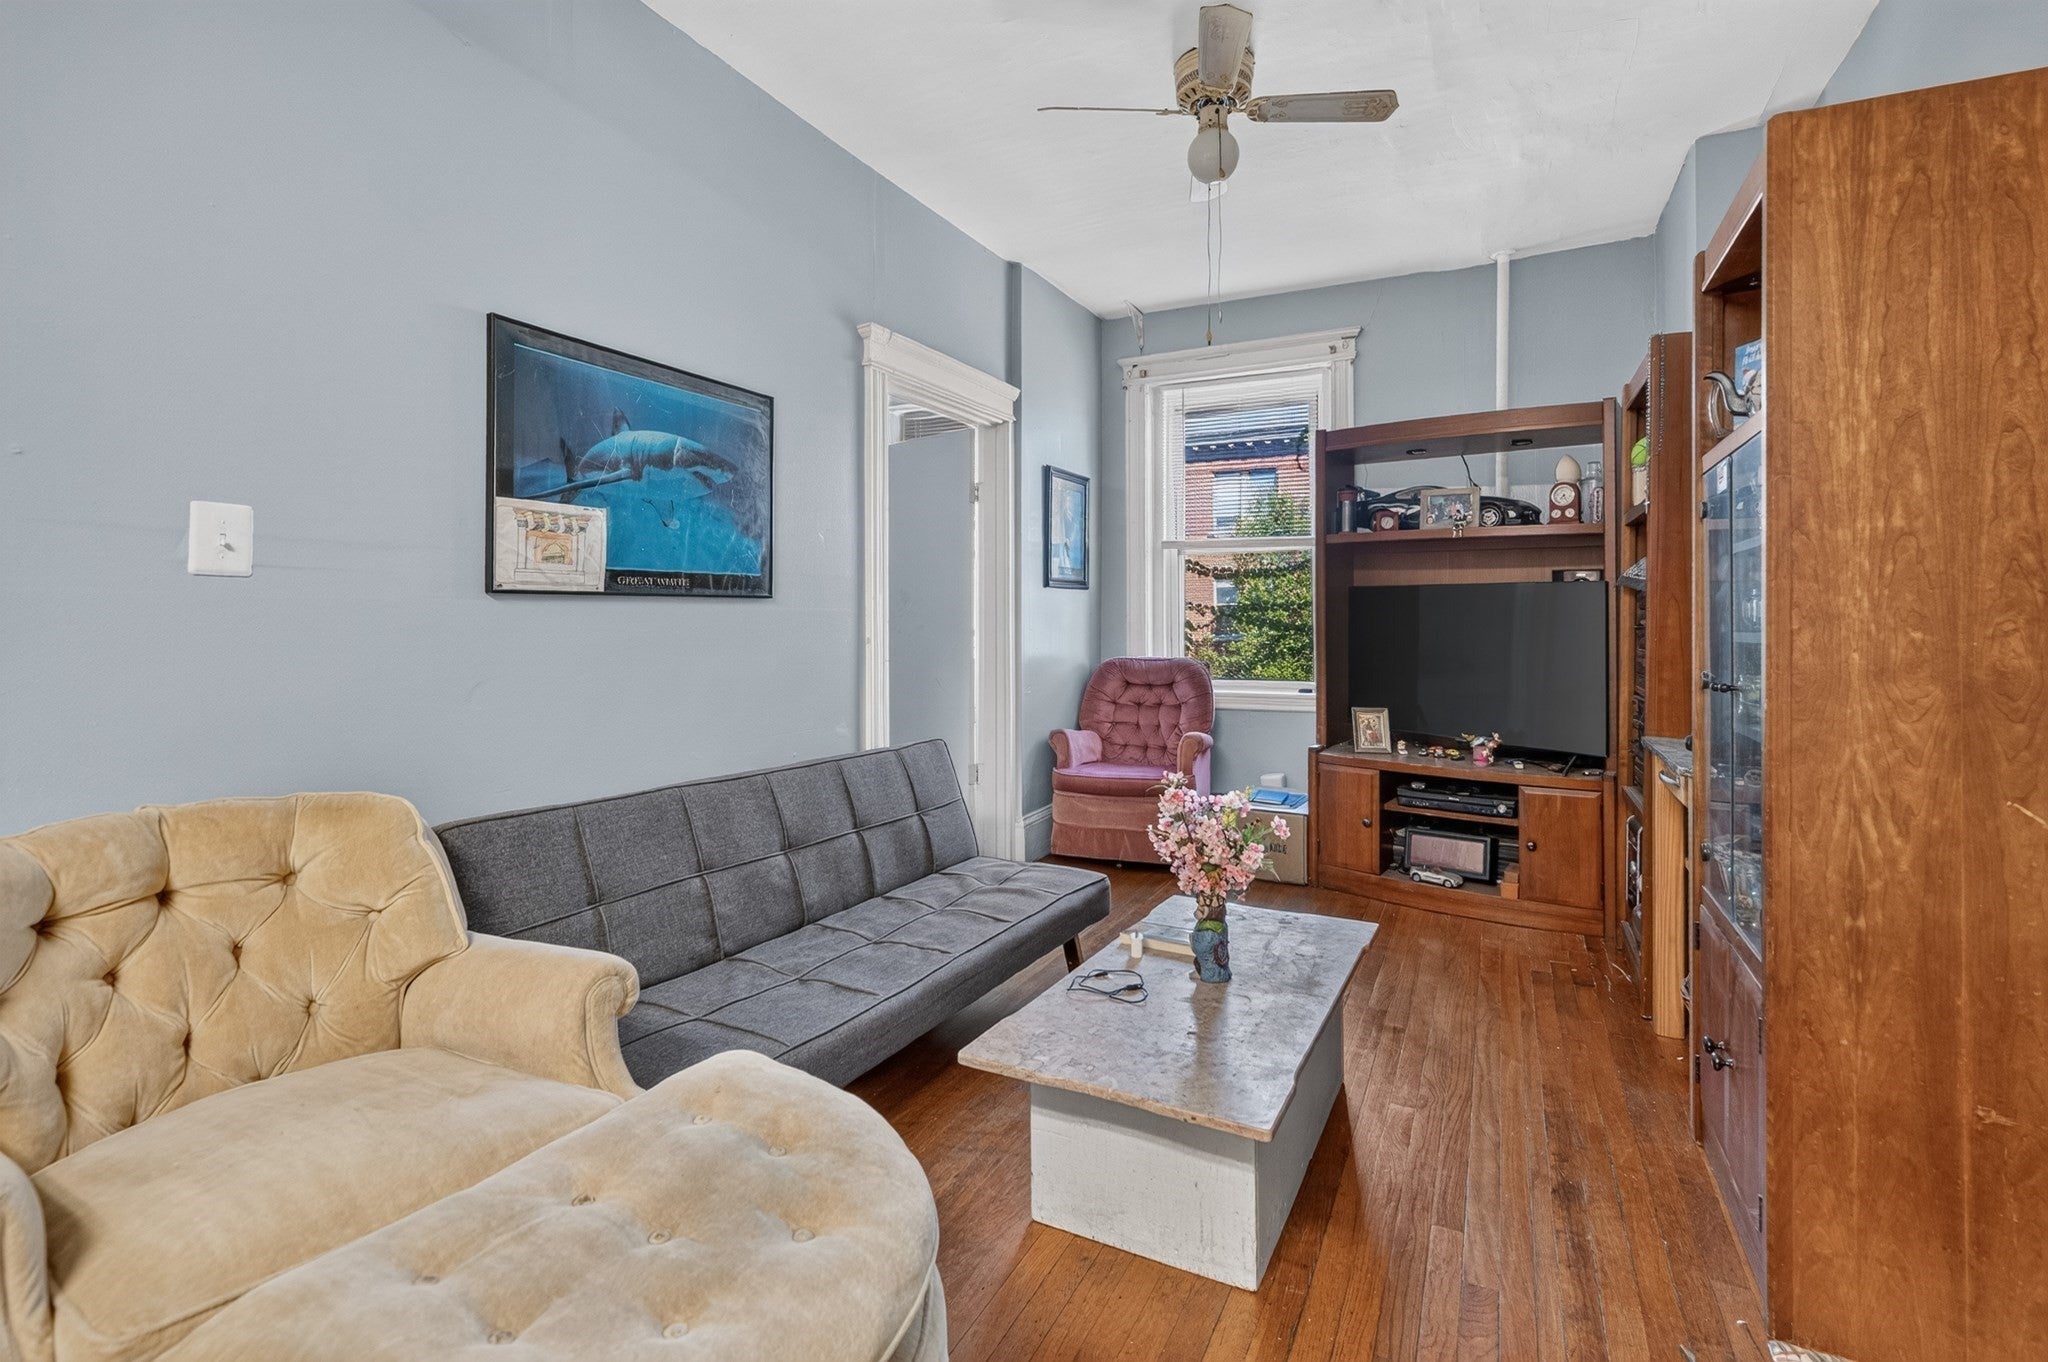
Save
Ask
Tour
Hide
Mortgage Calculator
Monthly Payment (Est.)
Enter an interest rate to see your estimated monthly payment.Calculator powered by Showcase IDX, a Constellation1 Company. Copyright ©2026 Information is deemed reliable but not guaranteed.
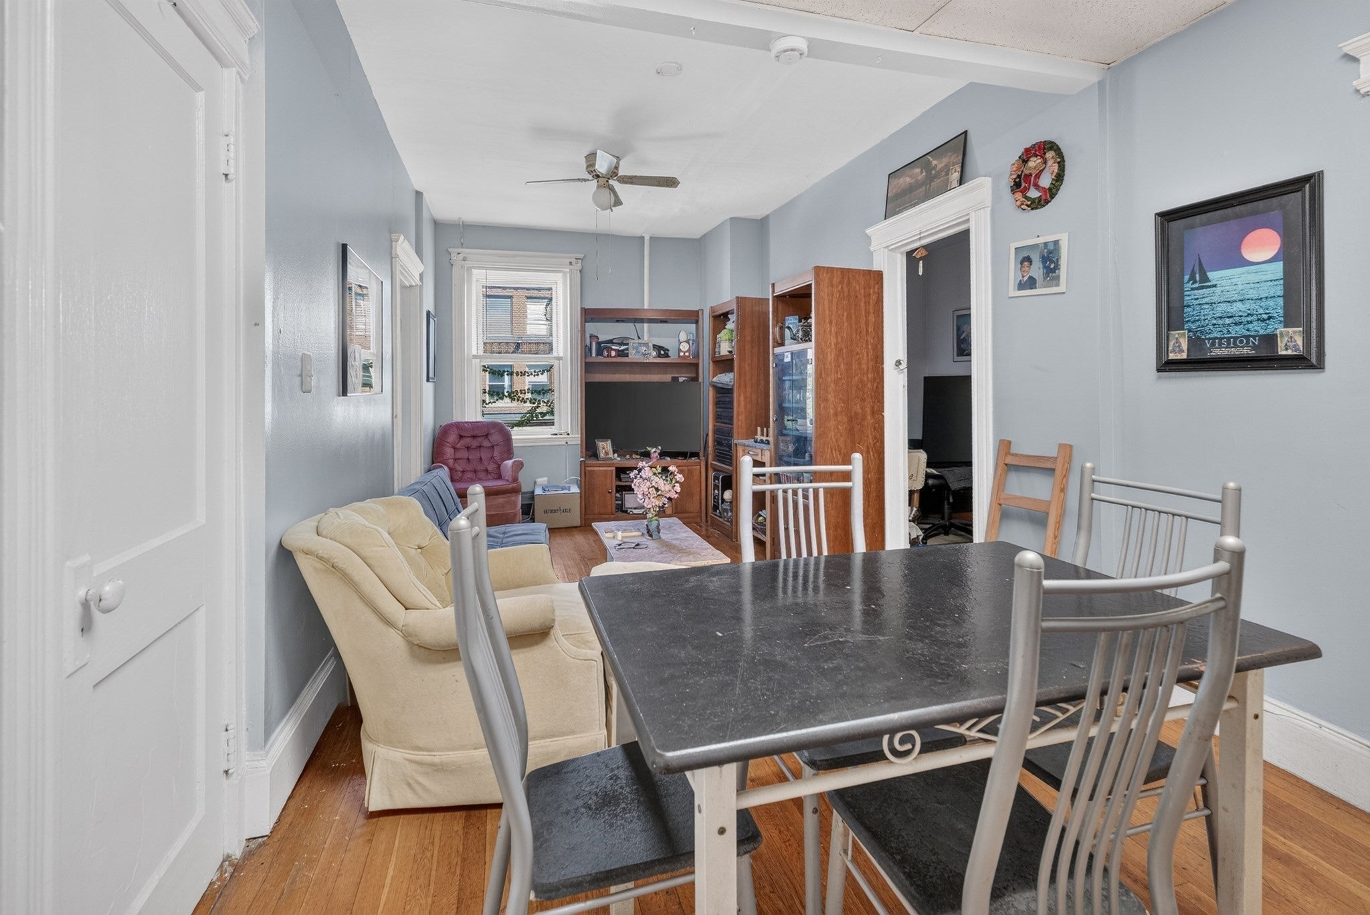
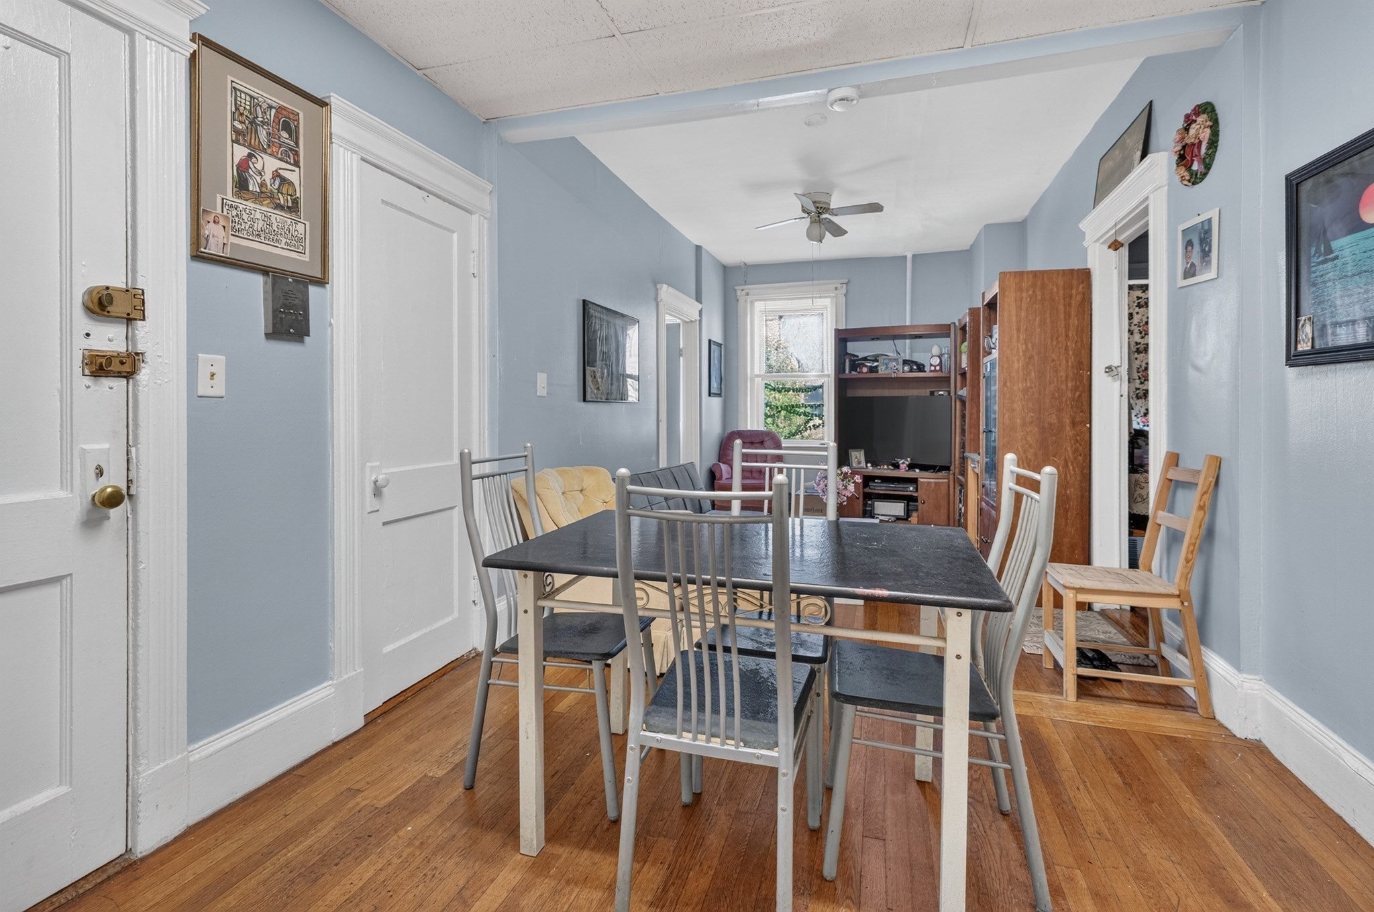
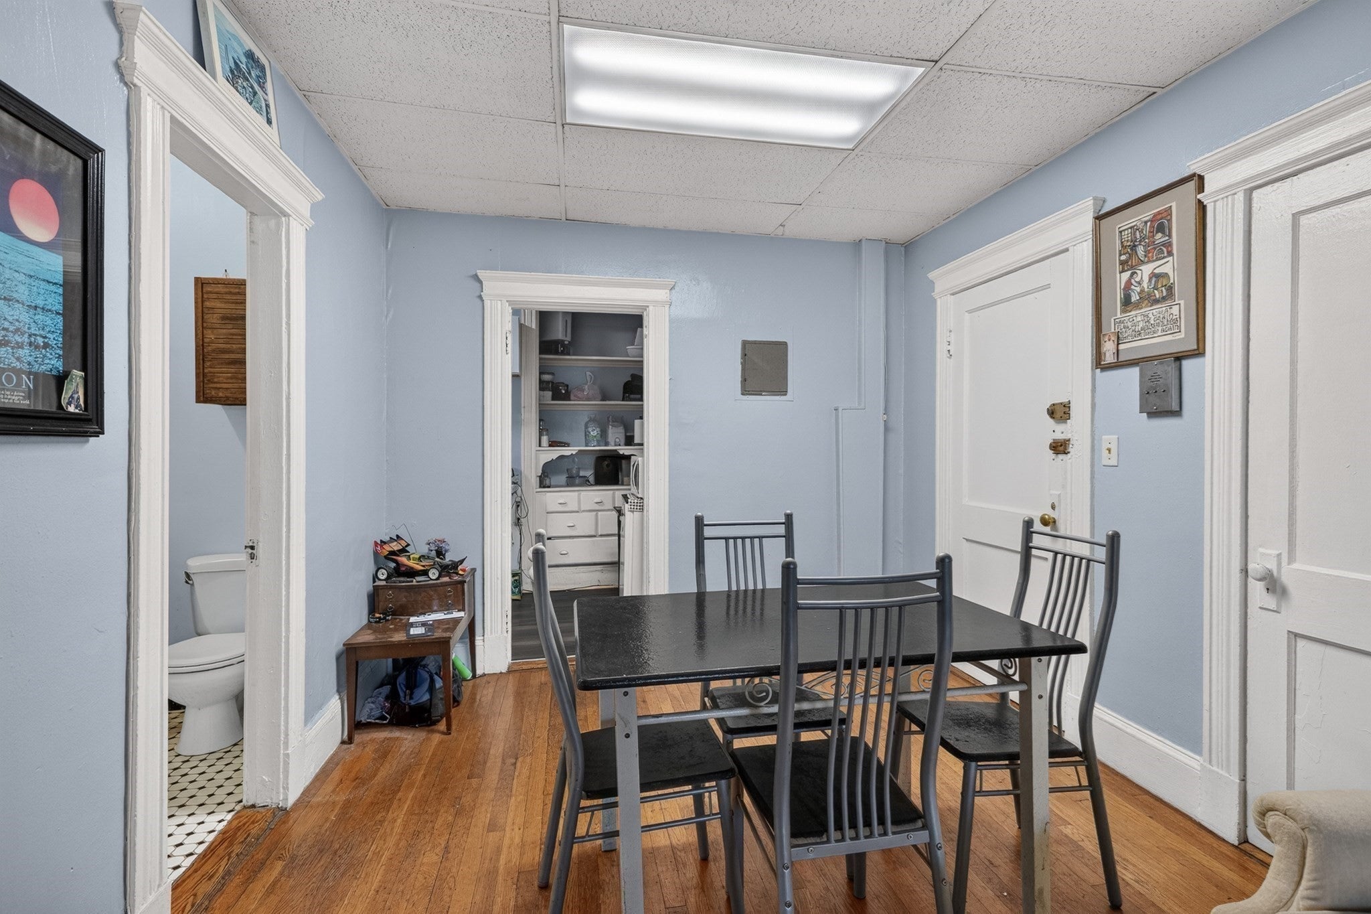
Prime location, ideal for investors! Conveniently located near the bus, trolley line, colleges, schools, shopping, restaurants, hospitals, and the Mass Pike. Perfect for students or working professionals. Public records list this as a one-bedroom; however, as shown in the floor plan, it functions as a two-bedroom split.The kitchen features a window and updated cabinets. Heat and hot water are included in the condo fee. In-building laundry and a professionally managed condo association. Public records also show 643 square feet, while the floor plan indicates 686 square feet.
Save
Ask
Tour
Hide
Listing Snapshot
Price
$398,000
Days On Site
15 Days
Bedrooms
2
Inside Area (SqFt)
643 sqft
Total Baths
1
Full Baths
1
Partial Baths
N/A
Lot Size
N/A
Year Built
1945
MLS® Number
73580172
Status
Active
Property Tax
$3,923
HOA/Condo/Coop Fees
$398 monthly
Sq Ft Source
Public Records
Friends & Family
Recent Activity
| 2 weeks ago | Listing updated with changes from the MLS® | |
| 2 weeks ago | Listing first seen on site |
General Features
Number Of Stories
1
Parking
On Street
Property Sub Type
Condominium
Sewer
Public Sewer
SqFt Above
643
SqFt Total
643
Water Source
Public
Zoning
Res
Interior Features
Appliances
RangeRefrigerator
Cooling
Window Unit(s)
Heating
Central
Save
Ask
Tour
Hide
Exterior Features
Construction Details
BrickStone
Community Features
Association Amenities
Hot Water
Association Fee
$398.0
Association Fee Frequency
Monthly
MLS Area
Allston
Financing Terms Available
Contract
Building Access
Unit Placement(Upper,Front)
Listing courtesy of Patti Donovan of Keliher Real Estate

The property listing data and information, or the Images, set forth herein were provided to MLS Property Information Network, Inc. from third party sources, including sellers, lessors, landlords, and public records, and were compiled by MLS Property Information Network, Inc. The property listing data and information, and the Images, are for the personal, non-commercial use of consumers having a good faith interest in purchasing, leasing or renting listed properties of the type displayed to them and may not be used for any purpose other than to identify prospective properties which such consumers may have a good faith interest in purchasing, leasing or renting. MLS Property Information Network, Inc. and its subscribers disclaim any and all representations and warranties as to the accuracy of the property listing data and information, or as to the accuracy of any of the Images, set forth herein.
Last checked 2026-10-07 07:23 AM UTC
The property listing data and information, or the Images, set forth herein were provided to MLS Property Information Network, Inc. from third party sources, including sellers, lessors, landlords, and public records, and were compiled by MLS Property Information Network, Inc. The property listing data and information, and the Images, are for the personal, non-commercial use of consumers having a good faith interest in purchasing, leasing or renting listed properties of the type displayed to them and may not be used for any purpose other than to identify prospective properties which such consumers may have a good faith interest in purchasing, leasing or renting. MLS Property Information Network, Inc. and its subscribers disclaim any and all representations and warranties as to the accuracy of the property listing data and information, or as to the accuracy of any of the Images, set forth herein.
Last checked 2026-10-07 07:23 AM UTC
Neighborhood & Commute
Source: Walkscore
Disclosure: Community information and market data powered by Constellation Data Labs. Information is deemed reliable but not guaranteed.
Save
Ask
Tour
Hide