


122 Maple StreetNorwood, MA 02062
Mortgage Calculator
Monthly Payment (Est.)
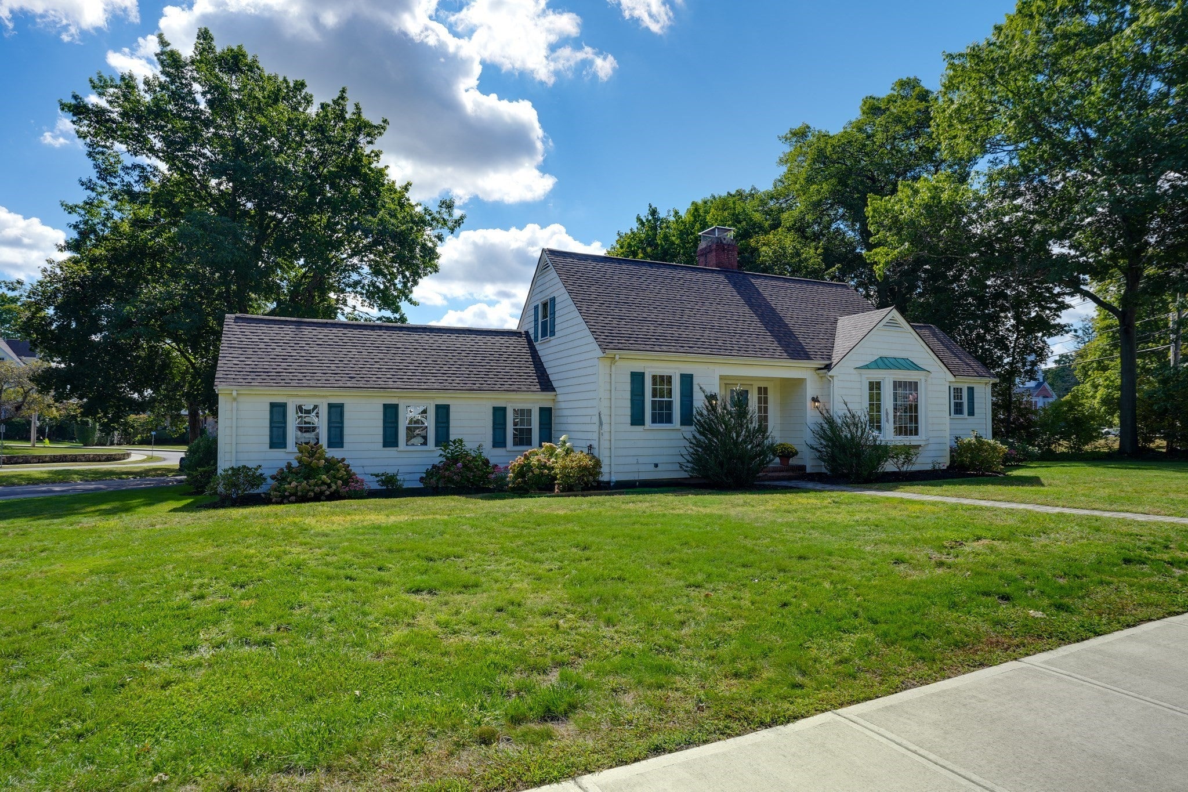
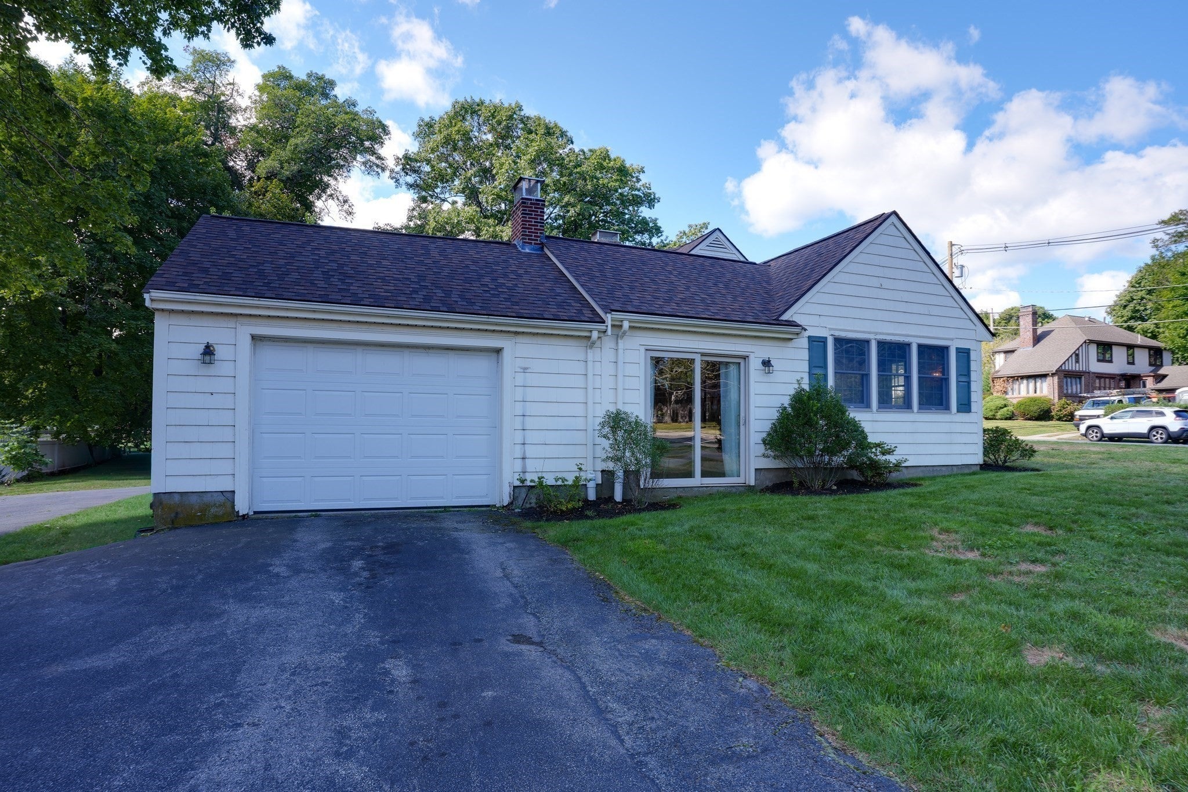
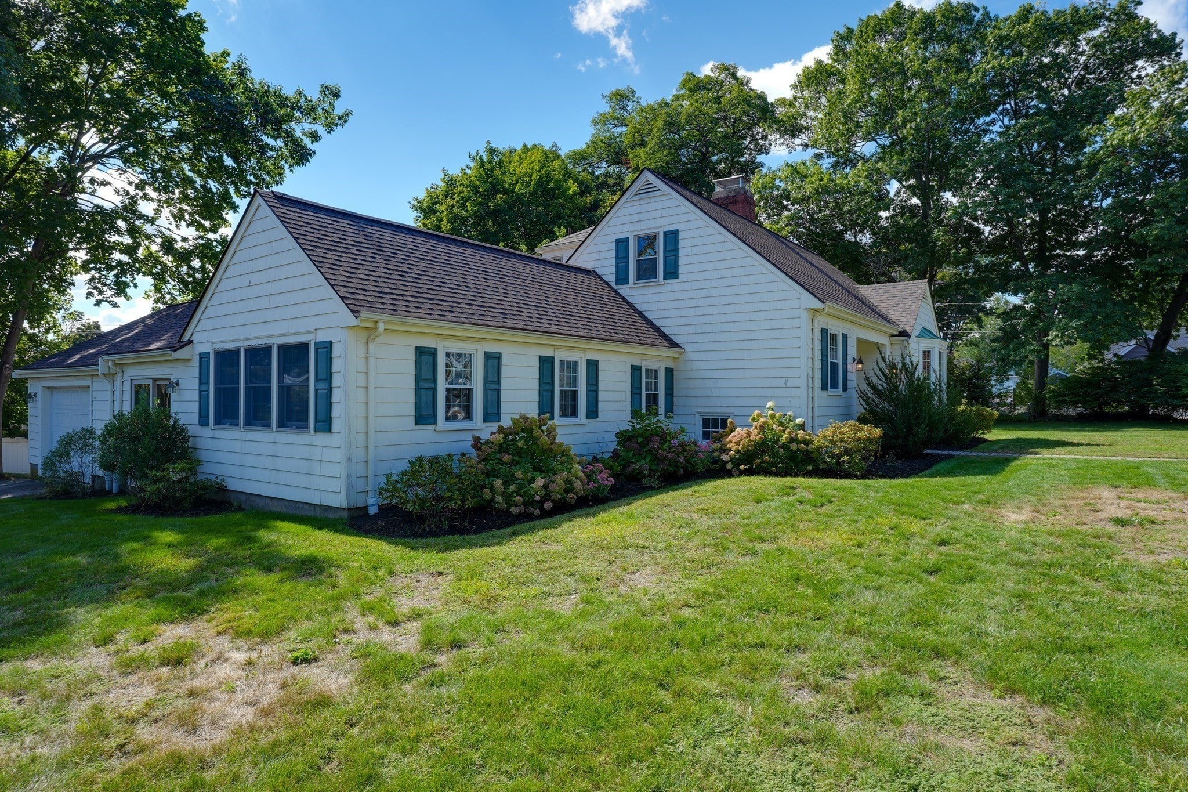
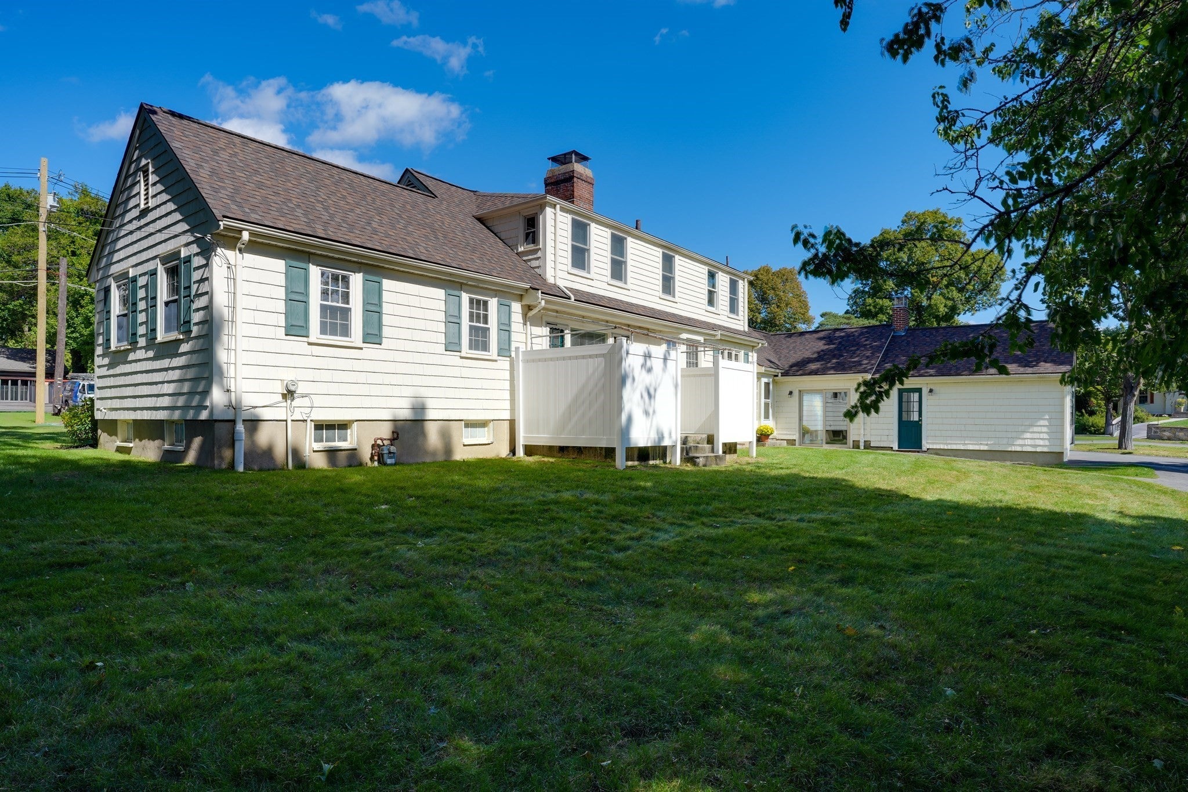
Enter an interest rate to see your estimated monthly payment.New pricing! Custom Steel beamed constructed house. Spacious & Sunny Expanded Cape on an Oversized Lot! Discover the timeless charm and spacious versatility of 122 Maple Street, a distinctive single-family home built in 1940 and set on an impressive oversized 20,819-square-foot lot in Norwood’s desirable Beacon Park neighborhood. Ideally located just minutes from downtown, shopping, major highways, and everyday conveniences, this home offers a wonderful combination of character, space, and accessibility. Featuring 2,691 square feet of living space, this expanded Cape offers a flexible floor plan designed to accommodate a variety of lifestyles. Beautiful hardwood floors and high ceilings create a warm, inviting atmosphere throughout. The spacious living room and generously sized family/dining room each feature a fireplace, providing comfortable spaces for relaxing, entertaining, and gathering with family and friends. The first-floor primary suite offers exceptional convenience and privacy, complete with a full bathroom and ample closet space. With two additional bedrooms and one full bathroom, there is plenty of flexibility for family, guests, a home office, or additional living needs. Outside, the oversized lot provides abundant space and exciting possibilities for outdoor enjoyment, gardening, recreation, or future enhancements. With its classic charm, generous living space, and room to make it your own, this property presents an opportunity to create a truly special home. Bring your creativity and vision to 122 Maple Street and unlock its full potential. Roof warranty till 2074. Furnace 2020. Irrigation and landscaping 2021. Schedule your private showing today and experience the space, character, and possibilities this exceptional property has to offer!
| 10 hours ago | Listing updated with changes from the MLS® | |
| yesterday | Price changed to $899,999 | |
| yesterday | Status changed to Active | |
| 2 weeks ago | Listing first seen on site |

The property listing data and information, or the Images, set forth herein were provided to MLS Property Information Network, Inc. from third party sources, including sellers, lessors, landlords, and public records, and were compiled by MLS Property Information Network, Inc. The property listing data and information, and the Images, are for the personal, non-commercial use of consumers having a good faith interest in purchasing, leasing or renting listed properties of the type displayed to them and may not be used for any purpose other than to identify prospective properties which such consumers may have a good faith interest in purchasing, leasing or renting. MLS Property Information Network, Inc. and its subscribers disclaim any and all representations and warranties as to the accuracy of the property listing data and information, or as to the accuracy of any of the Images, set forth herein.
Last checked 2026-10-07 07:23 AM UTC