Save
Ask
Tour
Hide
Share
$420,000
18 Days On Site

Royal Crest
29 Rainbow Pond Dr. B1
Walpole, MA 02081

For Sale|Condominium|Active Under Contract
2
Beds
2
Total Baths
2
Full Baths
1,070
SqFt
$393
/SqFt
1980
Built
County:
Norfolk
Call Now: 617-299-0289
Is this the listing for you? We can help make it yours.
617-299-0289
29 Rainbow Pond Dr. B129 Rainbow Pond Dr. B129 Rainbow Pond Dr. B129 Rainbow Pond Dr. B1
Save
Ask
Tour
Hide
Share

Mortgage Calculator

Monthly Payment (Est.)

Enter an interest rate to see your estimated monthly payment.
Calculator powered by Showcase IDX, a Constellation1 Company. Copyright ©2026 Information is deemed reliable but not guaranteed.

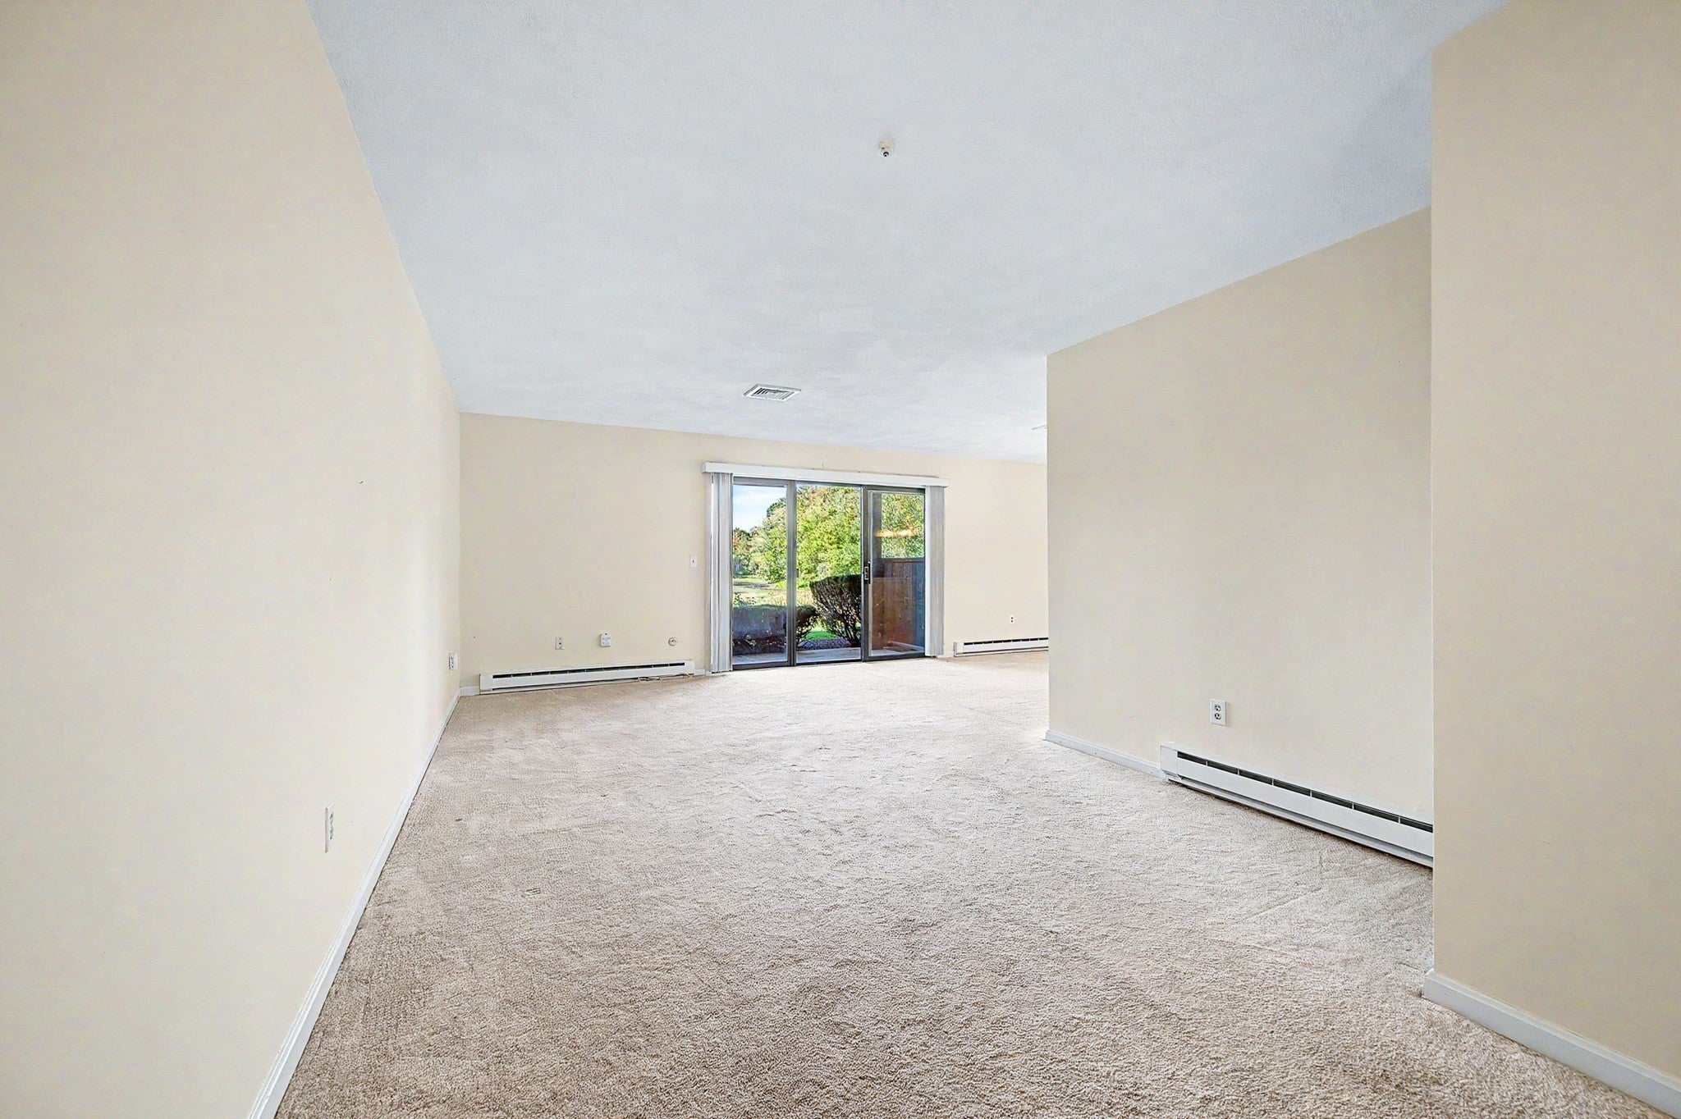
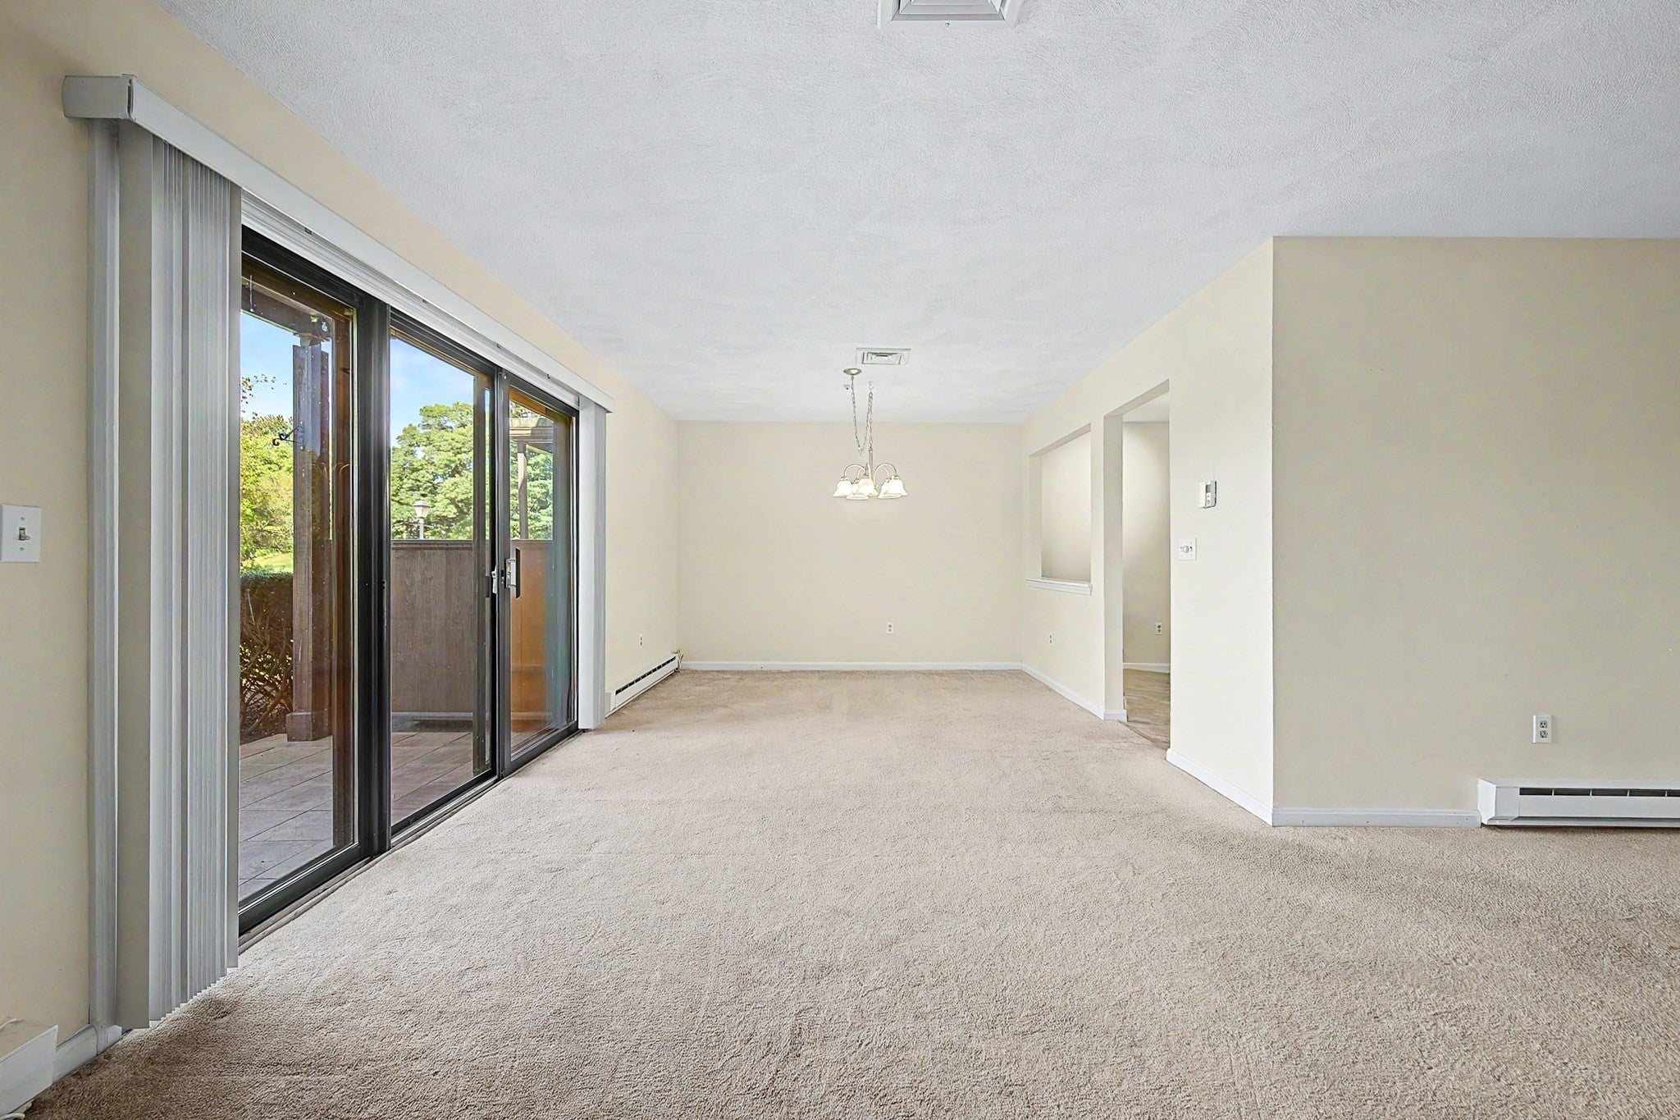
NEW PRICE- Welcome home to resort-style living at Royal Crest Country Club! Positioned as one of the community's most desirable layouts, this single-level, first-floor condo offers 2 spacious bedrooms and 2 full bathrooms designed for effortless everyday comfort. The sunny, open kitchen features clean white cabinetry, ample counter space, and updated appliances including a new range and microwave. Opening directly to the adjacent dining area, the layout creates a seamless flow for entertaining friends or relaxing with family. Enjoy the convenience of a separate in-unit laundry room, plus an attached 1-car garage and a private, heated 2nd floor room—ideal for a home office, gym, or extra storage - you decide. Step outside to your private patio to take in scenic views of the 9th hole and tranquil pond as the seasons change. Outstanding community amenities include membership access to the 9-hole golf course, swimming pool, tennis and pickleball courts, fitness center, and clubhouse. Perfectly situated with fast access to Route 1, I-95, local shopping, and the commuter rail, this turn-key home offers the ultimate blend of comfort and convenience. Don't miss this rare opportunity for low-maintenance condo living featuring updated finishes, a private garage, and breathtaking golf course and water views- schedule your private tour today!

Save
Ask
Tour
Hide
Share
Listing Snapshot
Price 
$420,000
Days On Site 
18 Days
Bedrooms 
2
Inside Area (SqFt) 
1,070 sqft
Total Baths 
2
Full Baths 
2
Partial Baths 
N/A
Lot Size 
N/A
Year Built 
1980
MLS® Number 
73579547
Status 
Active Under Contract
Property Tax 
$4,673
HOA/Condo/Coop Fees 
$725 monthly
Sq Ft Source 
Public Records
Friends & Family
Recent Activity
14 hours agoListing updated with changes from the MLS®
14 hours agoStatus changed to Active Under Contract
5 days agoPrice changed to $420,000
3 weeks agoListing first seen on site
General Features
Attached Garage 
Yes
Disclosures 
All appliances to remain as a giftgarbage disposal not workingH2O tank 2010. Seller has never lived in property. Board Approval Required for Buyer. No Rentals. No Pet Policy (See Assoc. Guidelines). Condo fee includes golf membership but not rental of golf cart. Some photos virtually enhanced
Garage 
Yes
Garage Spaces 
1
Green Energy Efficient 
Thermostat
Number Of Stories 
1
Parking 
AttachedGarage Door OpenerStorageDeededOff StreetTandemGuestPavedGarage
Parking Spaces 
2
Property Sub Type 
Condominium
Sewer 
Public Sewer
SqFt Above 
1070
SqFt Total 
1070
Water Source 
Public
Zoning 
Res
Interior Features
Appliances 
RangeDishwasherMicrowaveRefrigeratorWasherDryer
Cooling 
Central Air
Electric 
Circuit Breakers
Flooring 
TileVinylCarpet
Heating 
ElectricZoned
Interior 
Master DownstairsWalk-In Closet(s)Open Floorplan
Laundry Features 
Main LevelElectric Dryer HookupWasher HookupIn Unit
Main Level Bedrooms 
2
Bathroom 1 
Level - Main
Bathroom 2 
Level - Main
Bedroom 2 
Level - Main
Dining Room 
Level - Main
Kitchen 
Level - Main
Living Room 
Level - Main
Master Bedroom 
Level - Main
Save
Ask
Tour
Hide
Share
Exterior Features
Lot Features 
Landscaped
Patio And Porch 
CoveredPatioDeck
Pool Features 
AssociationIn Ground
Roof 
Shingle
View 
PondWater
Waterview 
PondWater
Community Features
Association Amenities 
PoolGolf CourseTennis Court(s)Recreation FacilitiesFitness CenterClubhouse
Association Fee 
$725.0
Association Fee Frequency 
Monthly
Community Features 
PoolTennis Court(s)ParkStable(s)Golf
Financing Terms Available 
Contract
Building Access 
Unit Placement(Back,Ground,Walkout)
Schools
School District
Unknown
Elementary School
Boyden
Middle School
Walpole
High School
Walpole
Listing courtesy of Andrea Feddersen of RE/MAX Real Estate Center


The property listing data and information, or the Images, set forth herein were provided to MLS Property Information Network, Inc. from third party sources, including sellers, lessors, landlords, and public records, and were compiled by MLS Property Information Network, Inc. The property listing data and information, and the Images, are for the personal, non-commercial use of consumers having a good faith interest in purchasing, leasing or renting listed properties of the type displayed to them and may not be used for any purpose other than to identify prospective properties which such consumers may have a good faith interest in purchasing, leasing or renting. MLS Property Information Network, Inc. and its subscribers disclaim any and all representations and warranties as to the accuracy of the property listing data and information, or as to the accuracy of any of the Images, set forth herein.

Last checked 2026-10-07 07:23 AM UTC

Neighborhood & Commute
Source: Walkscore
Disclosure: Community information and market data powered by Constellation Data Labs. Information is deemed reliable but not guaranteed.
Save
Ask
Tour
Hide
Share