Save
Ask
Tour
Hide
Share
$2,299,000
3 Days On Site

53 Hodge Rd
Arlington, MA 02474

For Sale|Single Family Residence|Active
5
Beds
5
Total Baths
3
Full Baths
2
Partial Baths
4,275
SqFt
$538
/SqFt
2026
Built
County:
Middlesex
Call Now: 617-299-0289
Is this the listing for you? We can help make it yours.
617-299-0289
53 Hodge Rd53 Hodge Rd53 Hodge Rd53 Hodge Rd
Save
Ask
Tour
Hide
Share

Mortgage Calculator

Monthly Payment (Est.)

Enter an interest rate to see your estimated monthly payment.
Calculator powered by Showcase IDX, a Constellation1 Company. Copyright ©2026 Information is deemed reliable but not guaranteed.

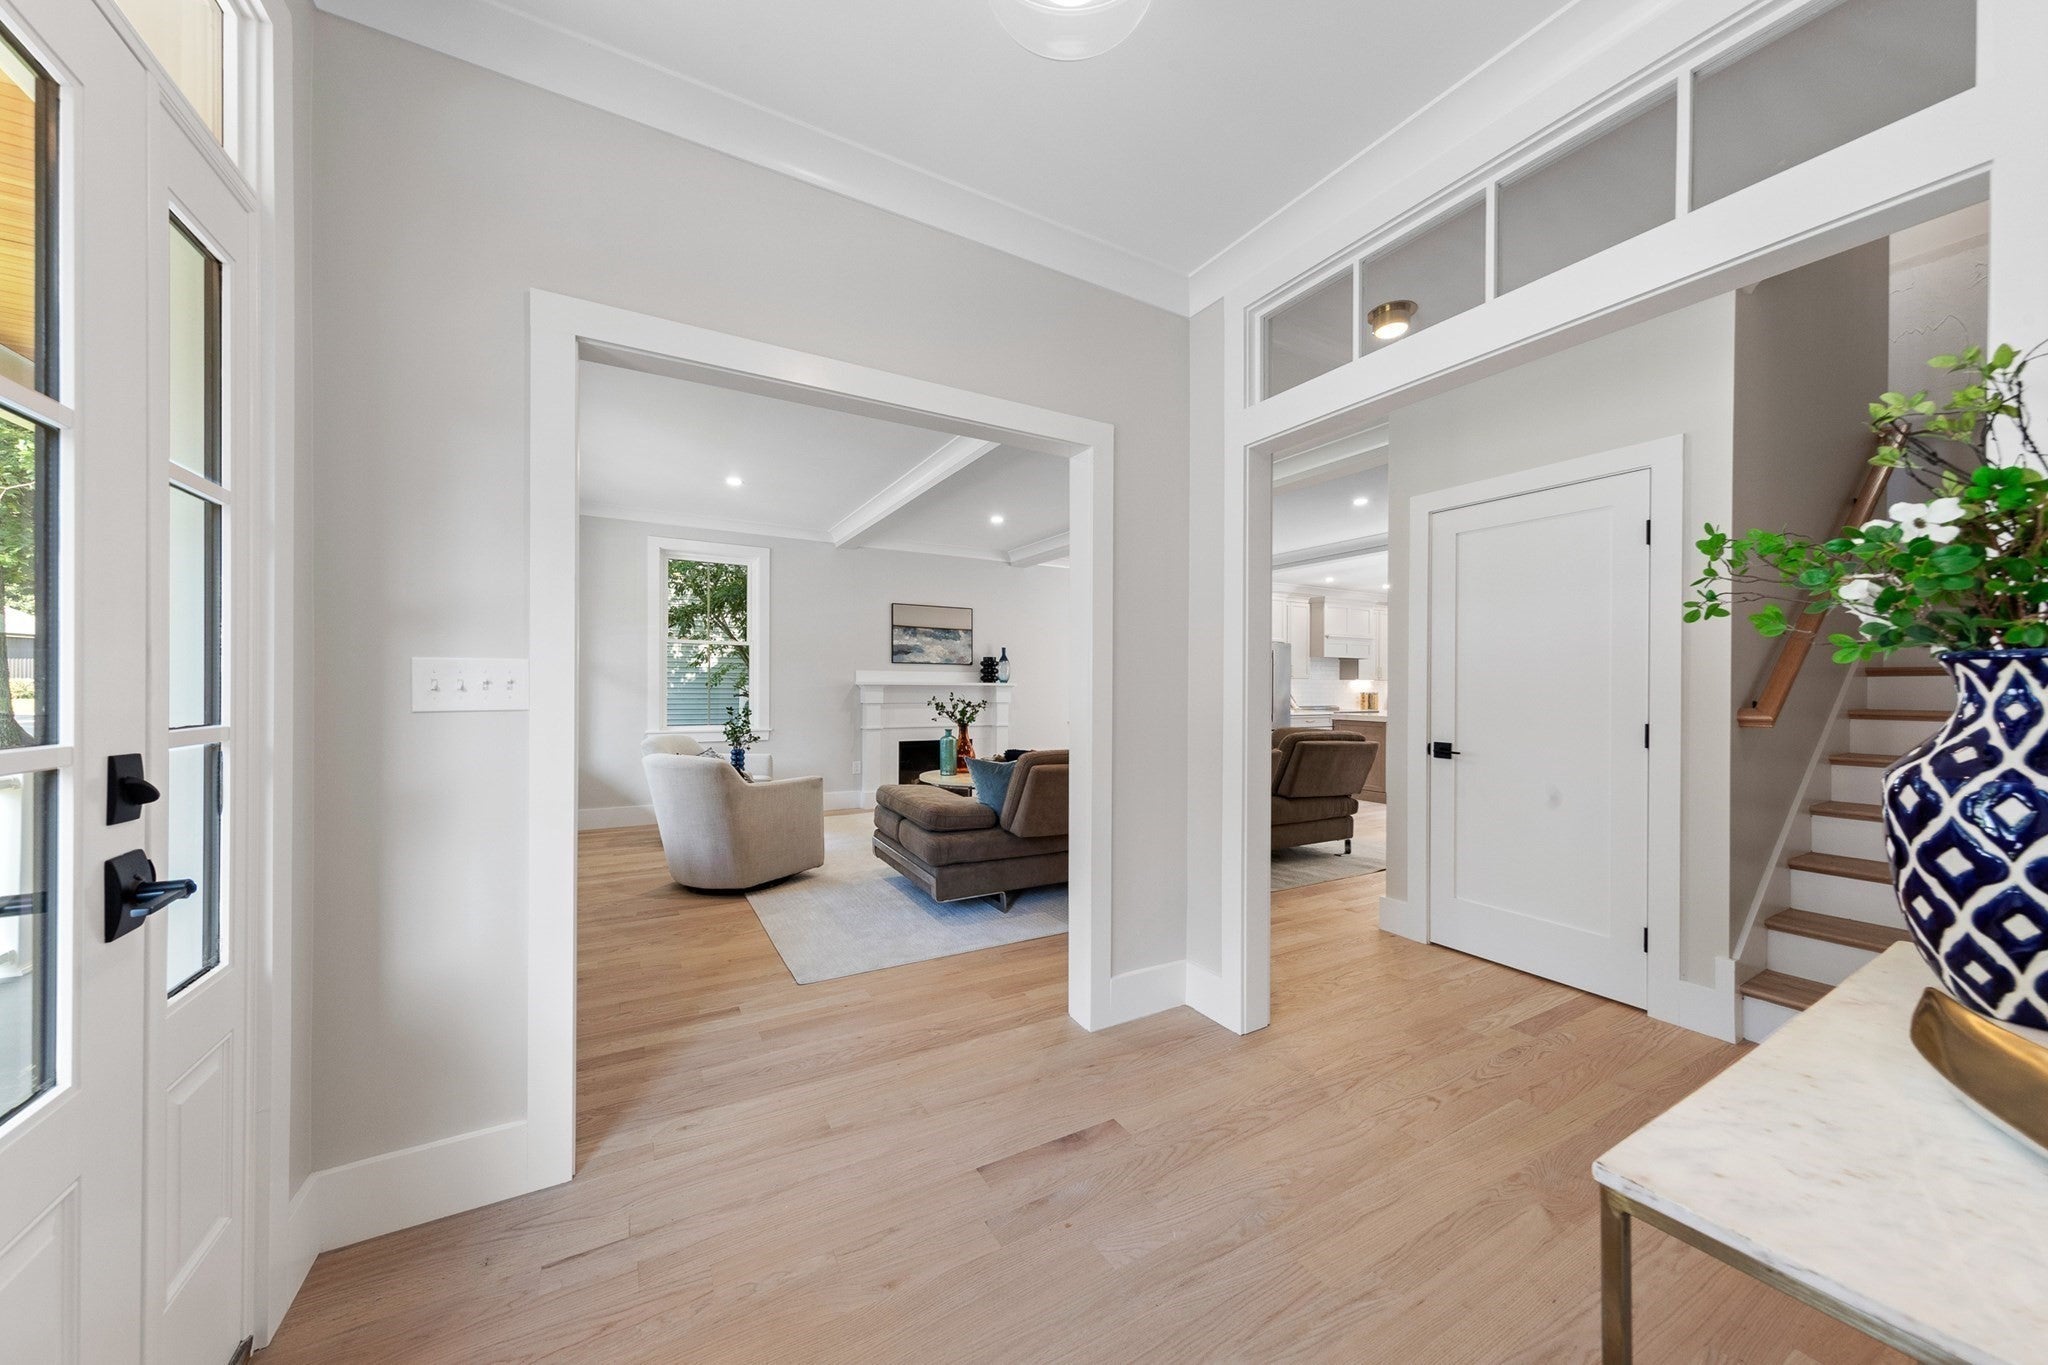
New Construction Colonial in established neighborhood close to the Winchester Country Club! Greet your guests on the front porch into this sun-drenched true five bedroom home. Open living room with fireplace & beamed ceilings leads to the beautiful kitchen with oversize island, direct vent hood & plenty of cabinets for storage. The dining area is open to the kitchen with beautiful lighting choices connecting the spaces seamlessly. Step outside to the deck on the same level and enjoy meals on nice days. There are two bedrooms on the main level including one with en-suite perfect for guests and a separate powder room finish off this level. Moving up to the second floor you have a den area that is sure to get plenty of use, two equal sized bedrooms, full bath, separate laundry room and the primary suite. This suite extends front to back including separate walk-in closets & vanity areas. The walk-up finished third floor and finished family room in basement both offer extra space for hobbies and hanging out. Direct-entry garage with mud room custom built cubby, half bath in basement and separate unfinished area for storage. Hardwood floors throughout, custom lighting, custom closets, landscaping, sprinkler system and more! Open Houses Saturday and Sunday 12-1:30.

Save
Ask
Tour
Hide
Share
Listing Snapshot
Price 
$2,299,000
Days On Site 
3 Days
Bedrooms 
5
Inside Area (SqFt) 
4,275 sqft
Total Baths 
5
Full Baths 
3
Partial Baths 
2
Lot Size 
0.18 Acres
Year Built 
2026
MLS® Number 
73579464
Status 
Active
Property Tax 
$9,815
HOA/Condo/Coop Fees 
N/A
Sq Ft Source 
N/A
Friends & Family
Recent Activity
3 days agoListing updated with changes from the MLS®
3 days agoListing first seen on site
General Features
Acres 
0.18
Attached Garage 
Yes
Disclosures 
Taxes & Assessment based on previous homeoriginal foundation plus new foundationwindow bug screens and shower doors to be installed and final coat of Poly to be applied to floors prior to closing.(driveway photo's enhanced with AI)
Foundation 
Concrete Perimeter
Garage 
Yes
Garage Spaces 
1
Green Energy Efficient 
Thermostat
Parking 
PavedGarage Door OpenerStorageOff StreetAttachedGarage
Parking Spaces 
3
Property Sub Type 
Single Family Residence
Sewer 
Public Sewer
SqFt Above 
3400
SqFt Below 
875
SqFt Total 
4275
Style 
Colonial
Water Source 
Public
Zoning 
R1
Interior Features
Appliances 
Electric Water HeaterRangeDishwasherDisposalMicrowaveRefrigerator
Basement 
FullFinishedWalk-Out AccessInterior Entry
Cooling 
Central AirDuctless
Electric 
Circuit Breakers200+ Amp Service
Fireplace 
Yes
Fireplace Features 
Living Room
Fireplaces 
1
Flooring 
TileHardwood
Heating 
Heat PumpElectricDuctless
Interior 
Walk-In Closet(s)Beamed CeilingsOpen FloorplanRecessed LightingCrown Molding
Laundry Features 
Electric Dryer Hookup
Window Features 
Insulated WindowsScreens
Bathroom 1 
Level - First
Bathroom 2 
Level - First
Bathroom 3 
Level - Second
Bedroom 2 
Level - Second
Bedroom 3 
Level - Second
Bedroom 4 
Level - First
Bedroom 5 
Level - First
Dining Room 
Level - Main
Family Room 
Level - Basement
Kitchen 
Level - Main
Living Room 
Level - Main
Master Bedroom 
Level - Second
Save
Ask
Tour
Hide
Share
Exterior Features
Construction Details 
Frame
Exterior 
Permeable PavingRain Gutters
Lot Features 
LevelLandscaped
Patio And Porch 
PorchDeck
Roof 
Shingle
Windows/Doors 
Insulated WindowsScreens
Schools
School District
Unknown
Elementary School
Stratton
Middle School
Gibbs/Ottoson
High School
Ahs
Listing courtesy of Friel Team of FrielEstate


The property listing data and information, or the Images, set forth herein were provided to MLS Property Information Network, Inc. from third party sources, including sellers, lessors, landlords, and public records, and were compiled by MLS Property Information Network, Inc. The property listing data and information, and the Images, are for the personal, non-commercial use of consumers having a good faith interest in purchasing, leasing or renting listed properties of the type displayed to them and may not be used for any purpose other than to identify prospective properties which such consumers may have a good faith interest in purchasing, leasing or renting. MLS Property Information Network, Inc. and its subscribers disclaim any and all representations and warranties as to the accuracy of the property listing data and information, or as to the accuracy of any of the Images, set forth herein.

Last checked 2026-09-21 03:50 PM UTC

Neighborhood & Commute
Source: Walkscore
Disclosure: Community information and market data powered by Constellation Data Labs. Information is deemed reliable but not guaranteed.
Save
Ask
Tour
Hide
Share