


54 White St 54Belmont, MA 02478
Mortgage Calculator
Monthly Payment (Est.)
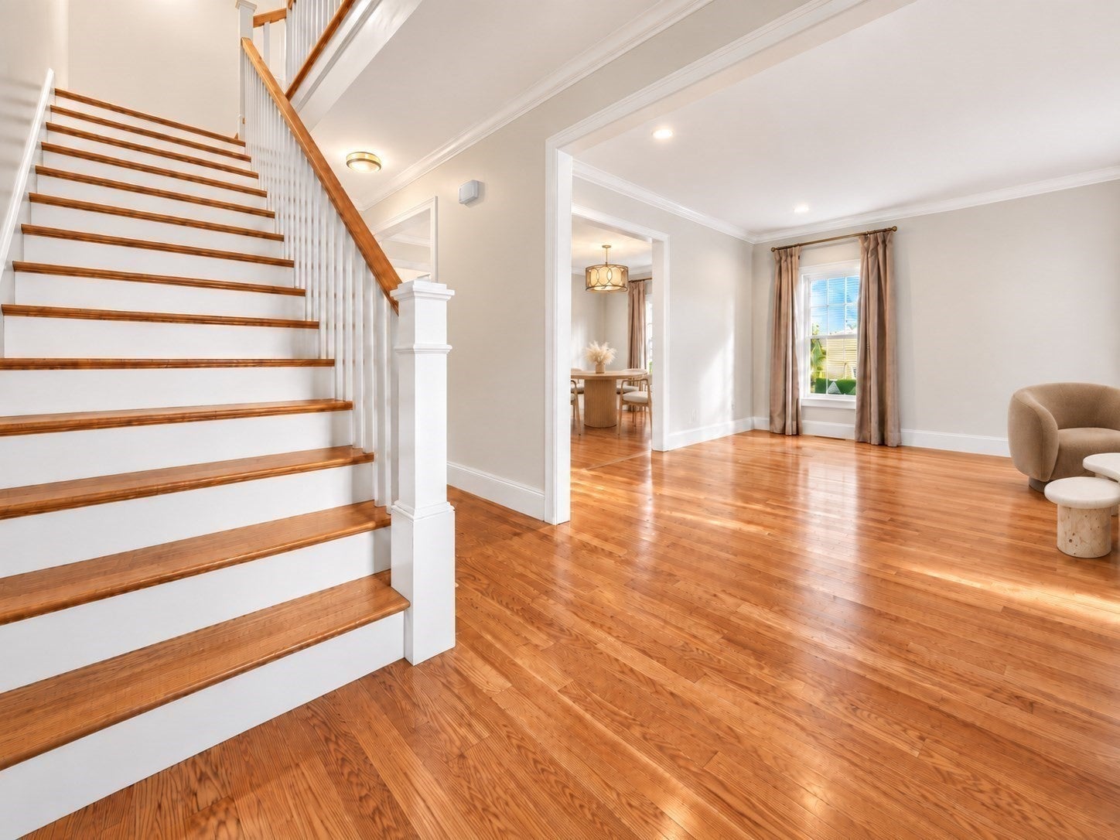
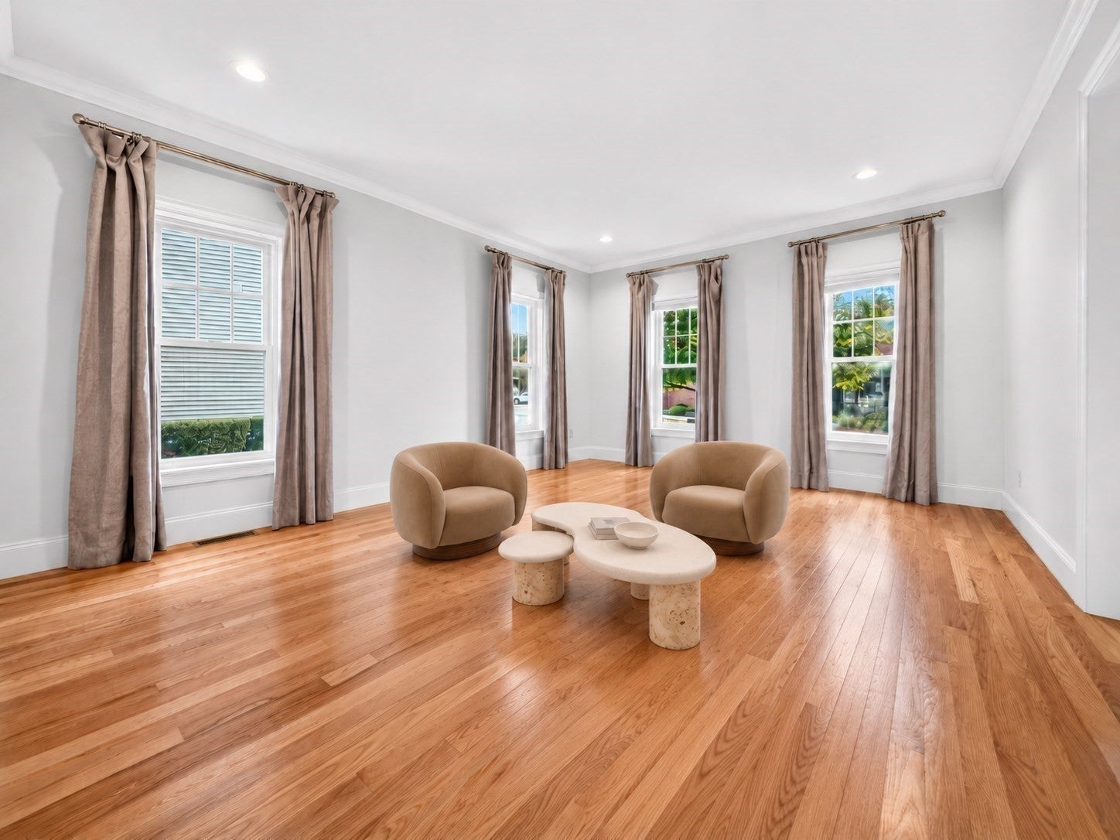
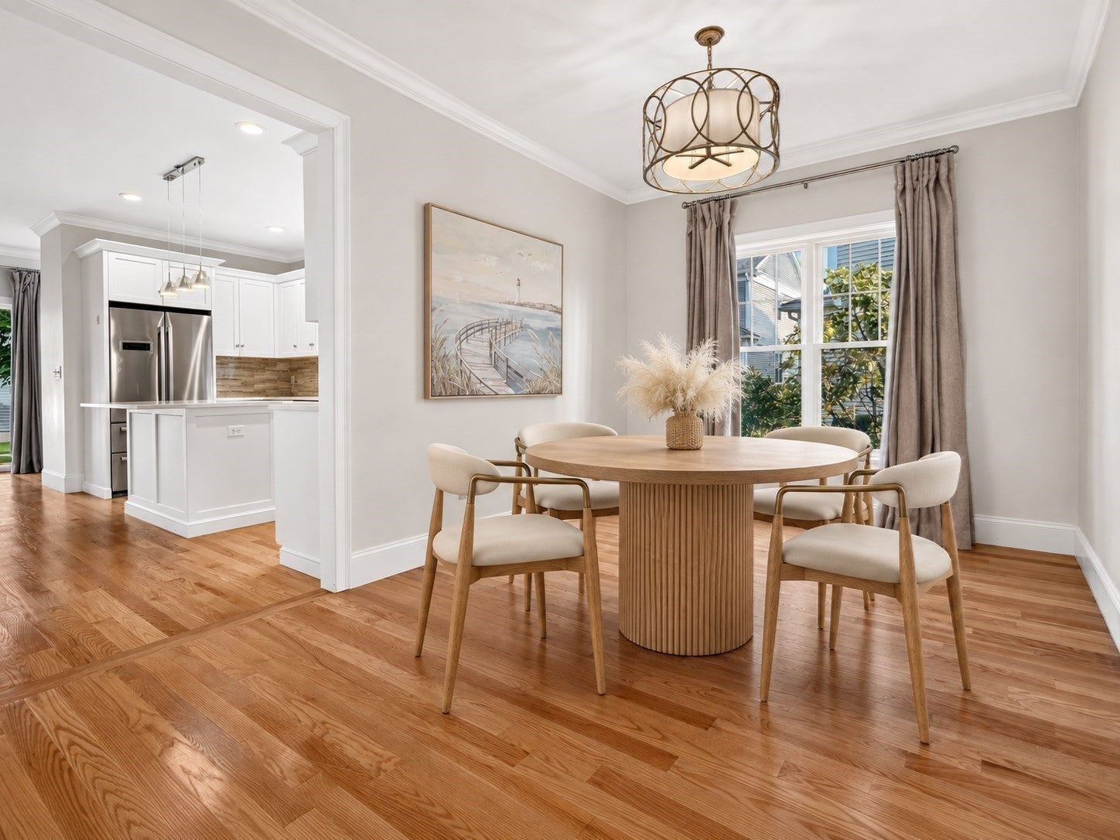
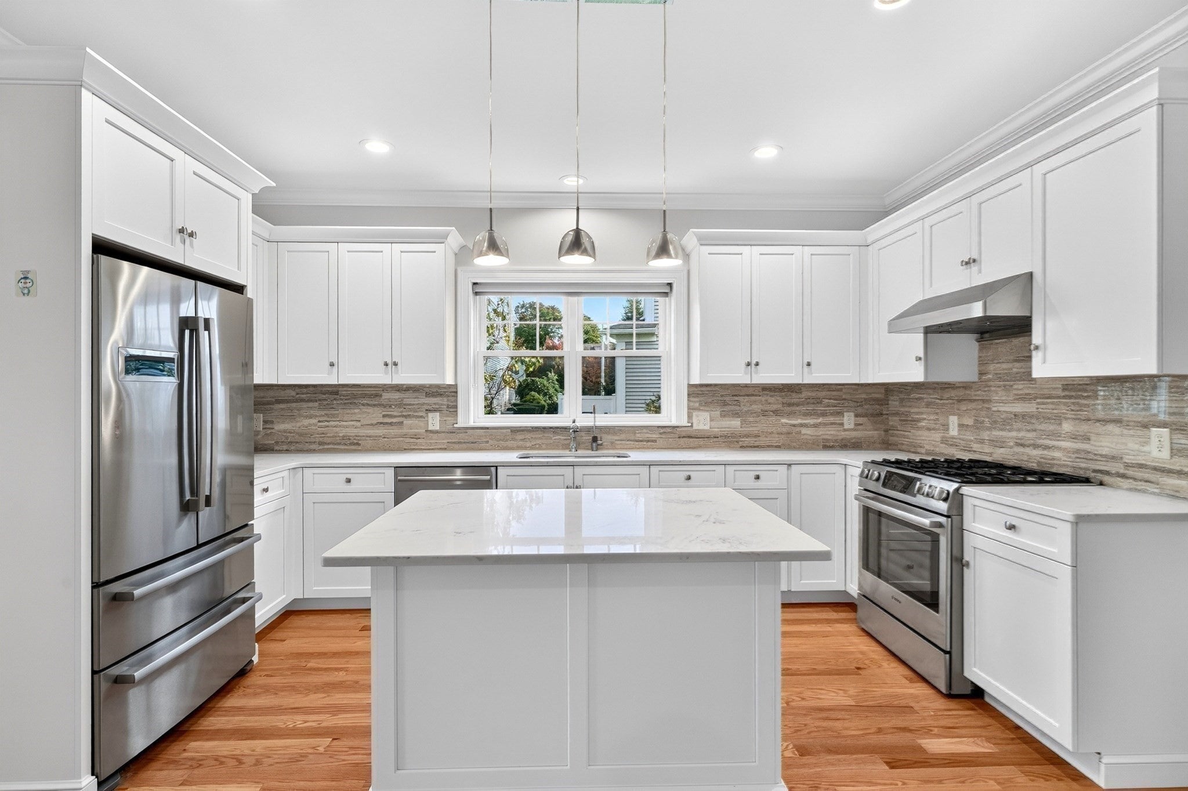
Enter an interest rate to see your estimated monthly payment.Beautiful 3-bedroom, 2.5-bath townhome offering three levels of spacious living in a highly convenient Belmont location with easy access to Cambridge, Boston, and the Route 2/128 corridor. The bright and airy main level features red oak hardwood floors, a formal dining room, generous living room with direct access to a private patio, and an inviting eat-in kitchen with stainless steel appliances, granite countertops, and ample cabinetry. A mudroom and half bath complete the first floor. Upstairs, the spacious primary suite features a walk-in closet and en-suite bath, along with two additional bedrooms, a full bath, and conveniently located laundry. The finished lower level provides flexible bonus space for a family room, home office, gym, or playroom. A two-car garage plus driveway parking adds exceptional convenience. Close to the Commuter Rail, shops, dining, and everyday amenities, this home offers an ideal combination of space, comfort, and accessibility.Some photos have been virtually staged.
| 3 days ago | Listing updated with changes from the MLS® | |
| 3 days ago | Listing first seen on site |

The property listing data and information, or the Images, set forth herein were provided to MLS Property Information Network, Inc. from third party sources, including sellers, lessors, landlords, and public records, and were compiled by MLS Property Information Network, Inc. The property listing data and information, and the Images, are for the personal, non-commercial use of consumers having a good faith interest in purchasing, leasing or renting listed properties of the type displayed to them and may not be used for any purpose other than to identify prospective properties which such consumers may have a good faith interest in purchasing, leasing or renting. MLS Property Information Network, Inc. and its subscribers disclaim any and all representations and warranties as to the accuracy of the property listing data and information, or as to the accuracy of any of the Images, set forth herein.
Last checked 2026-09-21 03:50 PM UTC