Save
Ask
Tour
Hide
Share
$1,249,999
15 Days On Site

60 Packard Drive
Braintree, MA 02184

For Sale|Single Family Residence|Active Under Contract
4
Beds
4
Total Baths
2
Full Baths
2
Partial Baths
3,166
SqFt
$395
/SqFt
1963
Built
County:
Norfolk
Call Now: 617-299-0289
Is this the listing for you? We can help make it yours.
617-299-0289
60 Packard Drive60 Packard Drive60 Packard Drive60 Packard Drive
Save
Ask
Tour
Hide
Share

Mortgage Calculator

Monthly Payment (Est.)

Enter an interest rate to see your estimated monthly payment.
Calculator powered by Showcase IDX, a Constellation1 Company. Copyright ©2026 Information is deemed reliable but not guaranteed.

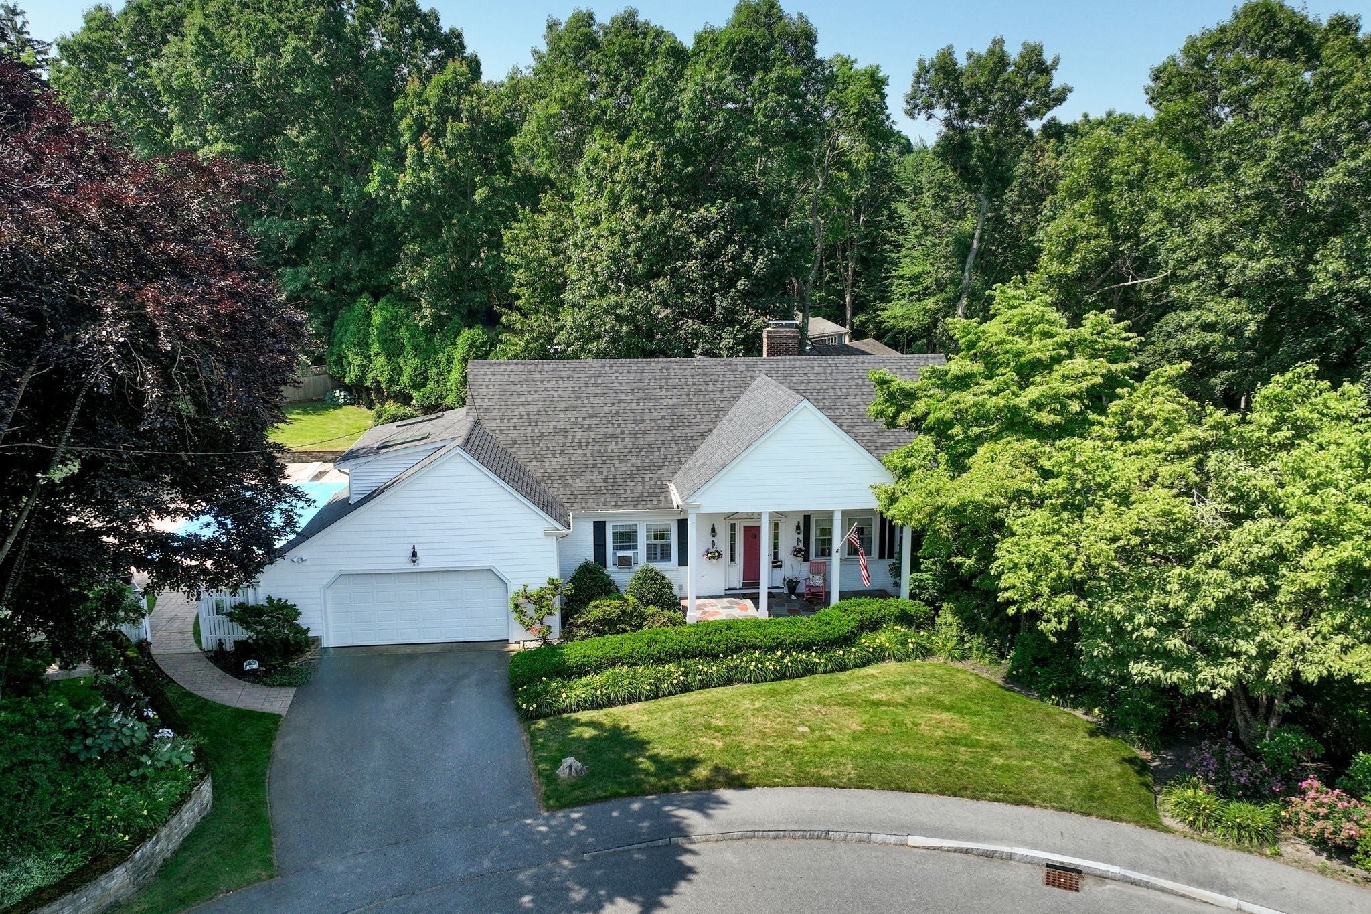
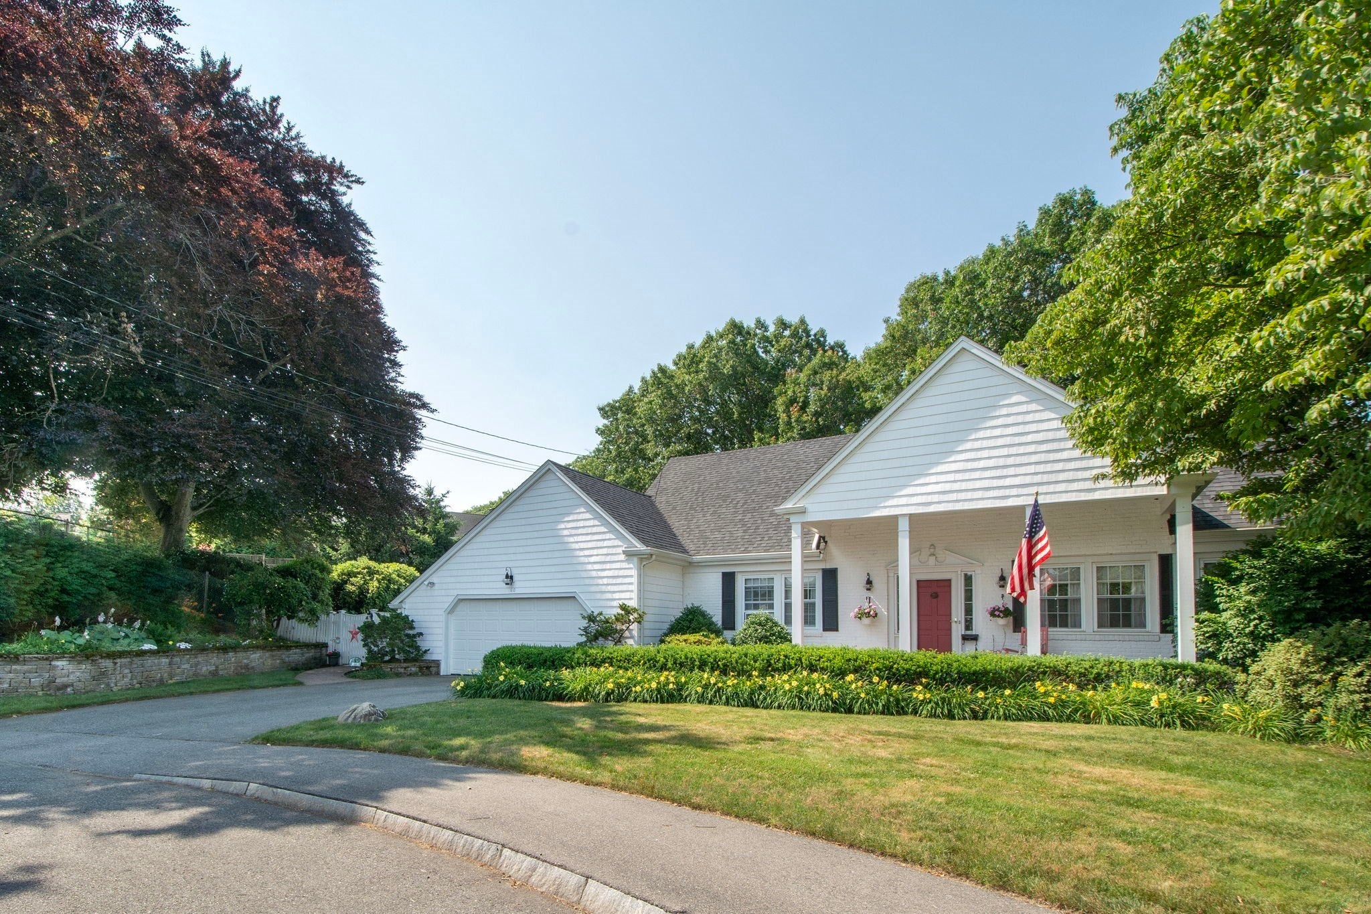
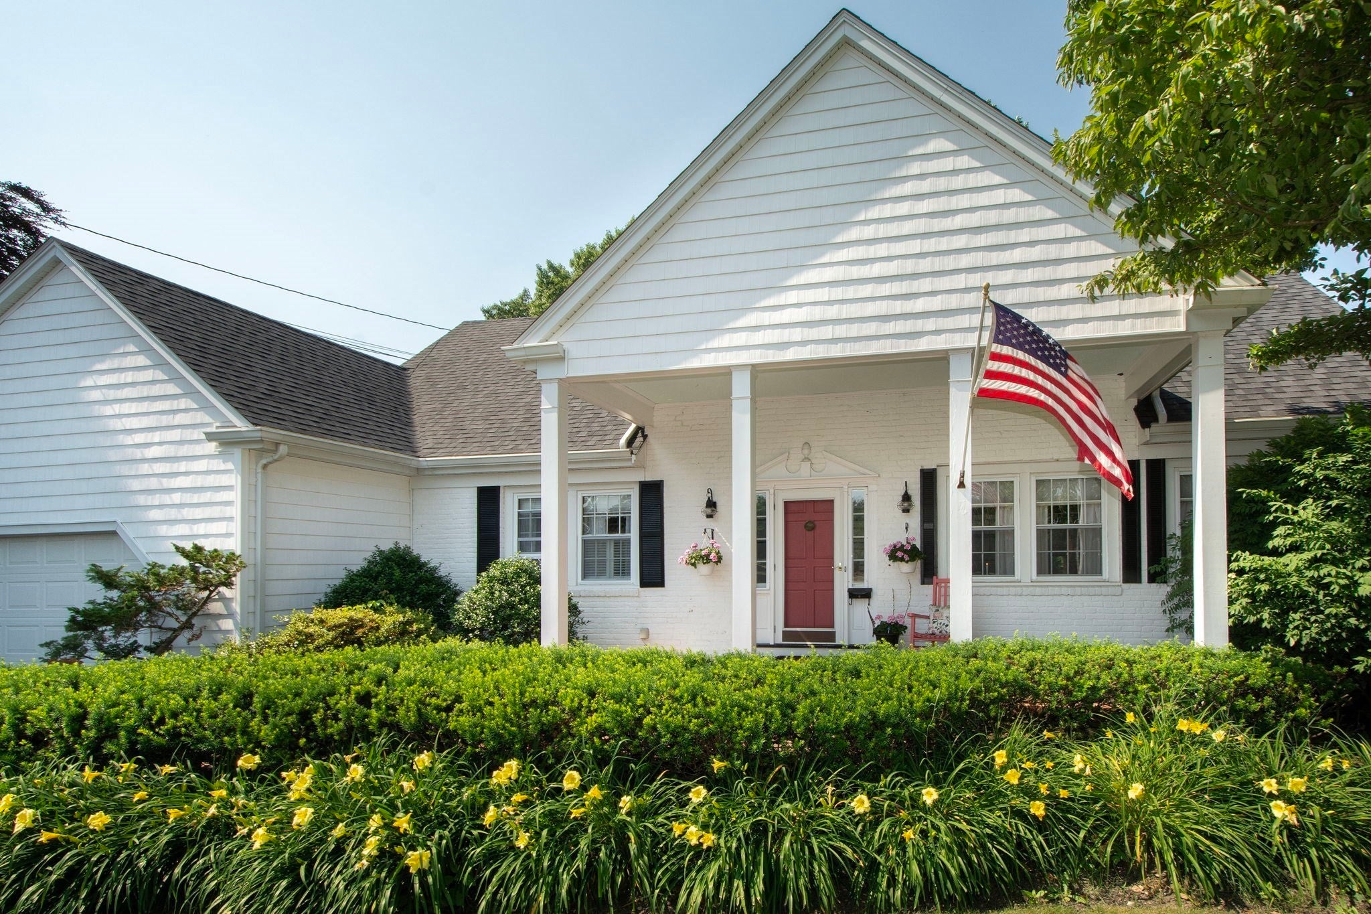
Being offered for the first time in over 30 years, this rarely available home is tucked away at the end of a desirable cul de sac and offers far more space than first meets the eye. With over 3,100 sq. ft. of living space, this 4-bedroom home features a flexible floor plan with plenty of options for today's lifestyle. A first floor primary suite provides the convenience of main-level living, while upstairs you'll find three additional bedrooms plus another versatile room ideal for a home office, den, playroom or guest space. With 2 full and 2 half baths, there is plenty of room to spread out. Outside, enjoy an inground pool, expansive deck and beautifully landscaped grounds, along with a lower backyard offering even more outdoor space. Set on more than half an acre, this special property offers space, flexibility and privacy in a sought after Braintree neighborhood.

Save
Ask
Tour
Hide
Share
Listing Snapshot
Price 
$1,249,999
Days On Site 
15 Days
Bedrooms 
4
Inside Area (SqFt) 
3,166 sqft
Total Baths 
4
Full Baths 
2
Partial Baths 
2
Lot Size 
0.56 Acres
Year Built 
1963
MLS® Number 
73579033
Status 
Active Under Contract
Property Tax 
$12,086
HOA/Condo/Coop Fees 
N/A
Sq Ft Source 
Public Records
Friends & Family
Recent Activity
6 days agoListing updated with changes from the MLS®
6 days agoStatus changed to Active Under Contract
2 weeks agoListing first seen on site
General Features
Acres 
0.56
Attached Garage 
Yes
Disclosures 
LISTING AGENT RELATED TO SELLER.
Foundation 
Concrete Perimeter
Garage 
Yes
Garage Spaces 
2
Parking 
AttachedGarage
Parking Spaces 
4
Property Sub Type 
Single Family Residence
Security 
Security System
Sewer 
Public Sewer
SqFt Above 
3166
SqFt Below 
1480
SqFt Total 
3166
Style 
ColonialGeorgian
Water Source 
Public
Zoning 
A
Interior Features
Appliances 
Water HeaterOvenDishwasherRangeRefrigerator
Basement 
FullPartially FinishedInterior Entry
Fireplace 
Yes
Fireplace Features 
Family Room
Fireplaces 
1
Flooring 
TileCarpetHardwood
Heating 
OilZoned
Interior 
Vaulted Ceiling(s)Master DownstairsPantryWalk-In Closet(s)
Bathroom 1 
Dimensions - 8x6Level - FirstArea - 48
Bathroom 2 
Dimensions - 4x6Level - FirstArea - 24
Bathroom 3 
Dimensions - 9x8Level - SecondArea - 72
Bedroom 2 
Dimensions - 14x17Level - SecondArea - 238
Bedroom 3 
Dimensions - 12x8Level - SecondArea - 96
Bedroom 4 
Dimensions - 16x17Level - SecondArea - 272
Dining Room 
Dimensions - 13x11Level - FirstArea - 143
Family Room 
Dimensions - 22x29Level - BasementArea - 638
Kitchen 
Dimensions - 15x11Level - MainArea - 165
Living Room 
Dimensions - 18x15Level - FirstArea - 270
Master Bedroom 
Dimensions - 13x15Level - FirstArea - 195
Save
Ask
Tour
Hide
Share
Exterior Features
Fencing 
Fenced
Patio And Porch 
PorchPatioDeck
Pool Features 
In GroundPrivate
Private Pool 
Yes
Roof 
Shingle
Listing courtesy of Karen M. Powers of Keller Williams Realty Signature Properties


The property listing data and information, or the Images, set forth herein were provided to MLS Property Information Network, Inc. from third party sources, including sellers, lessors, landlords, and public records, and were compiled by MLS Property Information Network, Inc. The property listing data and information, and the Images, are for the personal, non-commercial use of consumers having a good faith interest in purchasing, leasing or renting listed properties of the type displayed to them and may not be used for any purpose other than to identify prospective properties which such consumers may have a good faith interest in purchasing, leasing or renting. MLS Property Information Network, Inc. and its subscribers disclaim any and all representations and warranties as to the accuracy of the property listing data and information, or as to the accuracy of any of the Images, set forth herein.

Last checked 2026-10-07 07:23 AM UTC

Neighborhood & Commute
Source: Walkscore
Disclosure: Community information and market data powered by Constellation Data Labs. Information is deemed reliable but not guaranteed.
Save
Ask
Tour
Hide
Share