Save
Ask
Tour
Hide
Share
$959,000
4 Days On Site

152 Mount Vernon St
Arlington, MA 02476

For Sale|Single Family Residence|Active
3
Beds
1
Total Bath
1
Full Bath
1,331
SqFt
$721
/SqFt
1928
Built
County:
Middlesex
Call Now: 617-299-0289
Is this the listing for you? We can help make it yours.
617-299-0289
152 Mount Vernon St152 Mount Vernon St152 Mount Vernon St152 Mount Vernon St
Save
Ask
Tour
Hide
Share

Mortgage Calculator

Monthly Payment (Est.)

Enter an interest rate to see your estimated monthly payment.
Calculator powered by Showcase IDX, a Constellation1 Company. Copyright ©2026 Information is deemed reliable but not guaranteed.

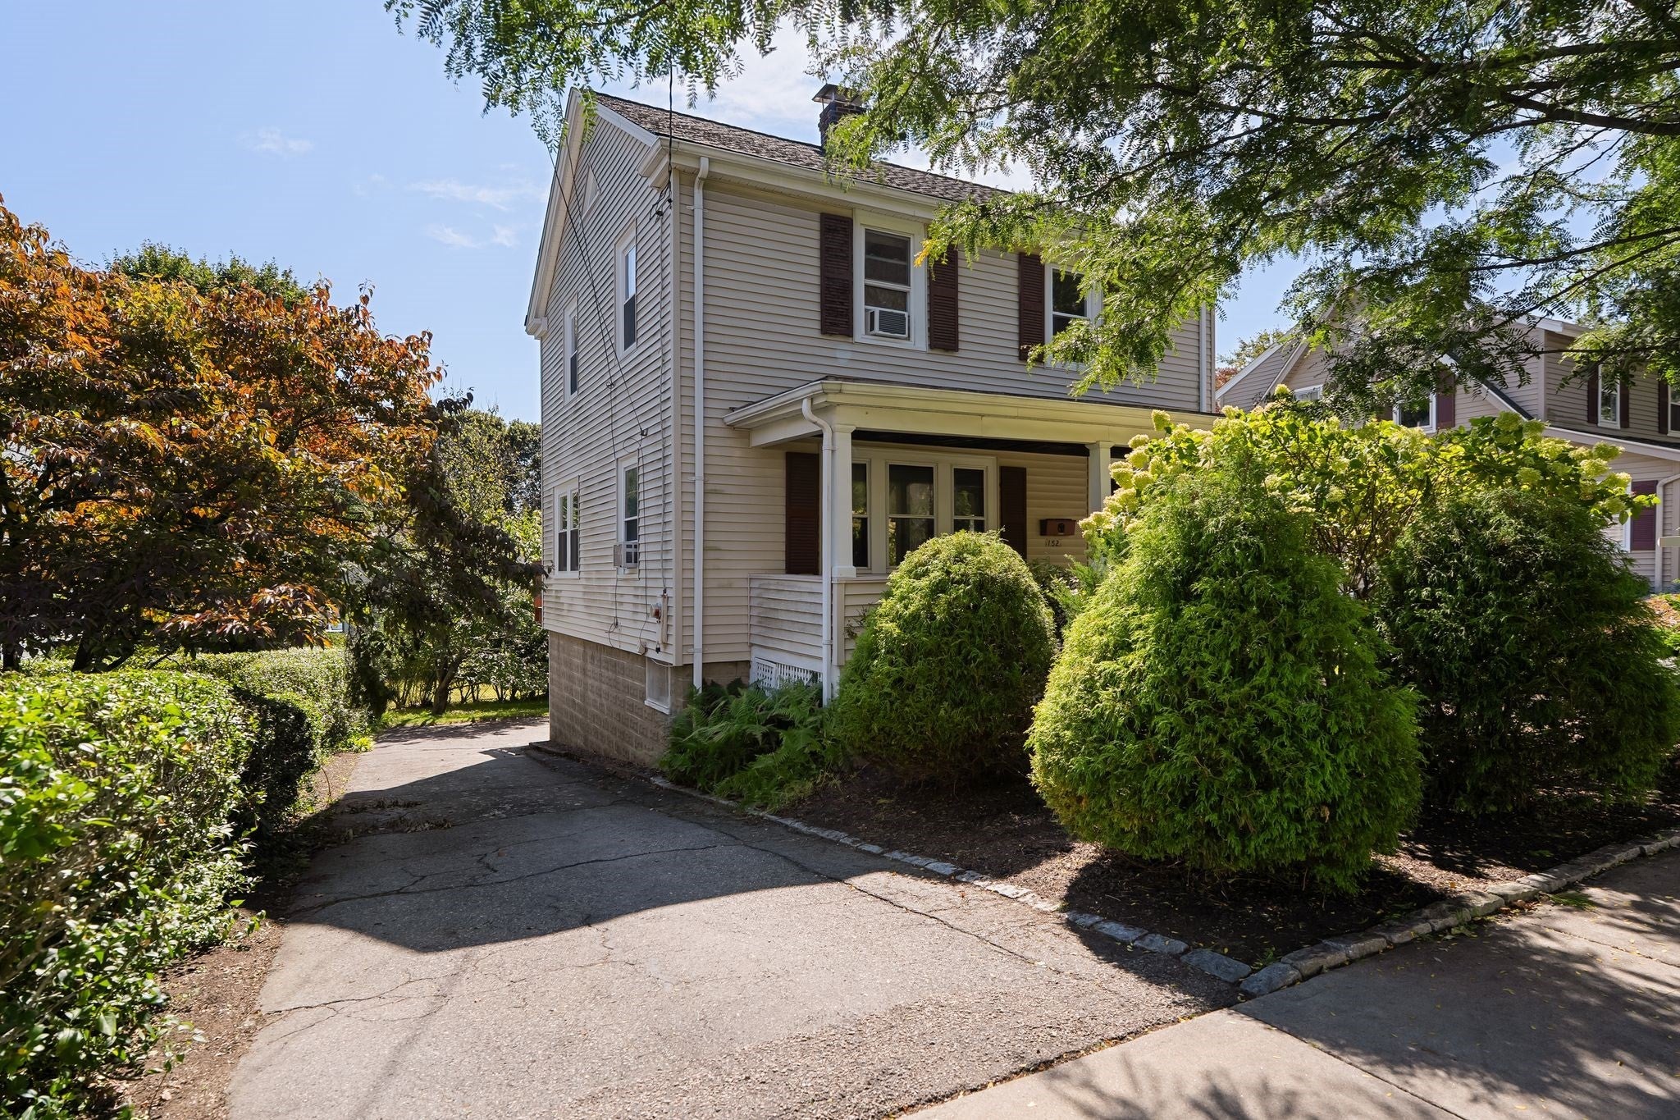
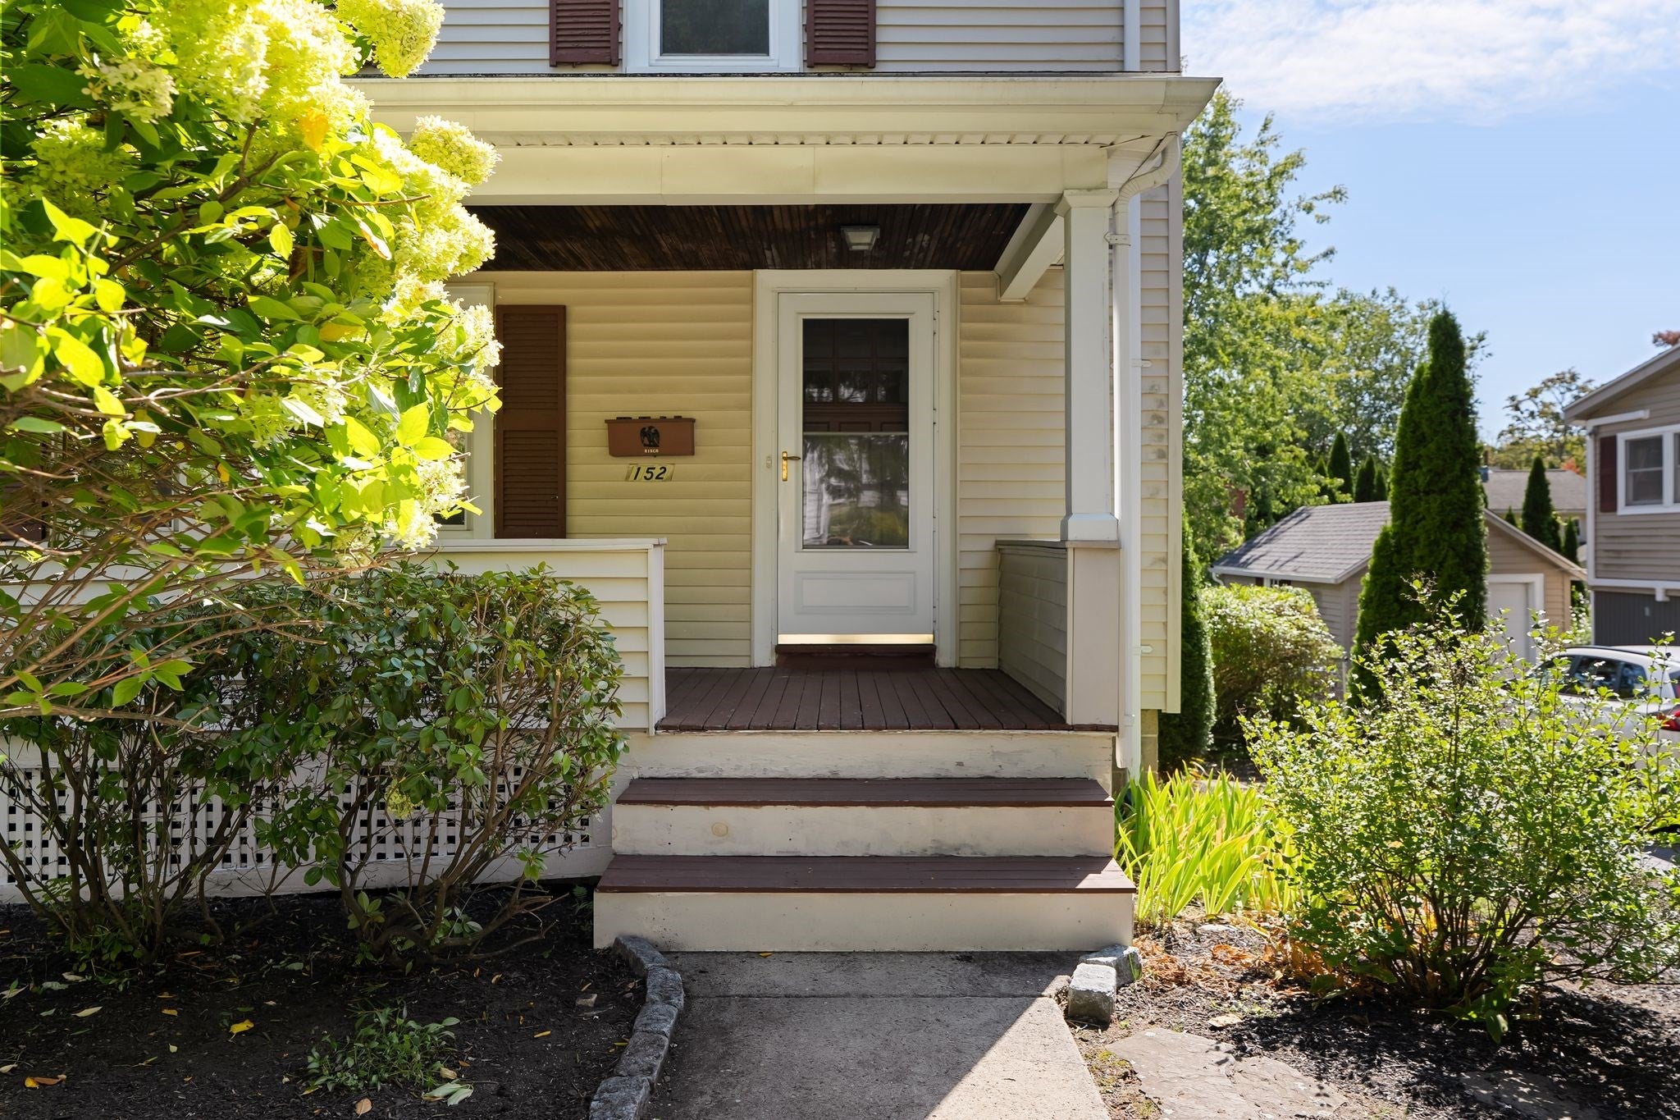
Robbins Farm, Menotomy Rocks Park, and Mass Ave all sit within easy reach, giving you a part of Arlington where the outdoors and the activity of town can both be part of the same day. Cared for by the same owners for more than 50 years, this is a home with a long history of thoughtful upkeep and everyday use. Inside, the first floor is comfortable and straightforward. The living room centers around a fireplace, and the dining room opens through sliding doors to a deck overlooking the private backyard. Mature landscaping gives the yard an established feel, making the deck an appealing spot for dinner outside, morning coffee, or a quiet end to the day. The updated kitchen adds useful storage with a large pantry that keeps everyday items from crowding the counters. Upstairs are three bedrooms and a full bath, keeping the sleeping areas together and separate from the main living floor. Downstairs, the basement provides laundry along with plenty of storage for bikes, seasonal gear, tools, and everything else that tends to follow you home. Set in the Brackett School neighborhood, this is a house that has been well cared for over time and makes it easy to enjoy both the tranquil and more active sides of Arlington without having to choose between them.

Save
Ask
Tour
Hide
Share
Listing Snapshot
Price 
$959,000
Days On Site 
4 Days
Bedrooms 
3
Inside Area (SqFt) 
1,331 sqft
Total Baths 
1
Full Baths 
1
Partial Baths 
N/A
Lot Size 
0.11 Acres
Year Built 
1928
MLS® Number 
73578777
Status 
Active
Property Tax 
$9,830
HOA/Condo/Coop Fees 
N/A
Sq Ft Source 
Public Records
Friends & Family
Recent Activity
9 hours agoListing updated with changes from the MLS®
4 days agoListing first seen on site
General Features
Acres 
0.11
Attached Garage 
Yes
Disclosures 
Radiator for back bedroom is disconnected and located in basement.
Foundation 
Block
Garage 
Yes
Garage Spaces 
1
Green Energy Efficient 
Thermostat
Parking 
PavedAttachedStorageOff StreetGarage
Parking Spaces 
3
Property Sub Type 
Single Family Residence
Sewer 
Public Sewer
SqFt Above 
1331
SqFt Total 
1331
Style 
Colonial
Water Source 
Public
Zoning 
R1
Interior Features
Appliances 
Gas Water HeaterTankless Water HeaterRangeDishwasherDisposalMicrowaveRefrigeratorWasherDryer
Basement 
FullWalk-Out AccessConcreteUnfinished
Electric 
Circuit Breakers
Fireplace 
Yes
Fireplace Features 
Living Room
Fireplaces 
1
Flooring 
TileCarpetHardwood
Heating 
Natural GasSteam
Interior 
Entrance FoyerPantryCrown Molding
Laundry Features 
In BasementElectric Dryer HookupWasher Hookup
Window Features 
Storm Window(s)Screens
Bathroom 1 
Dimensions - 8x5Level - SecondArea - 40
Bedroom 2 
Dimensions - 11x11Level - SecondArea - 121
Bedroom 3 
Dimensions - 11x7Level - SecondArea - 77
Dining Room 
Dimensions - 11x11Level - MainArea - 121
Kitchen 
Dimensions - 12x11Level - MainArea - 132
Living Room 
Dimensions - 17x11Level - MainArea - 187
Master Bedroom 
Dimensions - 16x9Level - SecondArea - 144
Save
Ask
Tour
Hide
Share
Exterior Features
Construction Details 
Frame
Exterior 
Rain Gutters
Patio And Porch 
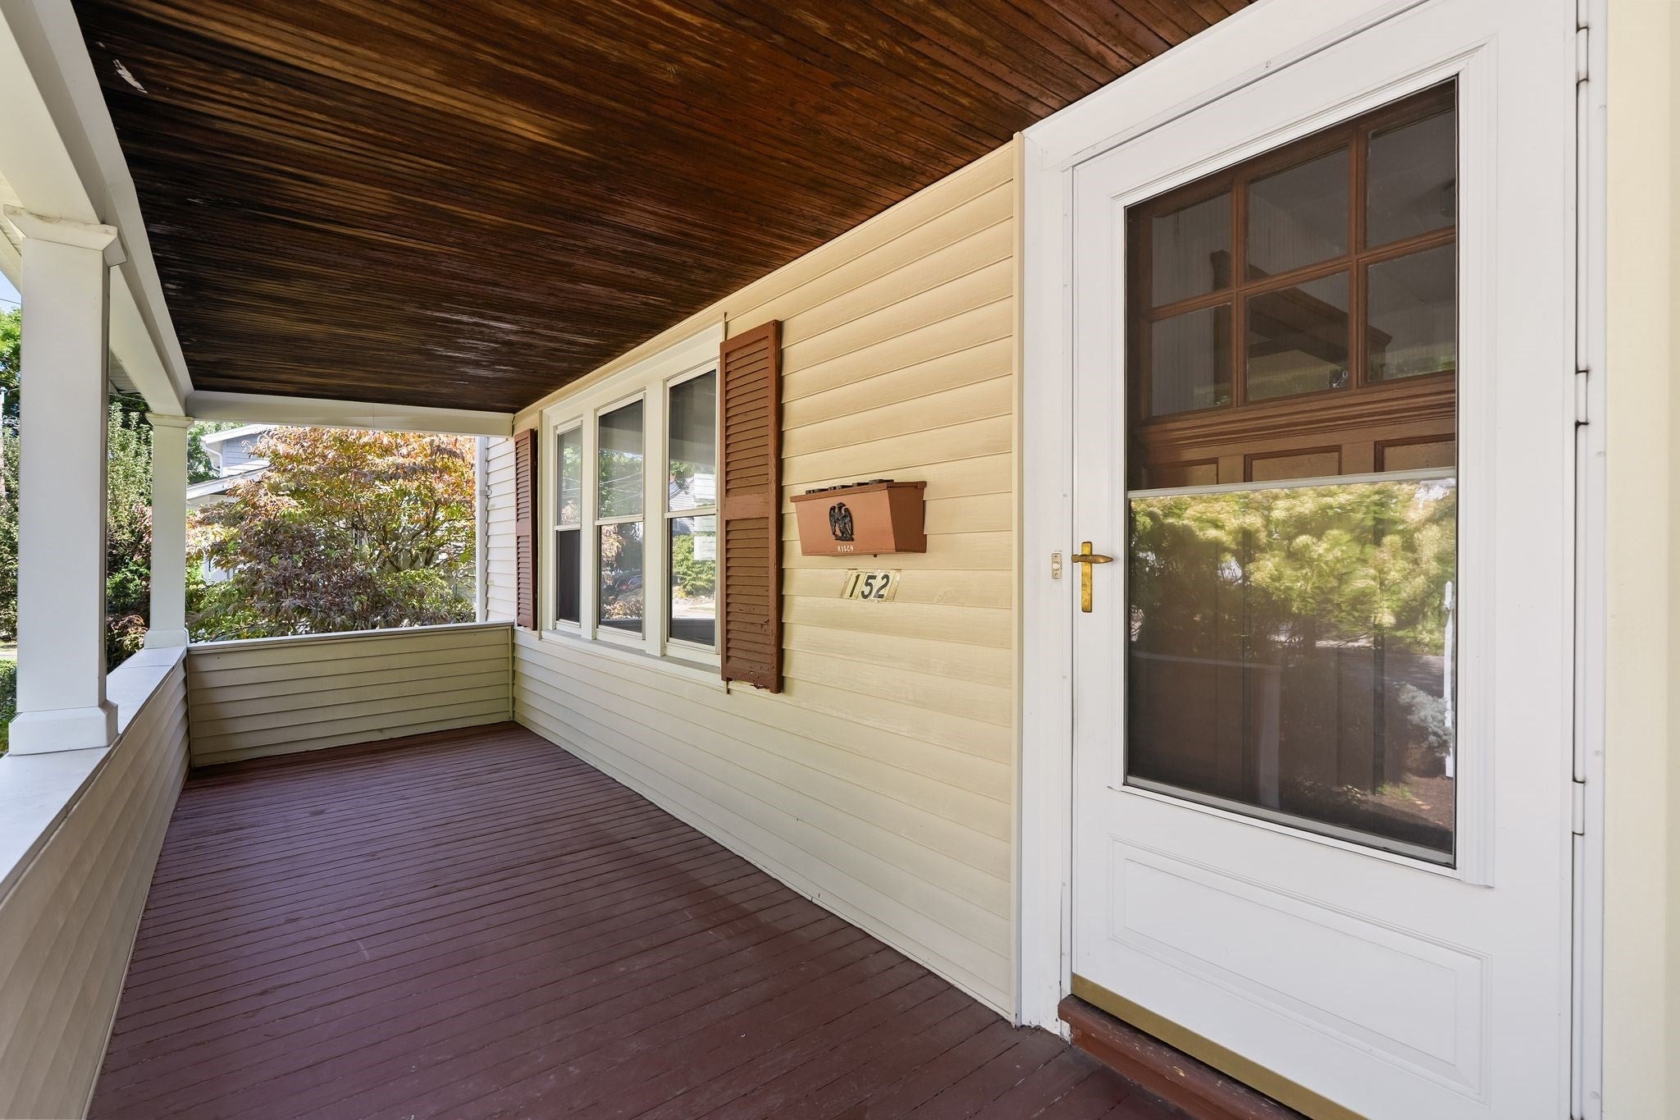
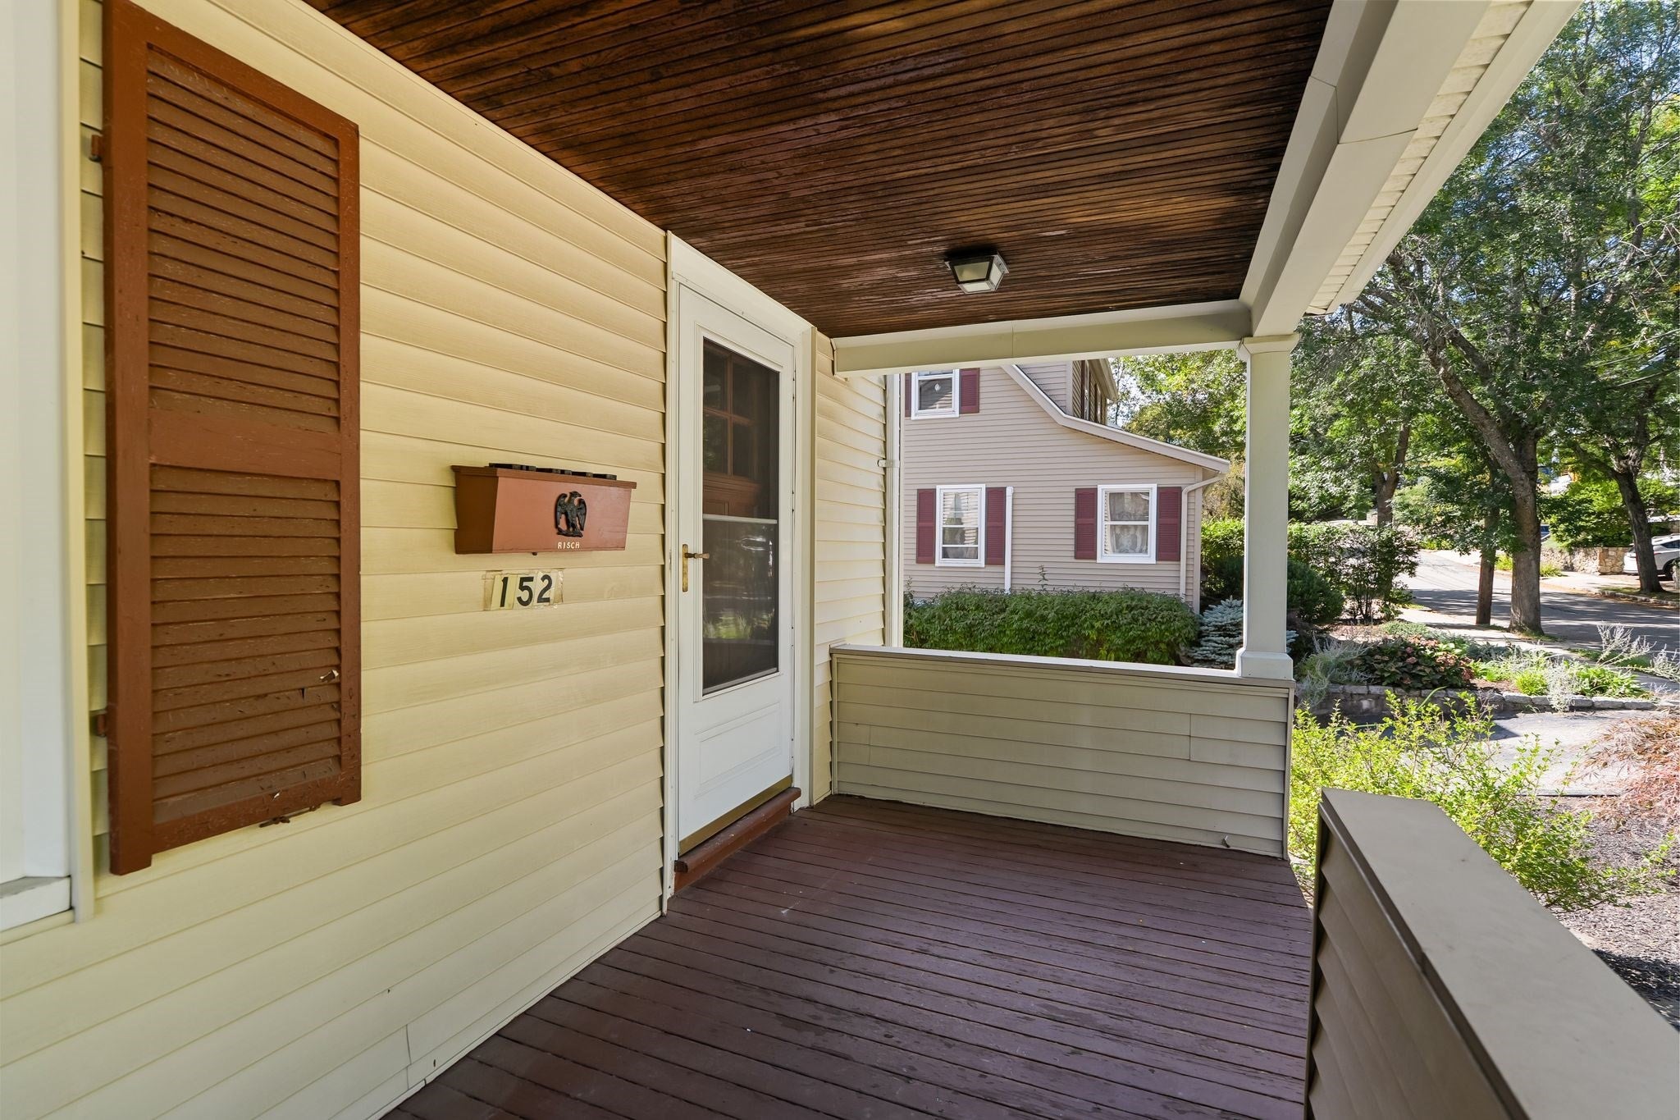
PorchDeck
Roof 
Shingle
Windows/Doors 
Storm Window(s)Screens
Community Features
Community Features 
Park
Schools
School District
Unknown
Elementary School
Brackett
Middle School
Gibbs/Ottoson
High School
Arlington High
Listing courtesy of Steve McKenna & The Home Advantage Team of Gibson Sotheby's International Realty


The property listing data and information, or the Images, set forth herein were provided to MLS Property Information Network, Inc. from third party sources, including sellers, lessors, landlords, and public records, and were compiled by MLS Property Information Network, Inc. The property listing data and information, and the Images, are for the personal, non-commercial use of consumers having a good faith interest in purchasing, leasing or renting listed properties of the type displayed to them and may not be used for any purpose other than to identify prospective properties which such consumers may have a good faith interest in purchasing, leasing or renting. MLS Property Information Network, Inc. and its subscribers disclaim any and all representations and warranties as to the accuracy of the property listing data and information, or as to the accuracy of any of the Images, set forth herein.

Last checked 2026-09-21 03:50 PM UTC

Neighborhood & Commute
Source: Walkscore
Disclosure: Community information and market data powered by Constellation Data Labs. Information is deemed reliable but not guaranteed.
Save
Ask
Tour
Hide
Share