


Echelon Seaport133 Seaport Blvd 1122Boston, MA 02210

Mortgage Calculator
Monthly Payment (Est.)
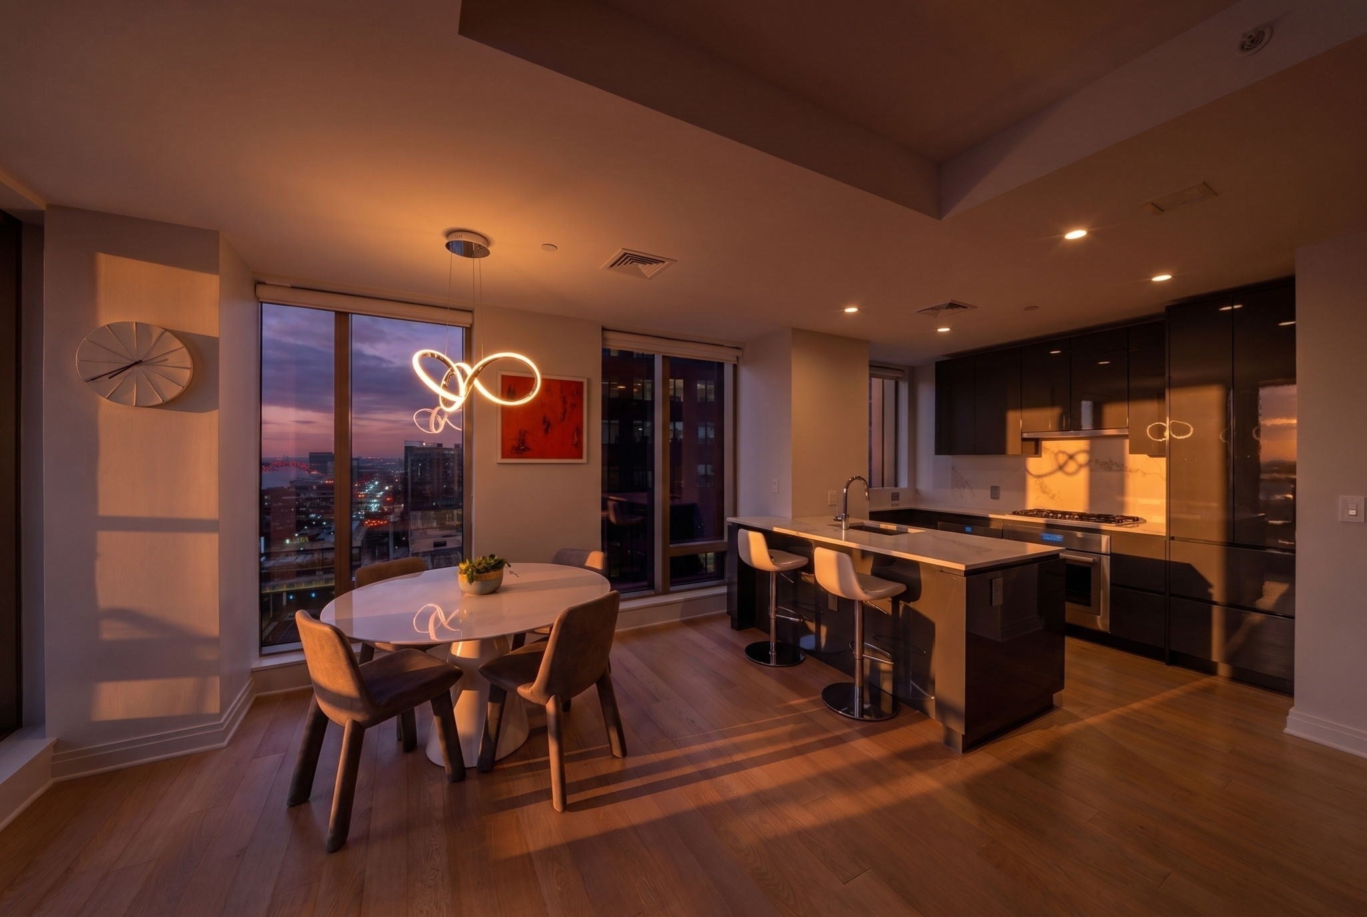
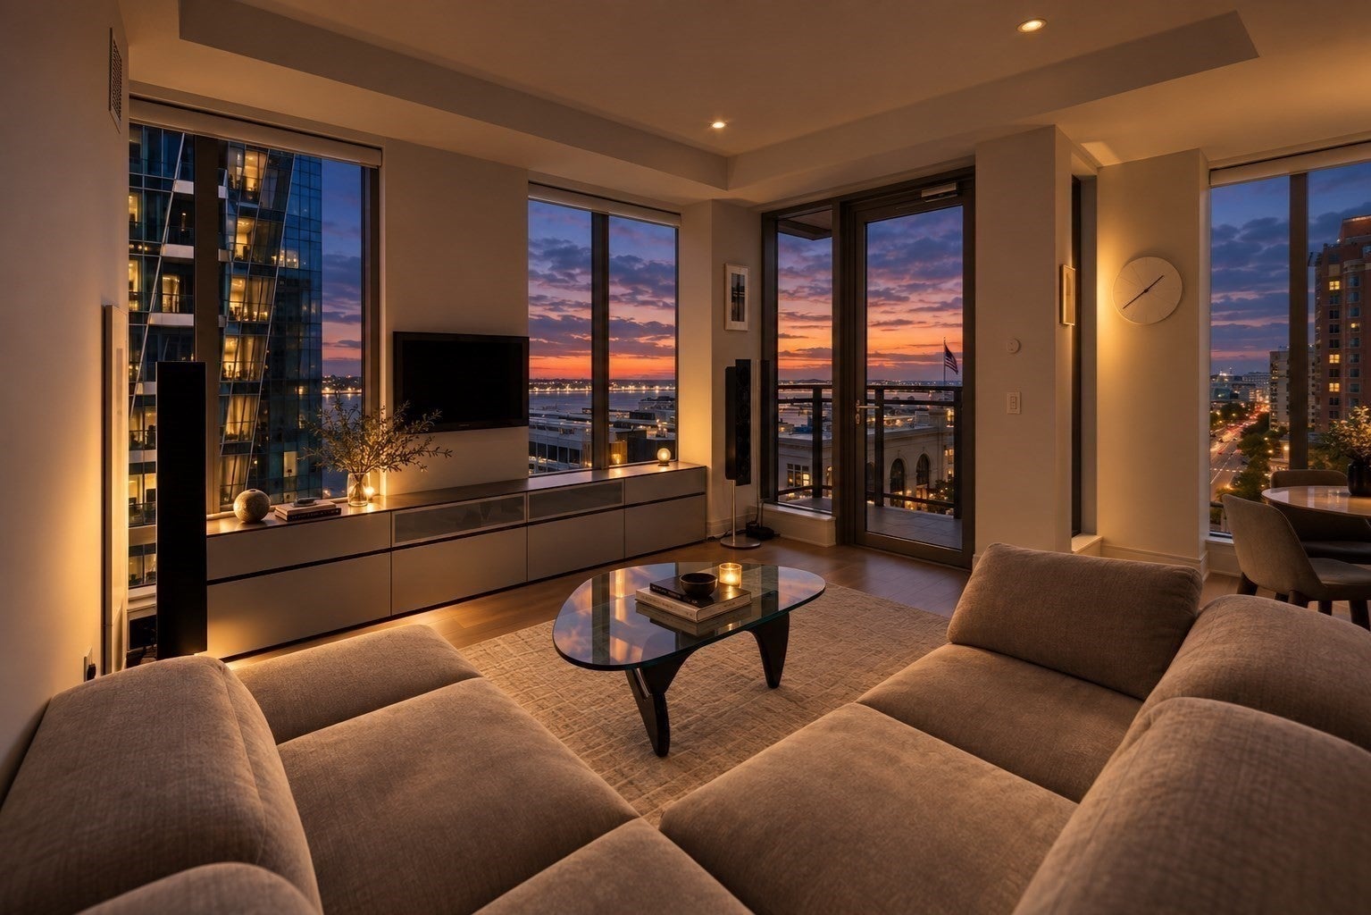
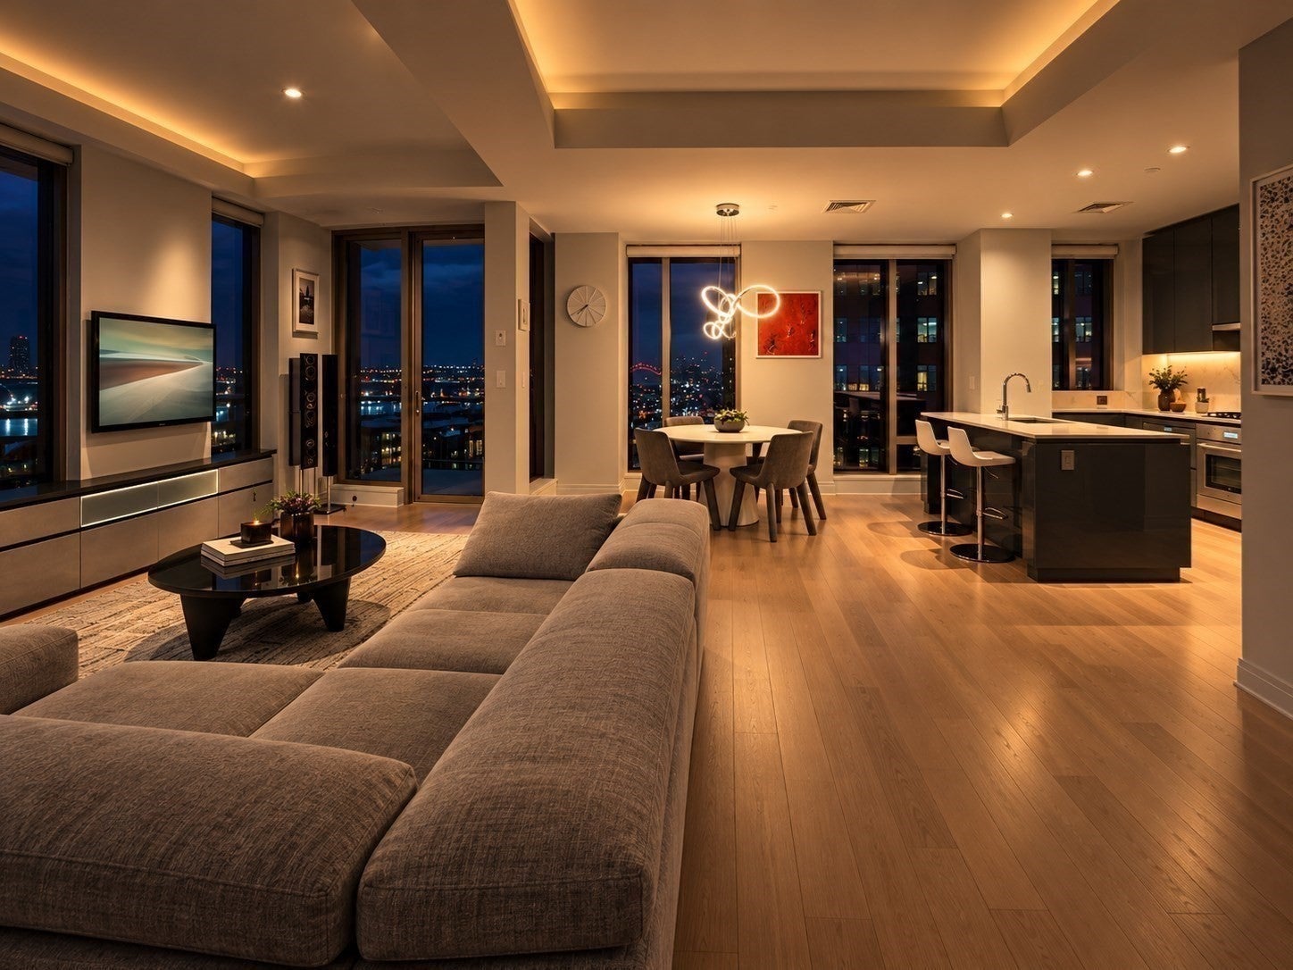
Enter an interest rate to see your estimated monthly payment.AMAZING WATER VIEWS! TWO CAR GARAGE PARKING! OUTDOOR SPACE OVERLOOKING BOSTON HARBOR! Set high above Boston’s Seaport with sweeping harbor views, this exceptional two-bedroom, two-and-a-half-bath residence at Echelon offers the perfect floor plan in one of the city’s most coveted full-service buildings. Expansive floor-to-ceiling glass frames the waterfront and brings abundant natural light into the home, while a private balcony extends the living space outdoors for morning coffee, evening cocktails, or simply taking in the view. The thoughtfully designed interior features an open living and dining area, contemporary finishes, generously proportioned bedrooms, and beautifully appointed baths. This is a rare opportunity to own a spectacular corner unit with full water views from every window at Echelon Seaport. Custom features include Italian custom cabinetry & closets and automatic Hunter Douglas window treatments. The residence has been single-owner owned and gently used as a piéd-à-terre, with occupancy limited to only a few days each month. As a result, it has been exceptionally cared for. Two valet garage parking spaces—a true luxury in the Seaport—complete the residence. Echelon’s impressive amenity collection creates a resort-like experience at home, with indoor and outdoor pools, a state-of-the-art fitness center, stylish resident lounges and club spaces, dedicated work areas, and 24-hour concierge service. Surrounded by the Seaport’s celebrated dining, shopping, waterfront, and entertainment, with Logan Airport just minutes away, this is sophisticated Boston living with convenience at every turn.
| 5 days ago | Listing updated with changes from the MLS® | |
| 3 weeks ago | Listing first seen on site |

The property listing data and information, or the Images, set forth herein were provided to MLS Property Information Network, Inc. from third party sources, including sellers, lessors, landlords, and public records, and were compiled by MLS Property Information Network, Inc. The property listing data and information, and the Images, are for the personal, non-commercial use of consumers having a good faith interest in purchasing, leasing or renting listed properties of the type displayed to them and may not be used for any purpose other than to identify prospective properties which such consumers may have a good faith interest in purchasing, leasing or renting. MLS Property Information Network, Inc. and its subscribers disclaim any and all representations and warranties as to the accuracy of the property listing data and information, or as to the accuracy of any of the Images, set forth herein.
Last checked 2026-10-07 07:23 AM UTC