


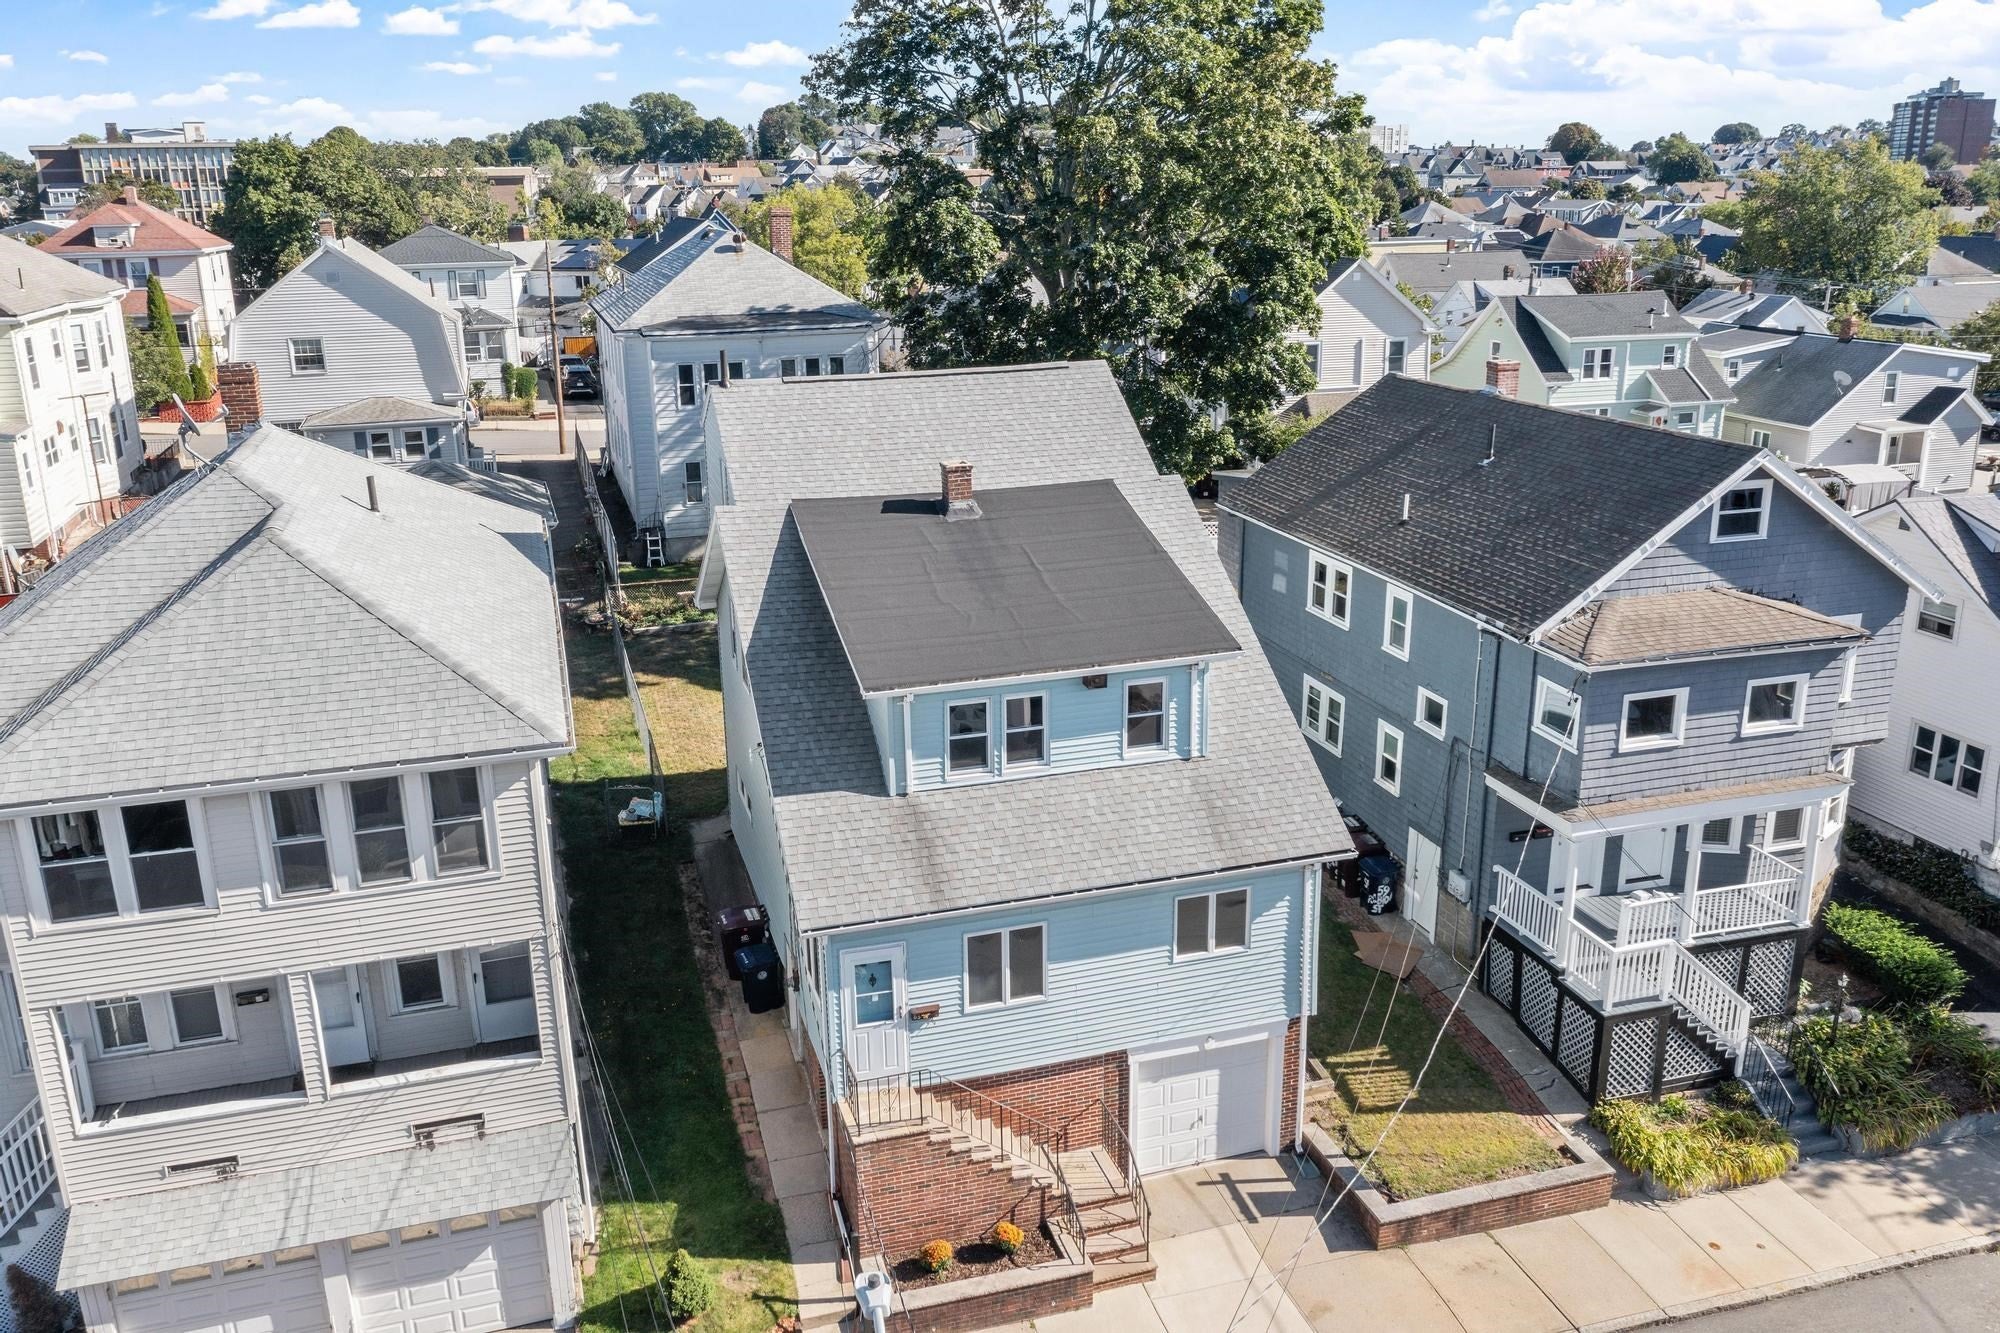
65 Albion StreetEverett, MA 02149

Mortgage Calculator
Monthly Payment (Est.)
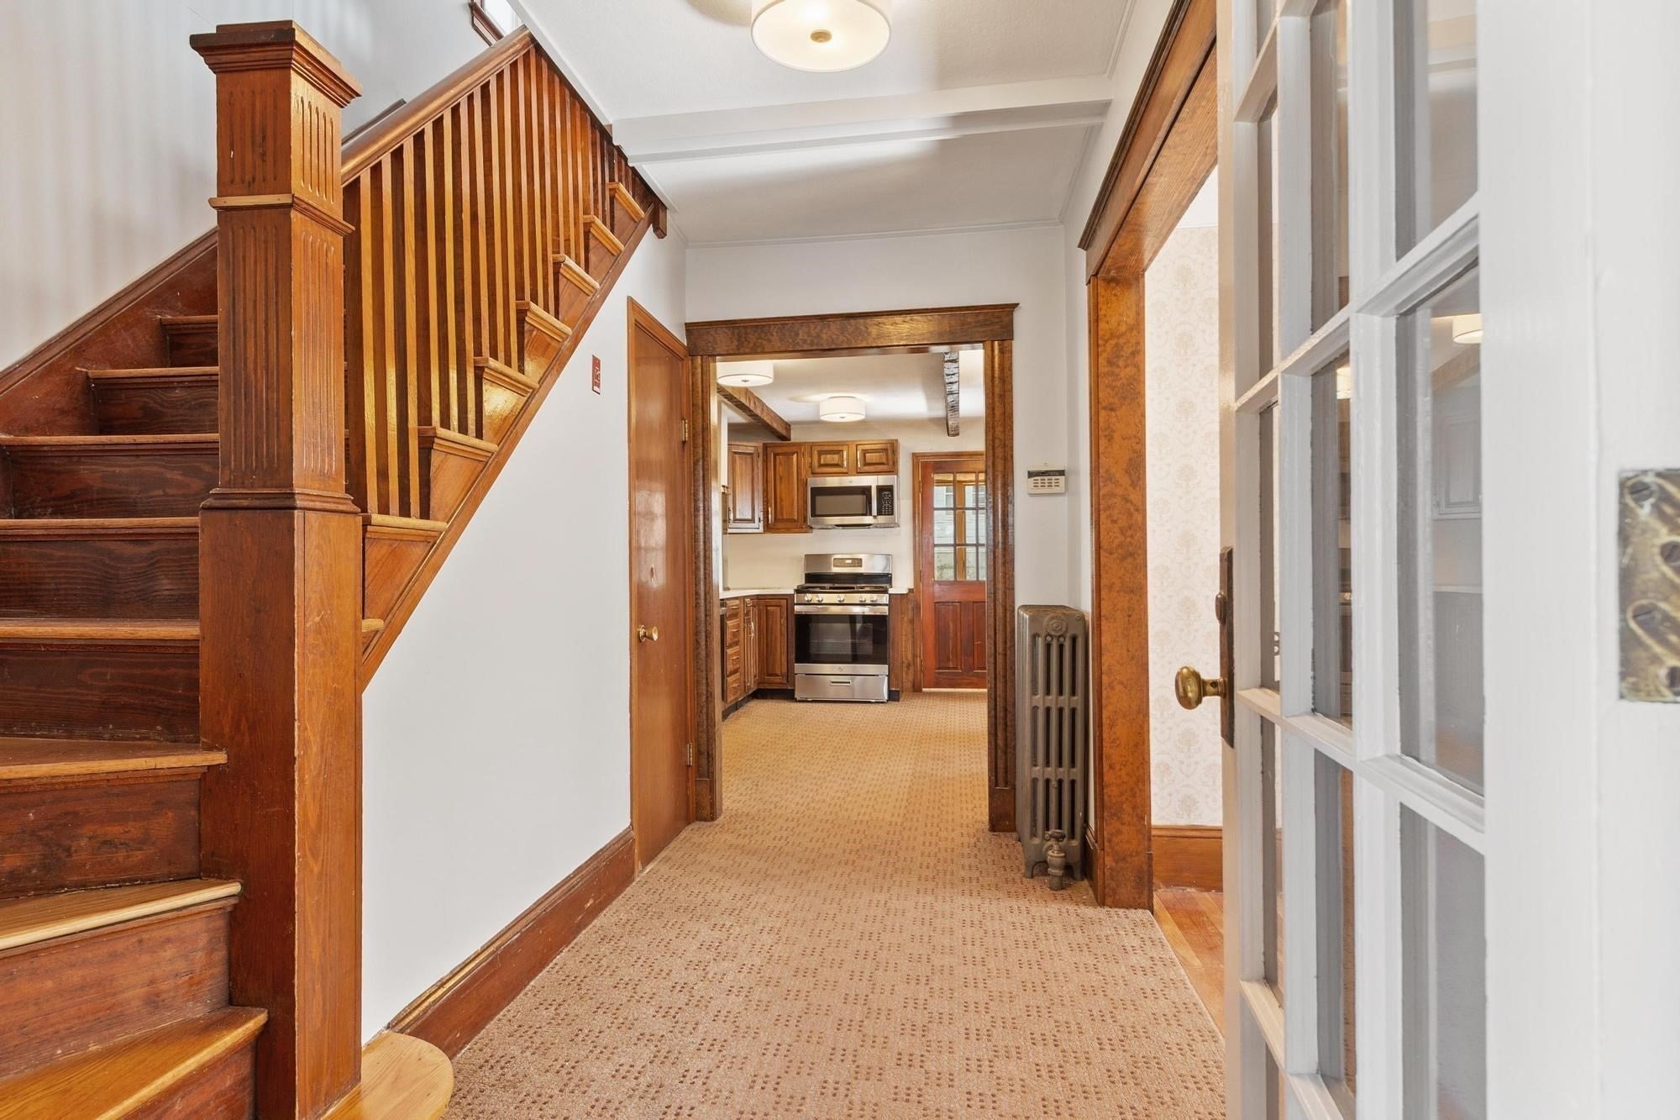
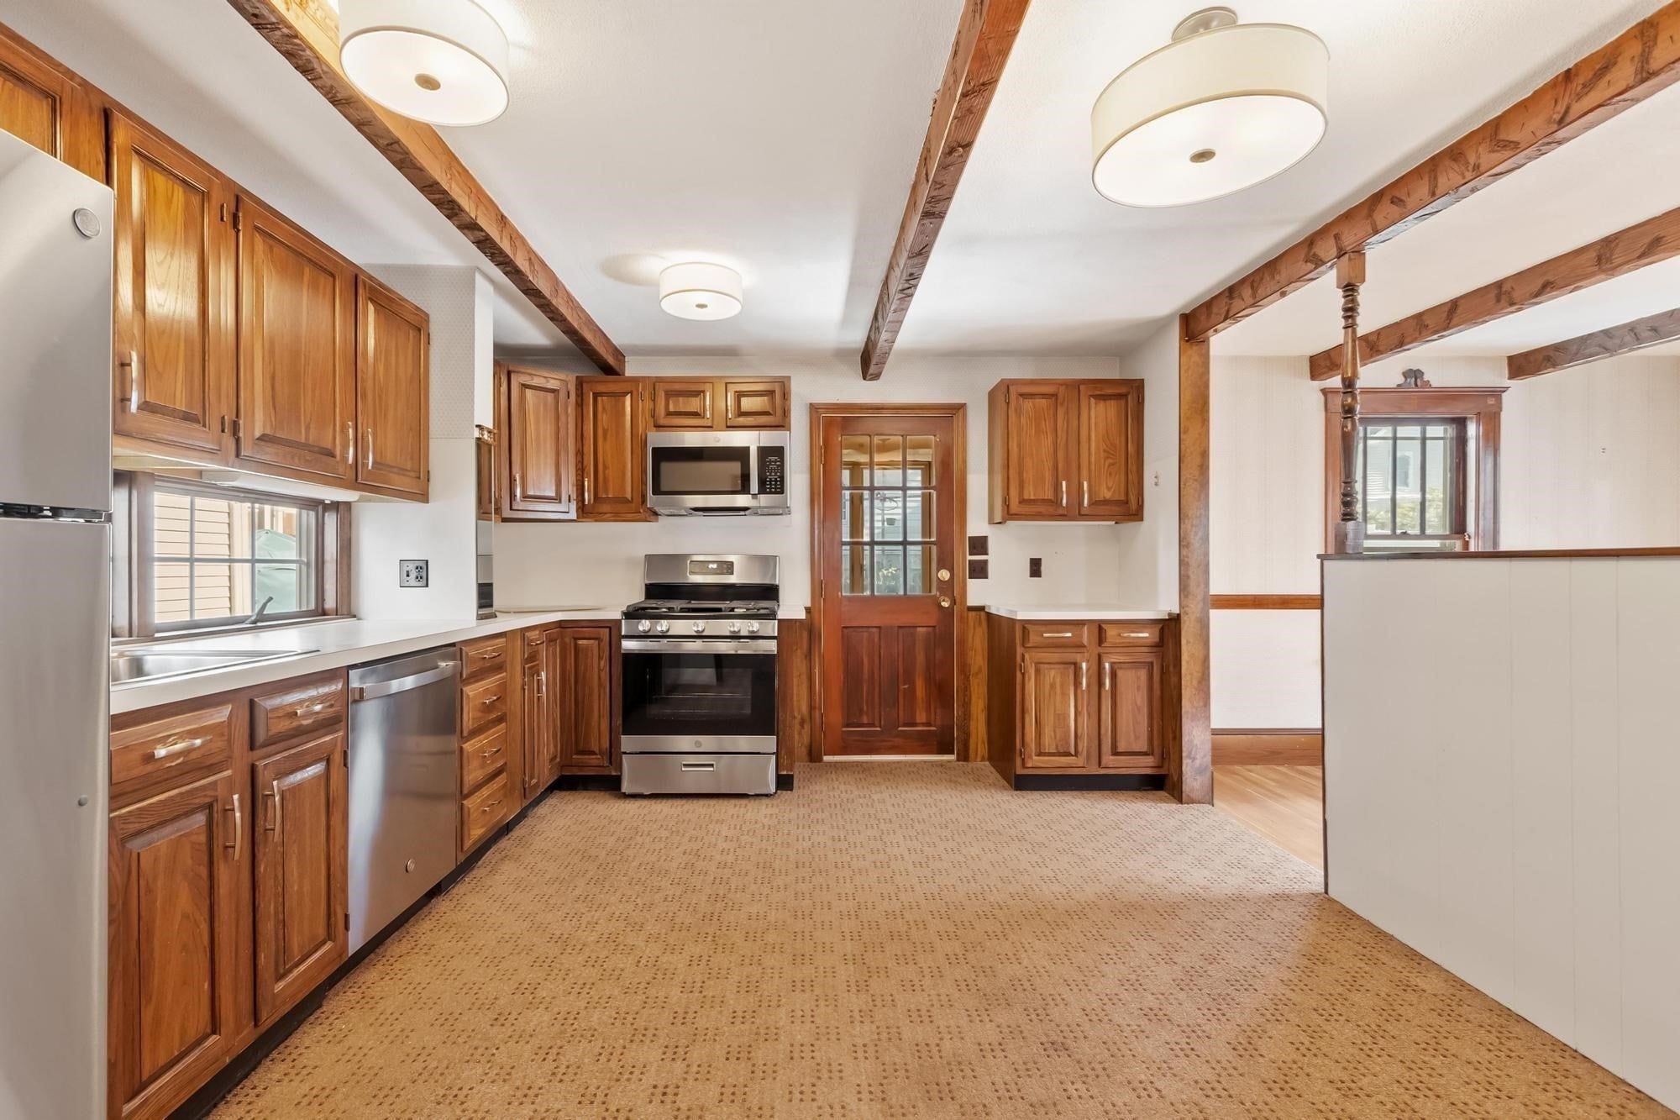
Enter an interest rate to see your estimated monthly payment.Seller is offering a 2-1 mortgage rate buydown with an acceptable offer, providing qualified buyers with a lower interest rate for the first two years of homeownership. Tucked along a quiet, tree-lined street, this charming 1928 home offers the opportunity to settle in and make it your own. Gather in the family and dining rooms, enjoy everyday meals in the kitchen, or create a quiet spot for a home office. Recently uncovered hardwood floors highlight the home’s original character, while a new furnace, new appliances and fresh interior paint provide a head start. Three bedrooms and a full bath are joined by a third-floor opportunity, with much of the groundwork for future expansion already in place, including framing, plumbing, electricity and heat. The layout includes space for a future bedroom, bath and closets. Imagine creating a private suite, guest retreat or flexible space tailored to the way you live. Outside, a backyard offers room to relax and gather, with the added convenience of a one-car garage. Select photos have been virtually staged to illustrate potential use of space.
| 12 hours ago | Listing updated with changes from the MLS® | |
| yesterday | Price changed to $645,000 | |
| yesterday | Status changed to Active | |
| 3 weeks ago | Listing first seen on site |

The property listing data and information, or the Images, set forth herein were provided to MLS Property Information Network, Inc. from third party sources, including sellers, lessors, landlords, and public records, and were compiled by MLS Property Information Network, Inc. The property listing data and information, and the Images, are for the personal, non-commercial use of consumers having a good faith interest in purchasing, leasing or renting listed properties of the type displayed to them and may not be used for any purpose other than to identify prospective properties which such consumers may have a good faith interest in purchasing, leasing or renting. MLS Property Information Network, Inc. and its subscribers disclaim any and all representations and warranties as to the accuracy of the property listing data and information, or as to the accuracy of any of the Images, set forth herein.
Last checked 2026-10-07 07:23 AM UTC