Save
Ask
Tour
Hide
Share
$749,900
19 Days On Site

4 Sterling Circle 4
Medway, MA 02053

For Sale|Single Family Residence|Active
5
Beds
4
Total Baths
3
Full Baths
1
Partial Bath
3,282
SqFt
$228
/SqFt
2021
Built
County:
Norfolk
Call Now: 617-299-0289
Is this the listing for you? We can help make it yours.
617-299-0289
4 Sterling Circle 44 Sterling Circle 44 Sterling Circle 44 Sterling Circle 4
Save
Ask
Tour
Hide
Share

Mortgage Calculator

Monthly Payment (Est.)

Enter an interest rate to see your estimated monthly payment.
Calculator powered by Showcase IDX, a Constellation1 Company. Copyright ©2026 Information is deemed reliable but not guaranteed.

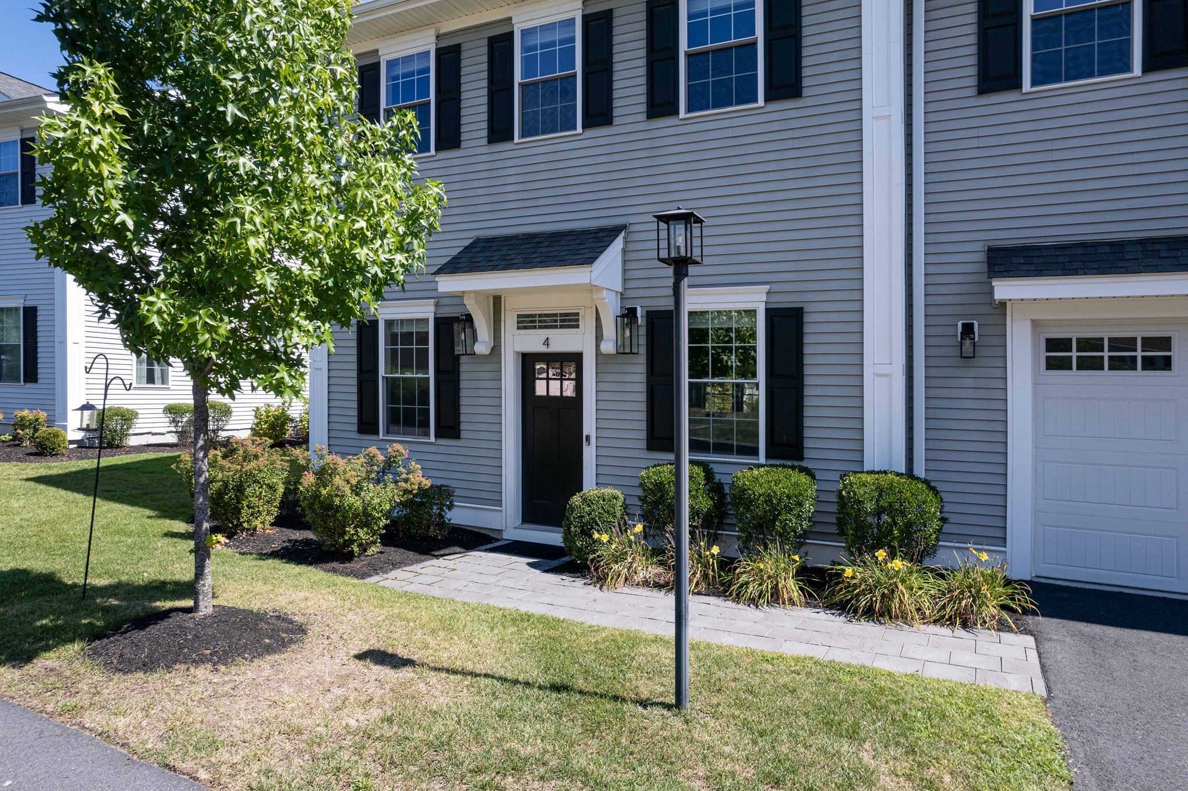
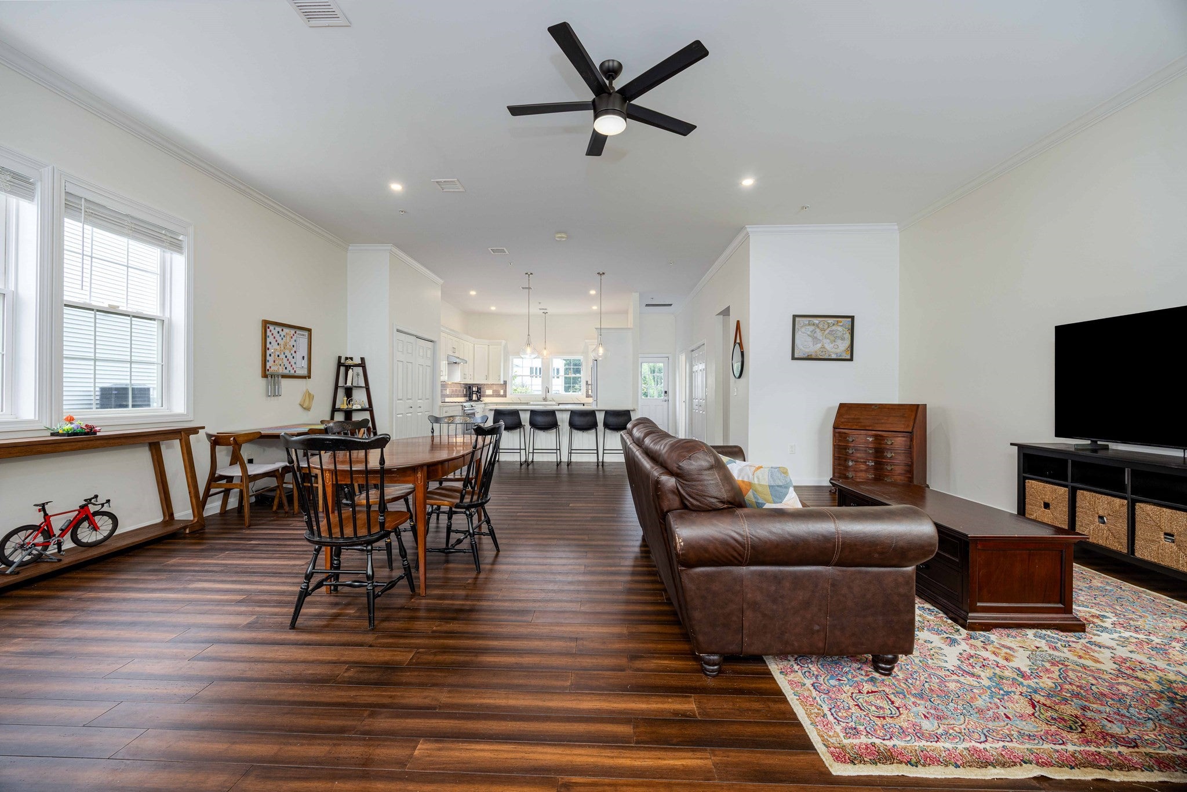
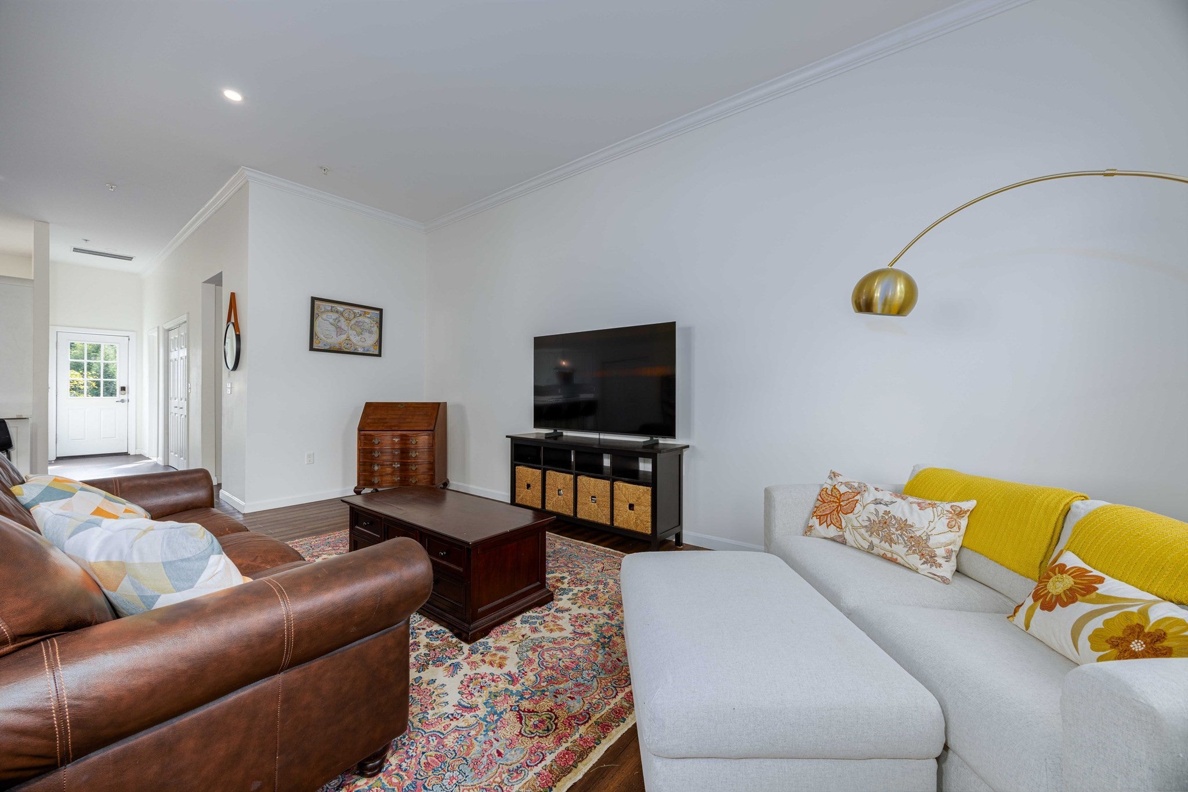
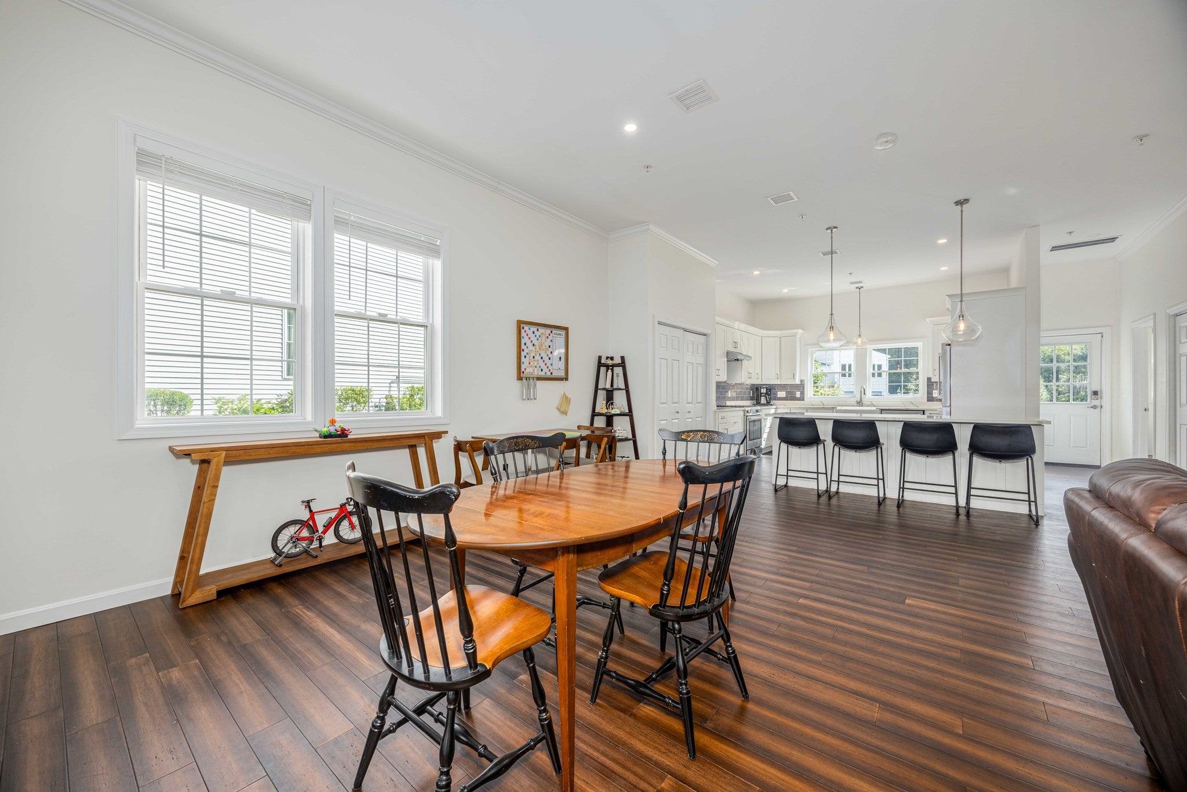
Welcome to 4 Sterling Circle, where the ease of condo living comes with the flexibility of a home built for today’s lifestyle. Built in 2021, this thoughtfully designed property features an inviting open floor plan with seamless flow between the kitchen, dining, and living areas—ideal for both everyday living and entertaining. Five bedrooms and 3 full and 1 half baths include the rare convenience of both a first-floor and second-floor primary suite, offering flexibility for guests, multigenerational living, or a private retreat. With over 3,200 sq. ft. of living space, a 2-car garage, and a private back patio, there’s plenty of room to live, work, and gather. Set in desirable Medway, known for its welcoming community, excellent schools, and charming New England setting, this home offers a wonderful place to put down roots. Come see why 4 Sterling Circle could be the perfect fit for your next chapter! **see MLS# 73574632 for official condo listing**

Save
Ask
Tour
Hide
Share
Listing Snapshot
Price 
$749,900
Days On Site 
19 Days
Bedrooms 
5
Inside Area (SqFt) 
3,282 sqft
Total Baths 
4
Full Baths 
3
Partial Baths 
1
Lot Size 
N/A
Year Built 
2021
MLS® Number 
73578732
Status 
Active
Property Tax 
$8,799
HOA/Condo/Coop Fees 
$410 monthly
Sq Ft Source 
N/A
Friends & Family
Recent Activity
2 days agoListing updated with changes from the MLS®
6 days agoPrice changed to $749,900
6 days agoStatus changed to Active
3 weeks agoListing first seen on site
General Features
Attached Garage 
Yes
Disclosures 
4 Sterling Circle is a condo - see MLS# 73574632 for official listing. Laundry room is not completely finished so is not included as part of the Living Area SF but does have heatACand electric. Two pets max and must be leashed in common areas.
Foundation 
Slab
Garage 
Yes
Garage Spaces 
2
Parking 
AttachedOff StreetGarage
Parking Spaces 
4
Property Sub Type 
Single Family Residence
Sewer 
Public Sewer
SqFt Above 
3282
SqFt Total 
3282
Style 
ColonialOther (See Remarks)
Water Source 
Public
Zoning 
ARII
Interior Features
Appliances 
Tankless Water HeaterRangeDishwasherDisposalMicrowaveRefrigeratorWasherDryer
Cooling 
Central AirZoned
Flooring 
WoodTileCarpet
Heating 
Natural GasForced AirZoned
Interior 
Double VanityMaster DownstairsPantryWalk-In Closet(s)Ceiling Fan(s)Open FloorplanRecessed LightingCrown Molding
Laundry Features 
Electric Dryer HookupWasher Hookup
Bathroom 1 
Dimensions - 6x5Level - FirstArea - 30
Bathroom 2 
Dimensions - 7x7Level - FirstArea - 49
Bathroom 3 
Dimensions - 13x9Level - SecondArea - 117
Bedroom 2 
Dimensions - 18x17Level - SecondArea - 306
Bedroom 3 
Dimensions - 15x18Level - SecondArea - 270
Bedroom 4 
Dimensions - 11x16Level - SecondArea - 176
Bedroom 5 
Dimensions - 11x15Level - SecondArea - 165
Kitchen 
Dimensions - 14x18Level - FirstArea - 252
Living Room 
Dimensions - 22x23Level - FirstArea - 506
Master Bedroom 
Dimensions - 16x16Level - FirstArea - 256
Save
Ask
Tour
Hide
Share
Exterior Features
Construction Details 
Frame
Lot Features 
LevelLandscaped
Patio And Porch 
Patio
Roof 
Shingle
Community Features
Association Fee 
$410.0
Association Fee Frequency 
Monthly
Community Features 
Tennis Court(s)Park
Roads 
Paved
Schools
School District
Unknown
Elementary School
Mcgovern/Memorial
Middle School
Medway Middle School
High School
Medway High School
Listing courtesy of Team Rice of REMAX Executive Realty


The property listing data and information, or the Images, set forth herein were provided to MLS Property Information Network, Inc. from third party sources, including sellers, lessors, landlords, and public records, and were compiled by MLS Property Information Network, Inc. The property listing data and information, and the Images, are for the personal, non-commercial use of consumers having a good faith interest in purchasing, leasing or renting listed properties of the type displayed to them and may not be used for any purpose other than to identify prospective properties which such consumers may have a good faith interest in purchasing, leasing or renting. MLS Property Information Network, Inc. and its subscribers disclaim any and all representations and warranties as to the accuracy of the property listing data and information, or as to the accuracy of any of the Images, set forth herein.

Last checked 2026-10-07 07:23 AM UTC

Neighborhood & Commute
Source: Walkscore
Disclosure: Community information and market data powered by Constellation Data Labs. Information is deemed reliable but not guaranteed.
Save
Ask
Tour
Hide
Share