Save
Ask
Tour
Hide
Share
$450,000
19 Days On Site

Ten Green Street Condominiums
10 Green St 10
Medfield, MA 02052

Condominium|Pending
2
Beds
1
Total Bath
1
Full Bath
1,113
SqFt
$404
/SqFt
1900
Built
County:
Norfolk
Call Now: 617-299-0289
Is this the listing for you? We can help make it yours.
617-299-0289
10 Green St 1010 Green St 1010 Green St 1010 Green St 10
Save
Ask
Tour
Hide
Share

Mortgage Calculator

Monthly Payment (Est.)

Enter an interest rate to see your estimated monthly payment.
Calculator powered by Showcase IDX, a Constellation1 Company. Copyright ©2026 Information is deemed reliable but not guaranteed.

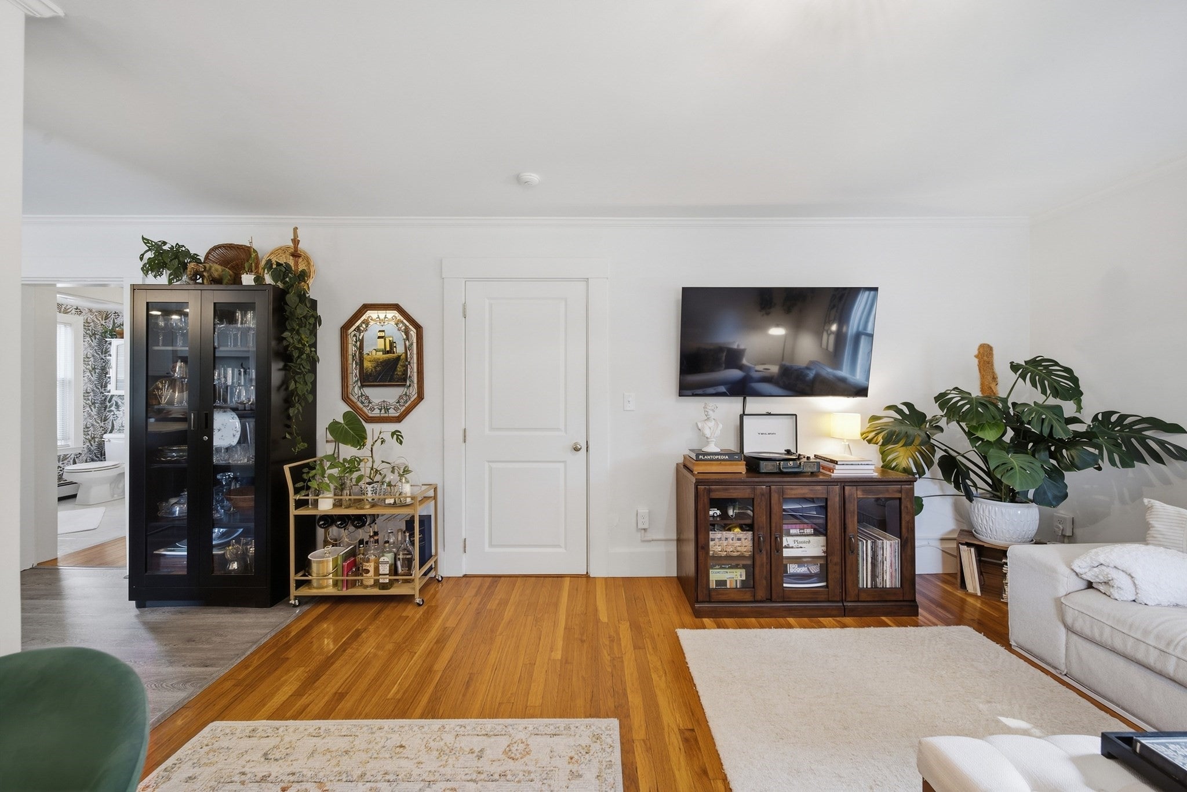
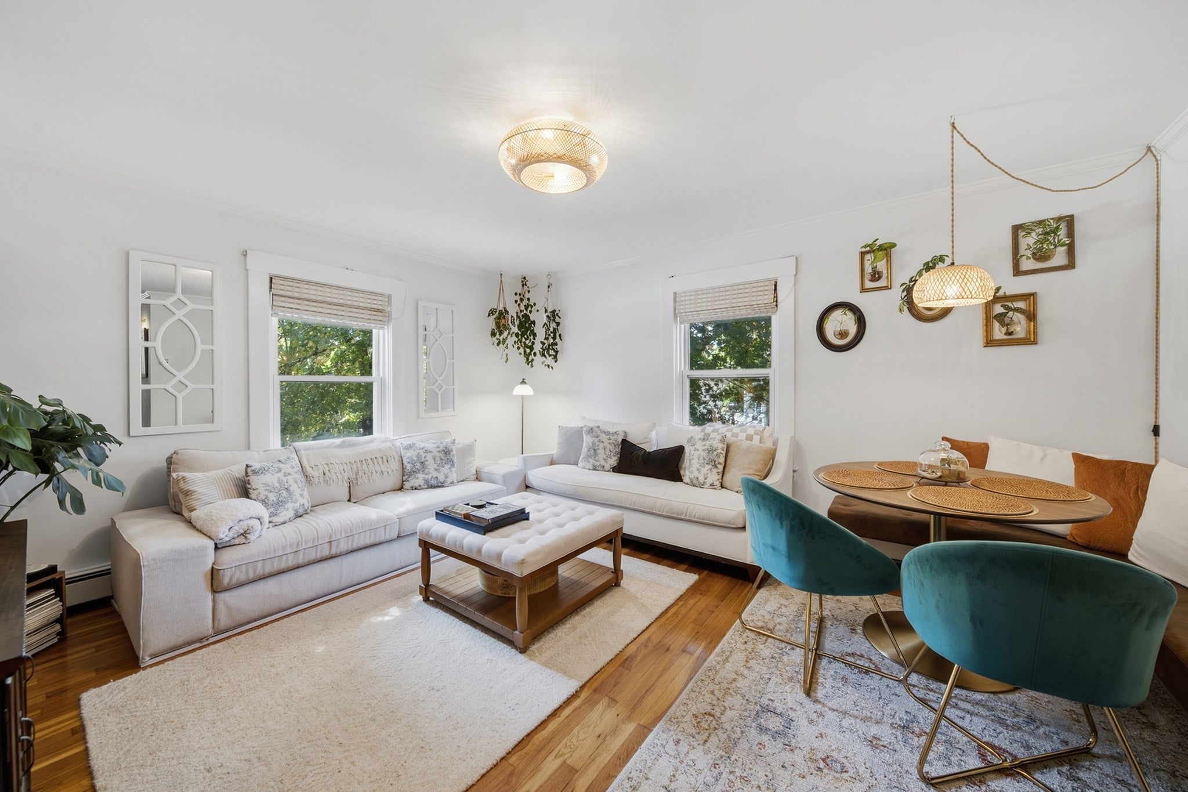
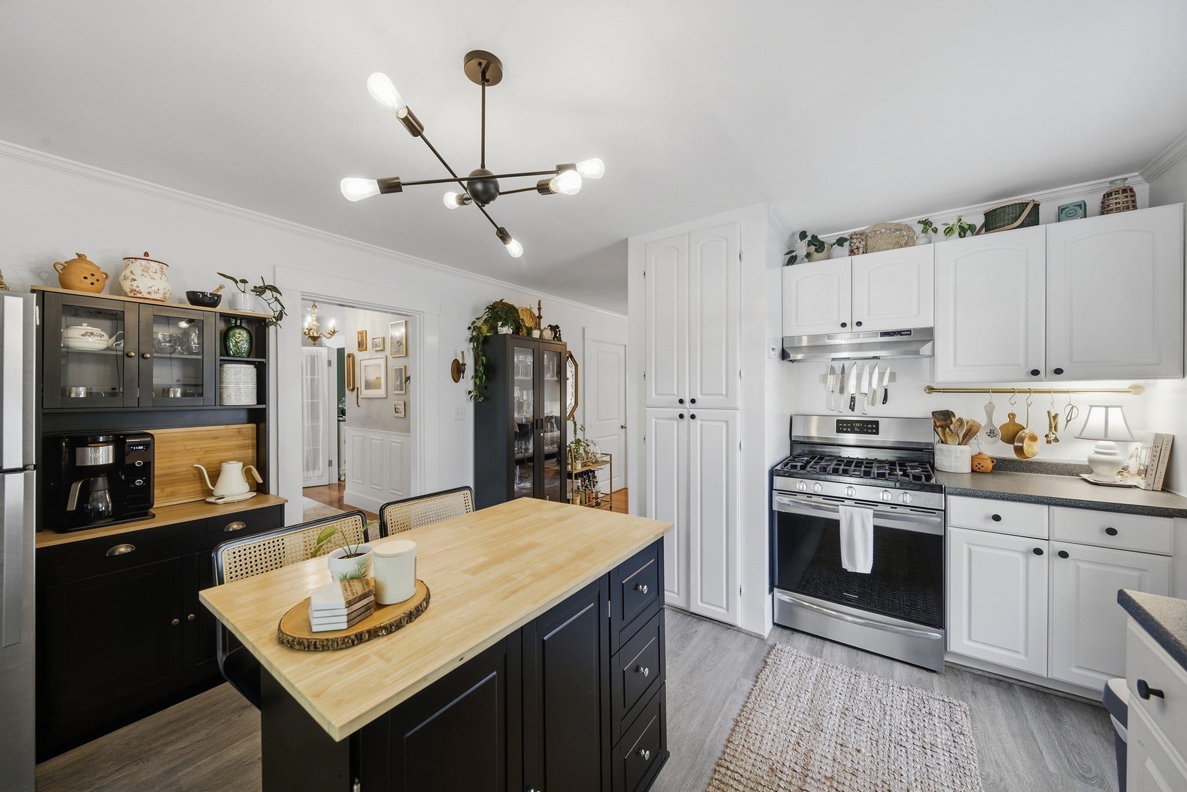
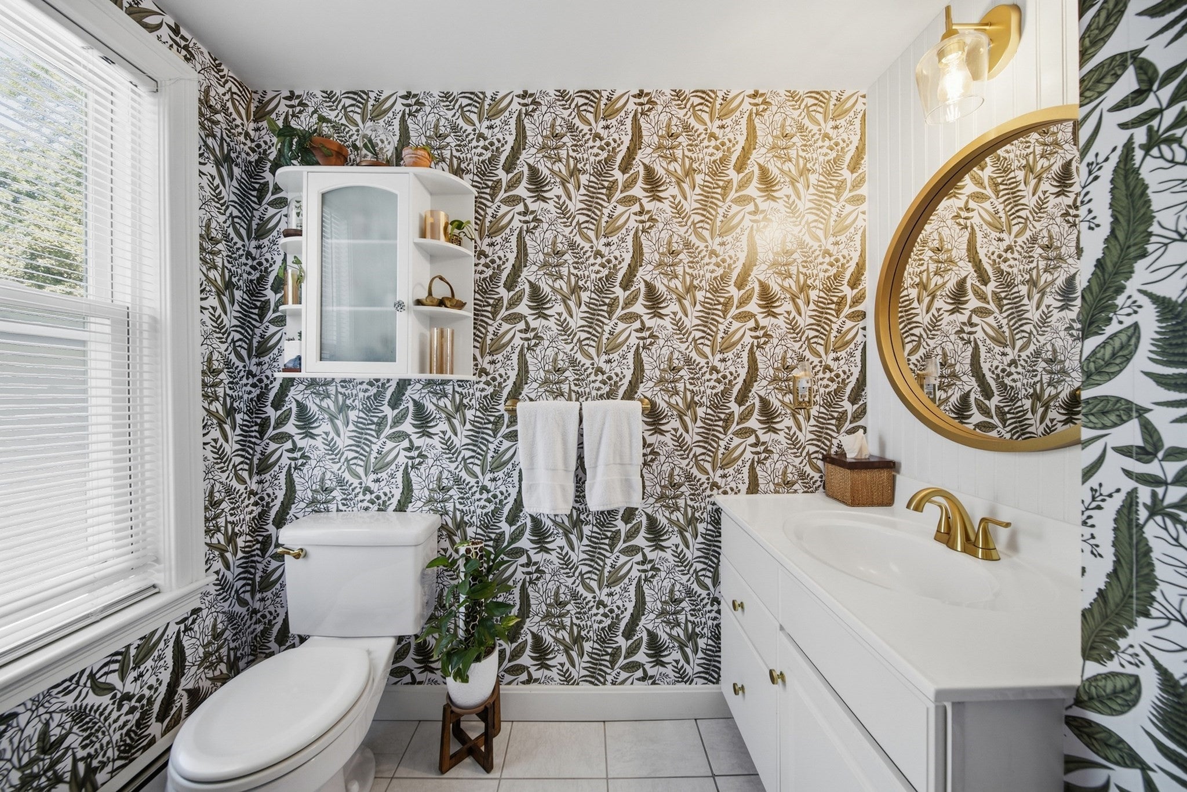
A sun-filled sanctuary near Medfield Center! This updated 2-bedroom, 1-bath end-unit condo blends historic charm with modern convenience. Tastefully painted in soothing shades of green, the inviting interior features high ceilings, hardwood floors, beautiful millwork, and oversized windows that welcome abundant natural light. A spacious living room flows into the updated eat-in kitchen, while the refreshed, windowed bathroom adds to the home’s appeal. Enjoy a generous primary bedroom, a versatile second bedroom, and great closet storage. An expansive mudroom/flex space with in-unit laundry offers room to suit your lifestyle and rear access to two deeded parking spaces. Additional highlights include a Navien tankless hot water/heating system, reverse osmosis water filtration, and designated storage. The charming building has recently been fully insulated. Set amid lush grounds near shops, restaurants, the library, trails, and Hinkley Pond, this welcoming Medfield condo is ready for its next chapter.

Save
Ask
Tour
Hide
Share
Listing Snapshot
Price 
$450,000
Days On Site 
19 Days
Bedrooms 
2
Inside Area (SqFt) 
1,113 sqft
Total Baths 
1
Full Baths 
1
Partial Baths 
N/A
Lot Size 
N/A
Year Built 
1900
MLS® Number 
73578722
Status 
Pending
Property Tax 
$5,062
HOA/Condo/Coop Fees 
$373 monthly
Sq Ft Source 
Public Records
Friends & Family
Recent Activity
4 days agoListing updated with changes from the MLS®
4 days agoStatus changed to Pending
3 weeks agoListing first seen on site
General Features
Disclosures 
Room dimensions are approximatebuyer & buyer's agent to do due diligence. Designated storage space in basement for each unit in complex.
Number Of Stories 
1
Parking 
Off StreetDeededGuestPaved
Parking Spaces 
2
Property Sub Type 
Condominium
Sewer 
Public Sewer
SqFt Above 
1113
SqFt Total 
1113
Water Source 
Public
Zoning 
RU
Interior Features
Appliances 
RangeDishwasherRefrigeratorWasherDryer
Flooring 
WoodTileVinyl
Heating 
Natural GasBaseboard
Interior 
Master DownstairsCeiling Fan(s)
Laundry Features 
Washer HookupIn UnitGas Dryer HookupElectric Dryer Hookup
Bathroom 1 
Dimensions - 7x7Level - FirstArea - 49
Bedroom 2 
Dimensions - 11x12Level - FirstArea - 132
Kitchen 
Dimensions - 13x14Level - FirstArea - 182
Living Room 
Dimensions - 13x15Level - FirstArea - 195
Master Bedroom 
Dimensions - 13x17Level - FirstArea - 221
Save
Ask
Tour
Hide
Share
Exterior Features
Patio And Porch 
Porch
Community Features
Association Amenities 
Storage
Association Fee 
$373.0
Association Fee Frequency 
Monthly
Community Features 
Park
Building Access 
Unit Placement(Upper)
Schools
School District
Unknown
Elementary School
Unknown
Middle School
Medfield Ms
High School
Medfield Hs
Listing courtesy of Sandra Andronic of William Raveis R. E. & Home Services


The property listing data and information, or the Images, set forth herein were provided to MLS Property Information Network, Inc. from third party sources, including sellers, lessors, landlords, and public records, and were compiled by MLS Property Information Network, Inc. The property listing data and information, and the Images, are for the personal, non-commercial use of consumers having a good faith interest in purchasing, leasing or renting listed properties of the type displayed to them and may not be used for any purpose other than to identify prospective properties which such consumers may have a good faith interest in purchasing, leasing or renting. MLS Property Information Network, Inc. and its subscribers disclaim any and all representations and warranties as to the accuracy of the property listing data and information, or as to the accuracy of any of the Images, set forth herein.

Last checked 2026-10-07 07:23 AM UTC

Neighborhood & Commute
Source: Walkscore
Disclosure: Community information and market data powered by Constellation Data Labs. Information is deemed reliable but not guaranteed.
Save
Ask
Tour
Hide
Share