Save
Ask
Tour
Hide
Share
$3,295,000
4 Days On Site

19 Linden Ave
Belmont, MA 02478

For Sale|Single Family Residence|Active
6
Beds
6
Total Baths
5
Full Baths
1
Partial Bath
5,418
SqFt
$608
/SqFt
1915
Built
County:
Middlesex
Call Now: 617-299-0289
Is this the listing for you? We can help make it yours.
617-299-0289
19 Linden Ave19 Linden Ave19 Linden Ave19 Linden Ave
Save
Ask
Tour
Hide
Share

Mortgage Calculator

Monthly Payment (Est.)

Enter an interest rate to see your estimated monthly payment.
Calculator powered by Showcase IDX, a Constellation1 Company. Copyright ©2026 Information is deemed reliable but not guaranteed.

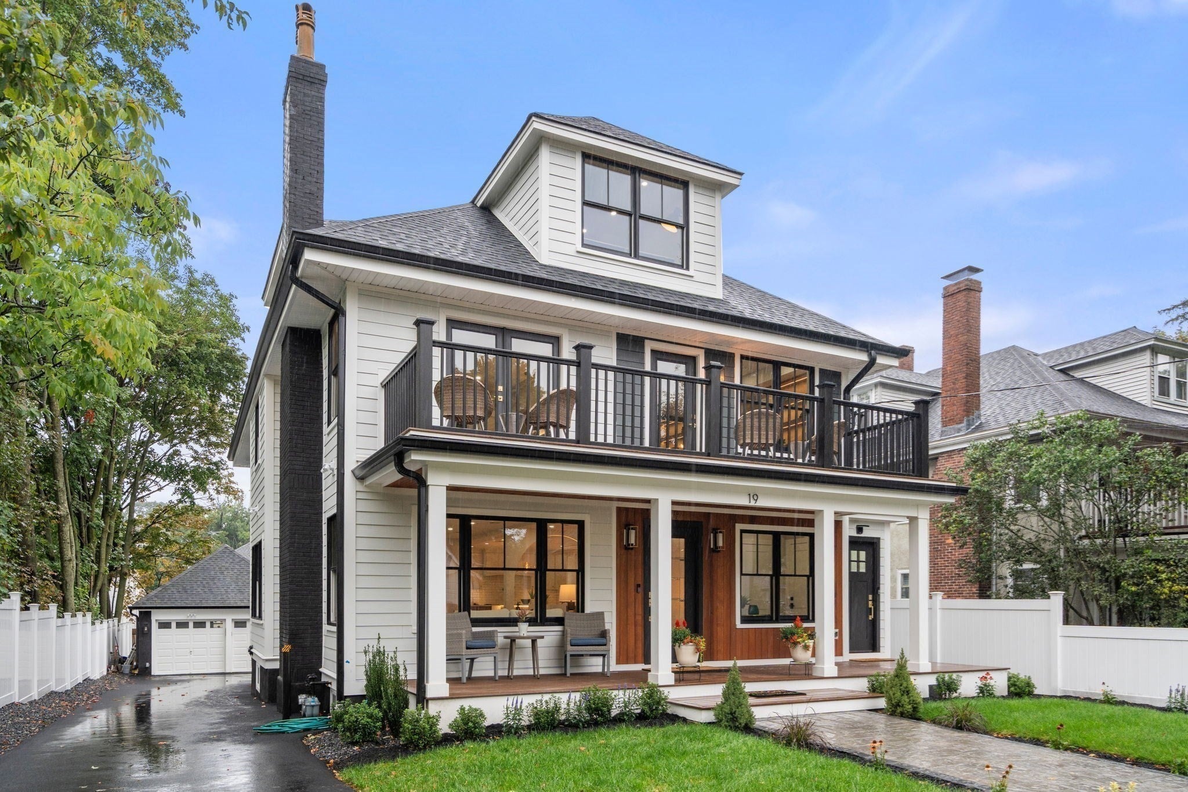
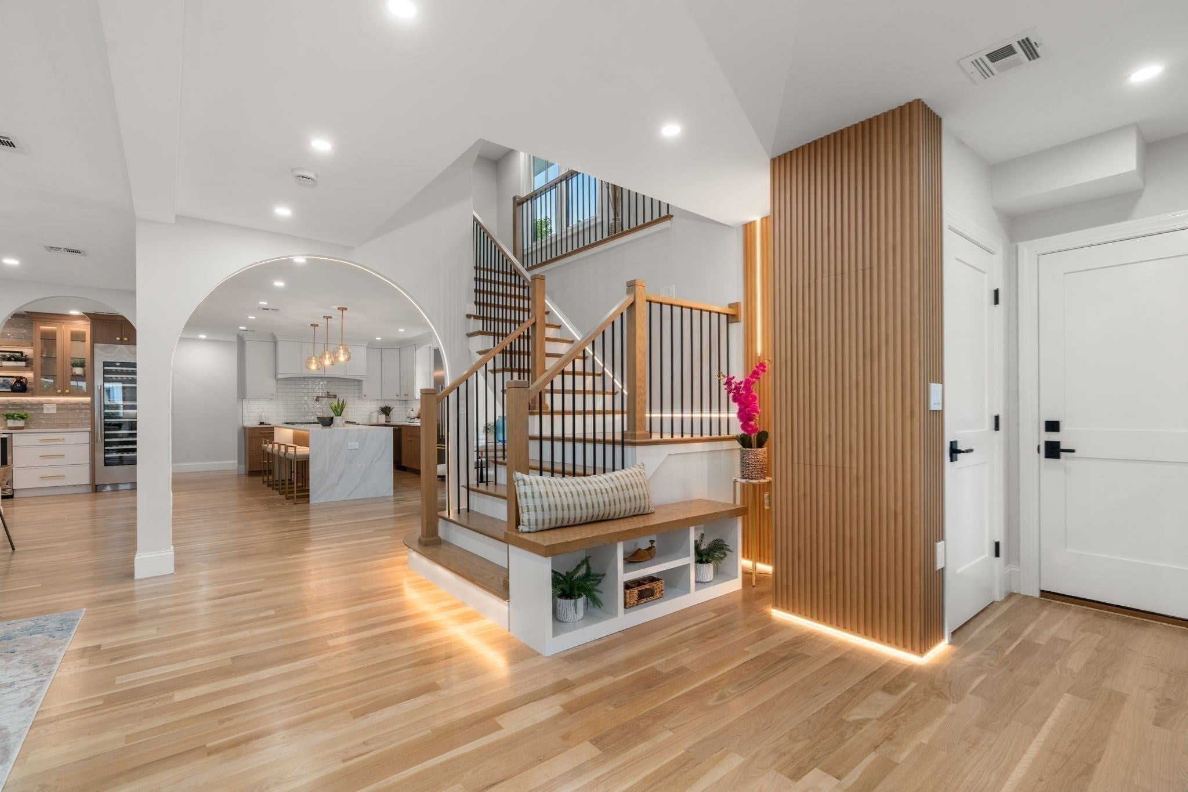
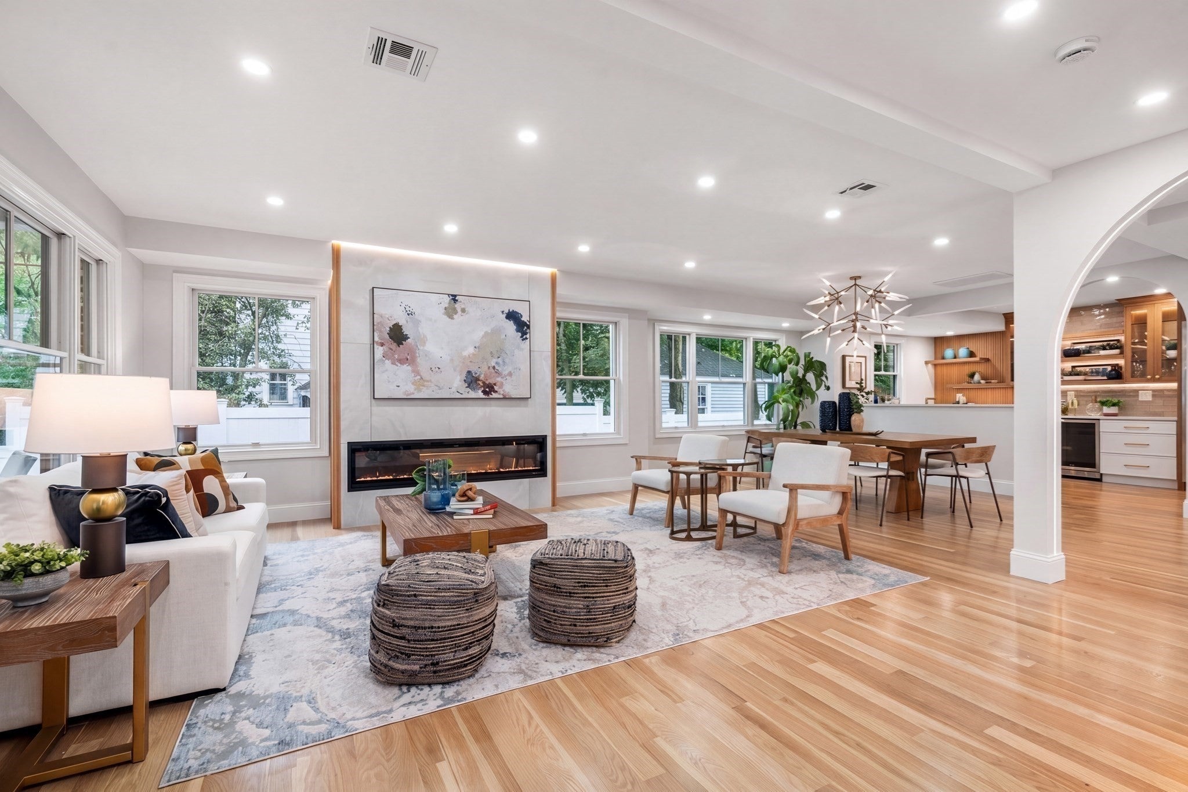
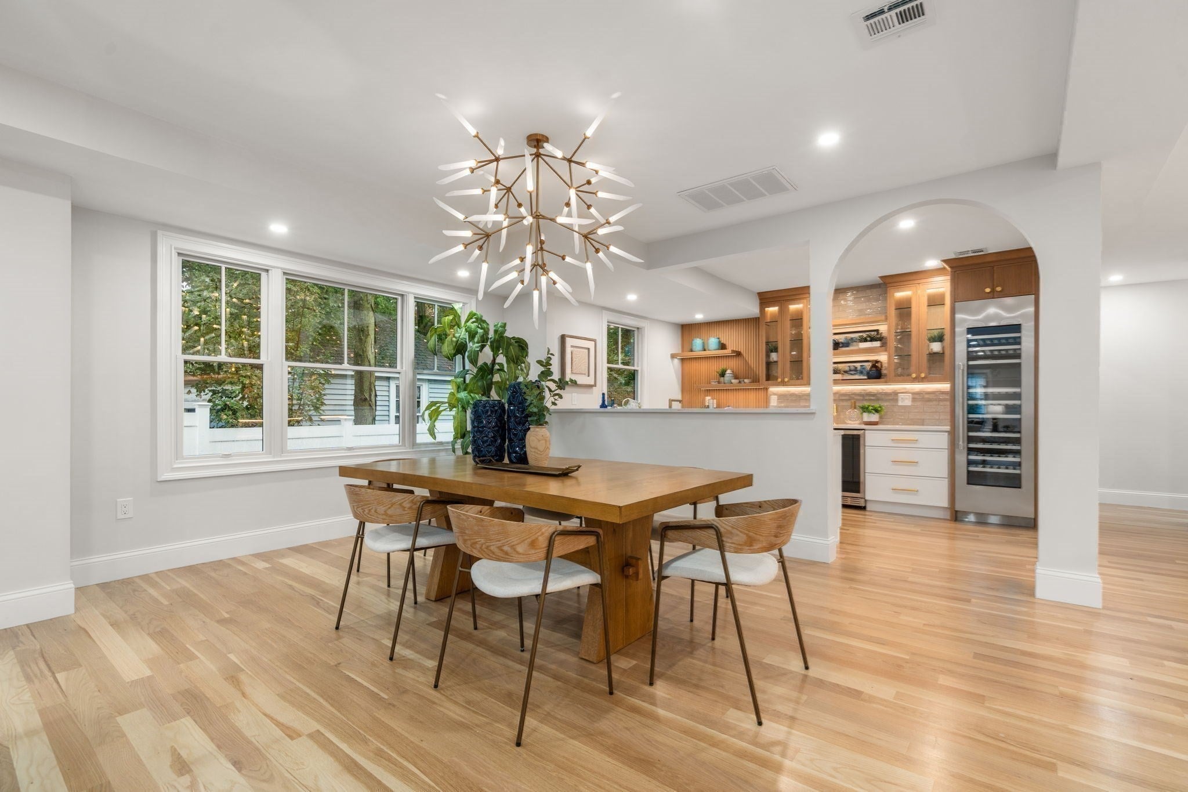
A prime Belmont location and refined private living come together in this magnificent residence set on a peaceful, tree-lined street in one of Belmont’s most desirable neighborhoods, with easy access to Cambridge, Harvard Square and Boston. Thoughtfully designed and expertly constructed, this sophisticated 4-level home blends timeless elegance, everyday functionality, and modern comfort. The main level features gracious formal living and dining rooms, a beautifully appointed open-concept kitchen with premium Thermador appliances, a breakfast area, a versatile meeting/flex room, and a generously sized wet bar designed for entertaining. The upper levels offer multiple luxurious bedroom suites, a private office, laundry, a spacious front porch extending across the width of the home, and a versatile recreation or flex space—creating a thoughtful balance of comfort, privacy, and functionality throughout. A legal private lower-level suite adds exceptional flexibility with its own kitchen, private living space, 2 bedrooms, multiple bathrooms, and laundry—well suited for multi-generational living, extended stays, guests, or au pair accommodations. Complete with a 2-car garage, spacious patio, and private backyard, this remarkable Belmont home offers inviting spaces for relaxation and entertainment. With convenient access to local schools, public transportation, shopping, dining, parks, this is a rare opportunity to enjoy luxury, versatility, and lasting livability.

Save
Ask
Tour
Hide
Share
Listing Snapshot
Price 
$3,295,000
Days On Site 
4 Days
Bedrooms 
6
Inside Area (SqFt) 
5,418 sqft
Total Baths 
6
Full Baths 
5
Partial Baths 
1
Lot Size 
0.18 Acres
Year Built 
1915
MLS® Number 
73578564
Status 
Active
Property Tax 
$18,071
HOA/Condo/Coop Fees 
N/A
Sq Ft Source 
N/A
Friends & Family
Recent Activity
yesterdayListing updated with changes from the MLS®
5 days agoListing first seen on site
General Features
Acres 
0.18
Disclosures 
This house is completely renovated and primarily used as a single-family residencewith the 1st2ndand 3rd floors comprising the main living space and lower level comprising a separate legal apartmentall in accordance with the approved plan.
Foundation 
Stone
Garage 
Yes
Garage Spaces 
2
Levels 
Multi/Split
Parking 
PavedDetachedOff Street
Parking Spaces 
6
Property Sub Type 
Single Family Residence
Sewer 
Public Sewer
SqFt Above 
3925
SqFt Below 
1493
SqFt Total 
5418
Water Source 
Public
Zoning 
SC
Interior Features
Appliances 
Gas Water HeaterRangeDishwasherDisposalMicrowaveRefrigeratorFreezerWasherDryerWine RefrigeratorRange HoodOther
Basement 
FullFinished
Cooling 
Central AirZoned
Electric 
200+ Amp Service
Fireplace 
Yes
Fireplace Features 
Master Bedroom
Fireplaces 
3
Flooring 
TileVinylHardwood
Heating 
CentralForced AirZoned
Interior 
Walk-In Closet(s)
Window Features 
Insulated Windows
Bathroom 1 
Level - First
Bathroom 2 
Level - First
Bathroom 3 
Level - Second
Bedroom 2 
Level - Second
Bedroom 3 
Level - Third
Bedroom 4 
Level - Third
Bedroom 5 
Level - Basement
Dining Room 
Level - First
Family Room 
Level - Basement
Kitchen 
Level - First
Living Room 
Level - First
Master Bedroom 
Level - Second
Office 
Level - Second
Save
Ask
Tour
Hide
Share
Exterior Features
Construction Details 
Frame
Exterior 
Rain Gutters
Fencing 
Fenced
Lot Features 
Level
Patio And Porch 
PorchPatio
Roof 
Shingle
Windows/Doors 
Insulated Windows
Community Features
Community Features 
Tennis Court(s)ParkGolf
Roads 
Paved
Schools
School District
Unknown
Elementary School
Wellington Elementary
Middle School
Chenery Upper Elementary
High School
Belmont High
Listing courtesy of Nathan Long of Coldwell Banker Realty - Cambridge


The property listing data and information, or the Images, set forth herein were provided to MLS Property Information Network, Inc. from third party sources, including sellers, lessors, landlords, and public records, and were compiled by MLS Property Information Network, Inc. The property listing data and information, and the Images, are for the personal, non-commercial use of consumers having a good faith interest in purchasing, leasing or renting listed properties of the type displayed to them and may not be used for any purpose other than to identify prospective properties which such consumers may have a good faith interest in purchasing, leasing or renting. MLS Property Information Network, Inc. and its subscribers disclaim any and all representations and warranties as to the accuracy of the property listing data and information, or as to the accuracy of any of the Images, set forth herein.

Last checked 2026-09-21 03:50 PM UTC

Neighborhood & Commute
Source: Walkscore
Disclosure: Community information and market data powered by Constellation Data Labs. Information is deemed reliable but not guaranteed.
Save
Ask
Tour
Hide
Share