


Save
Ask
Tour
Hide
$1,600,000
20 Days On Site
9 Raleigh RdDover, MA 02030
For Sale|Single Family Residence|Active
4
Beds
3
Total Baths
3
Full Baths
3,507
SqFt
$456
/SqFt
1956
Built
Subdivision:
Glenridge
County:
Norfolk
Call Now: 617-299-0289
Is this the listing for you? We can help make it yours.
617-299-0289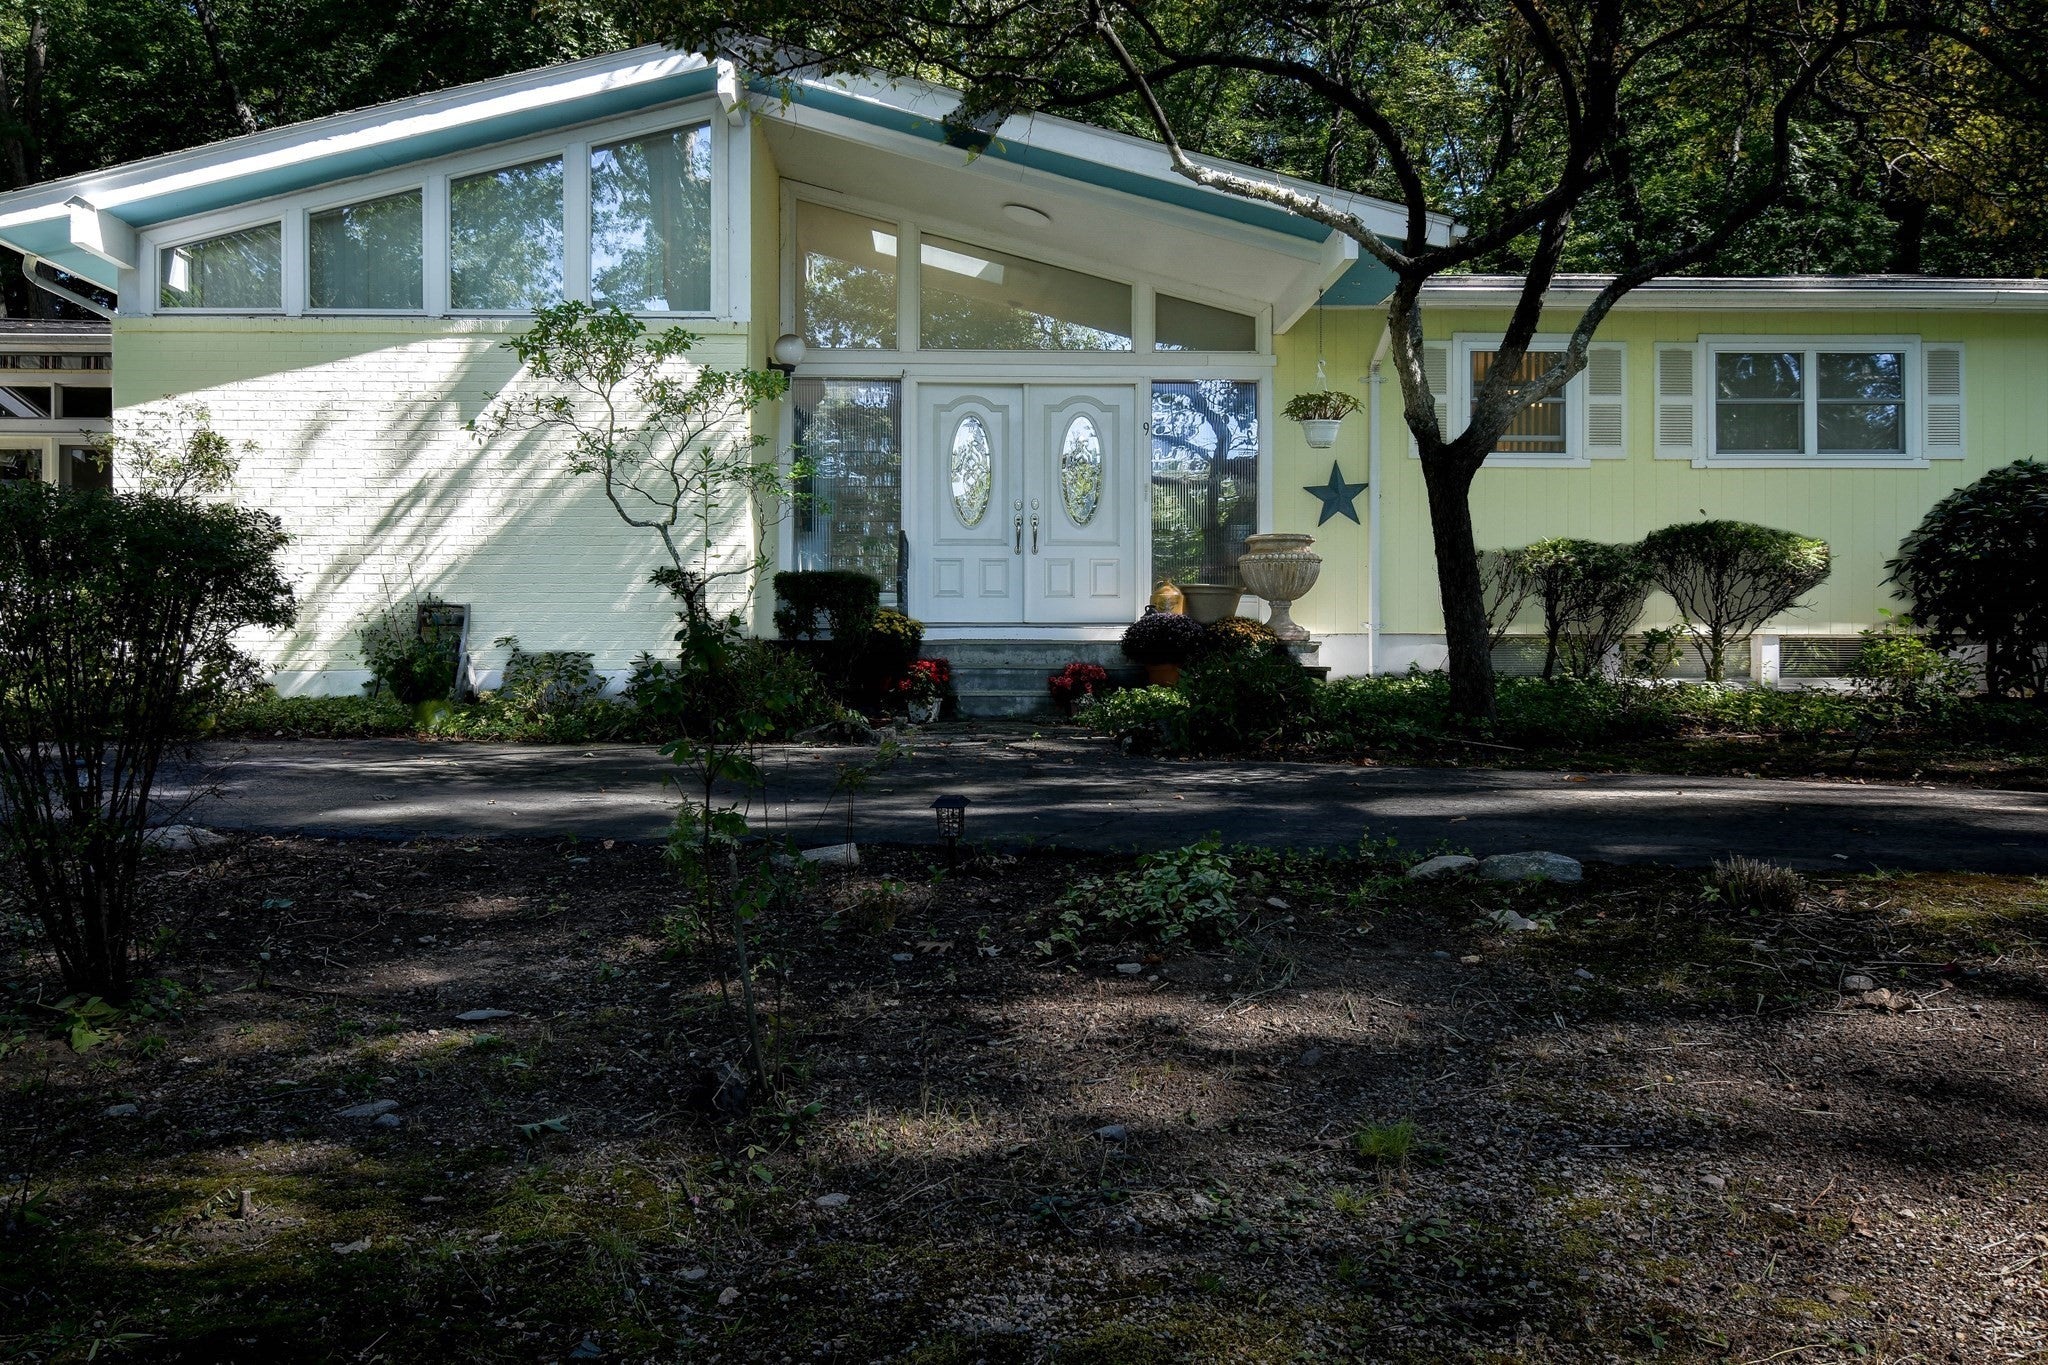
Save
Ask
Tour
Hide
Mortgage Calculator
Monthly Payment (Est.)
Enter an interest rate to see your estimated monthly payment.Calculator powered by Showcase IDX, a Constellation1 Company. Copyright ©2026 Information is deemed reliable but not guaranteed.
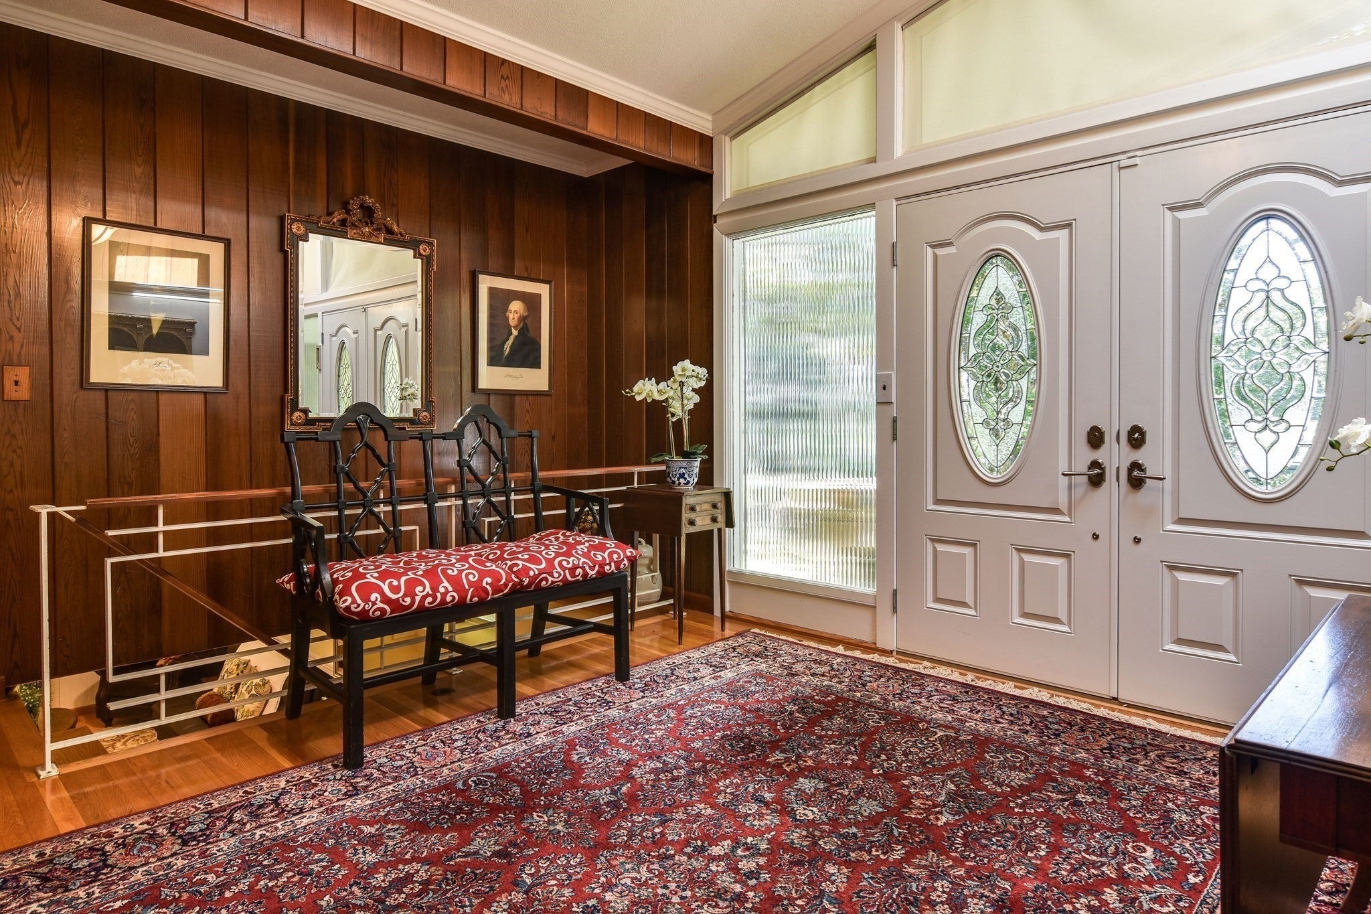
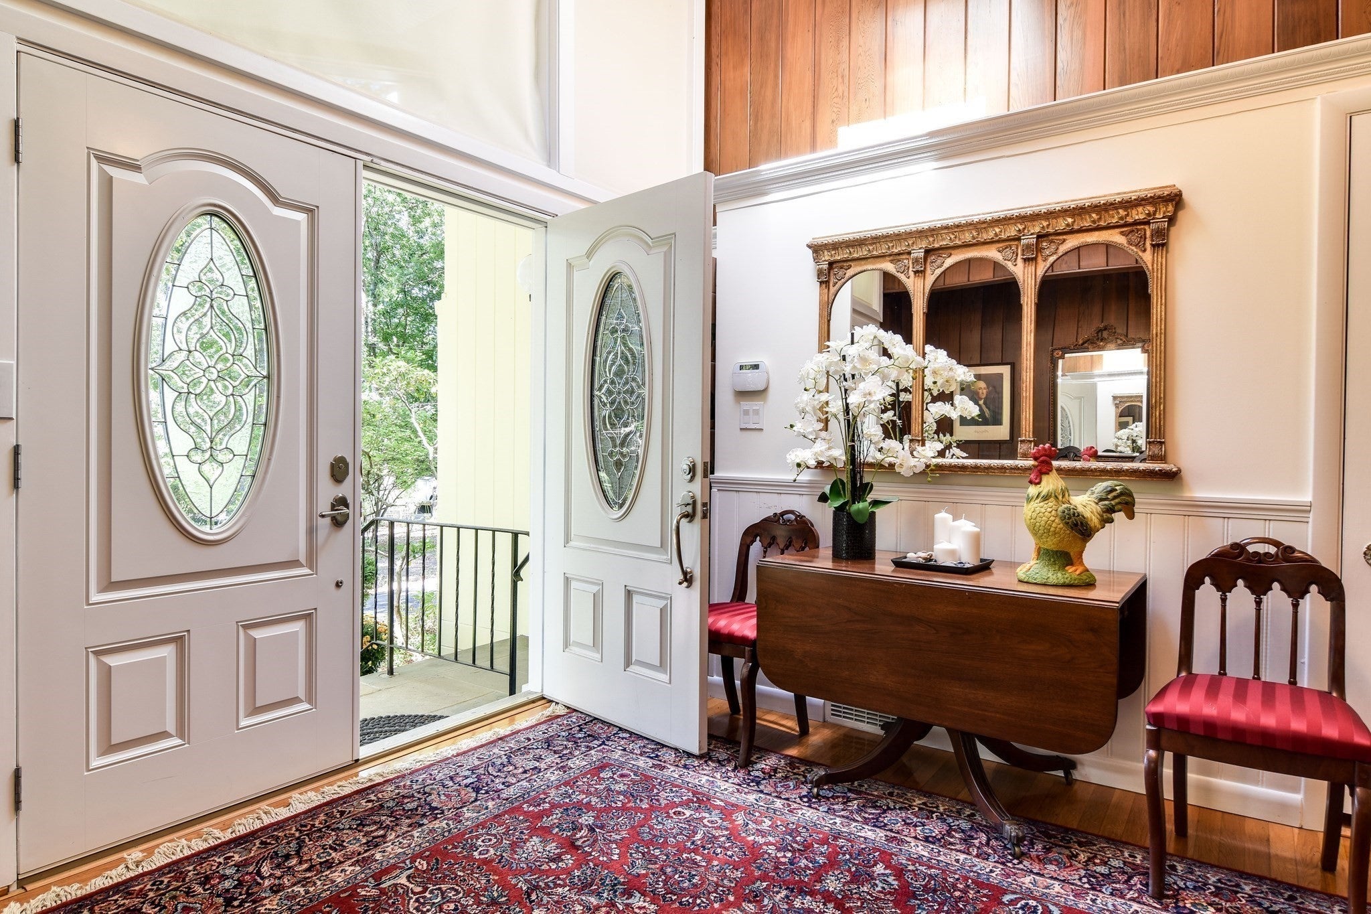
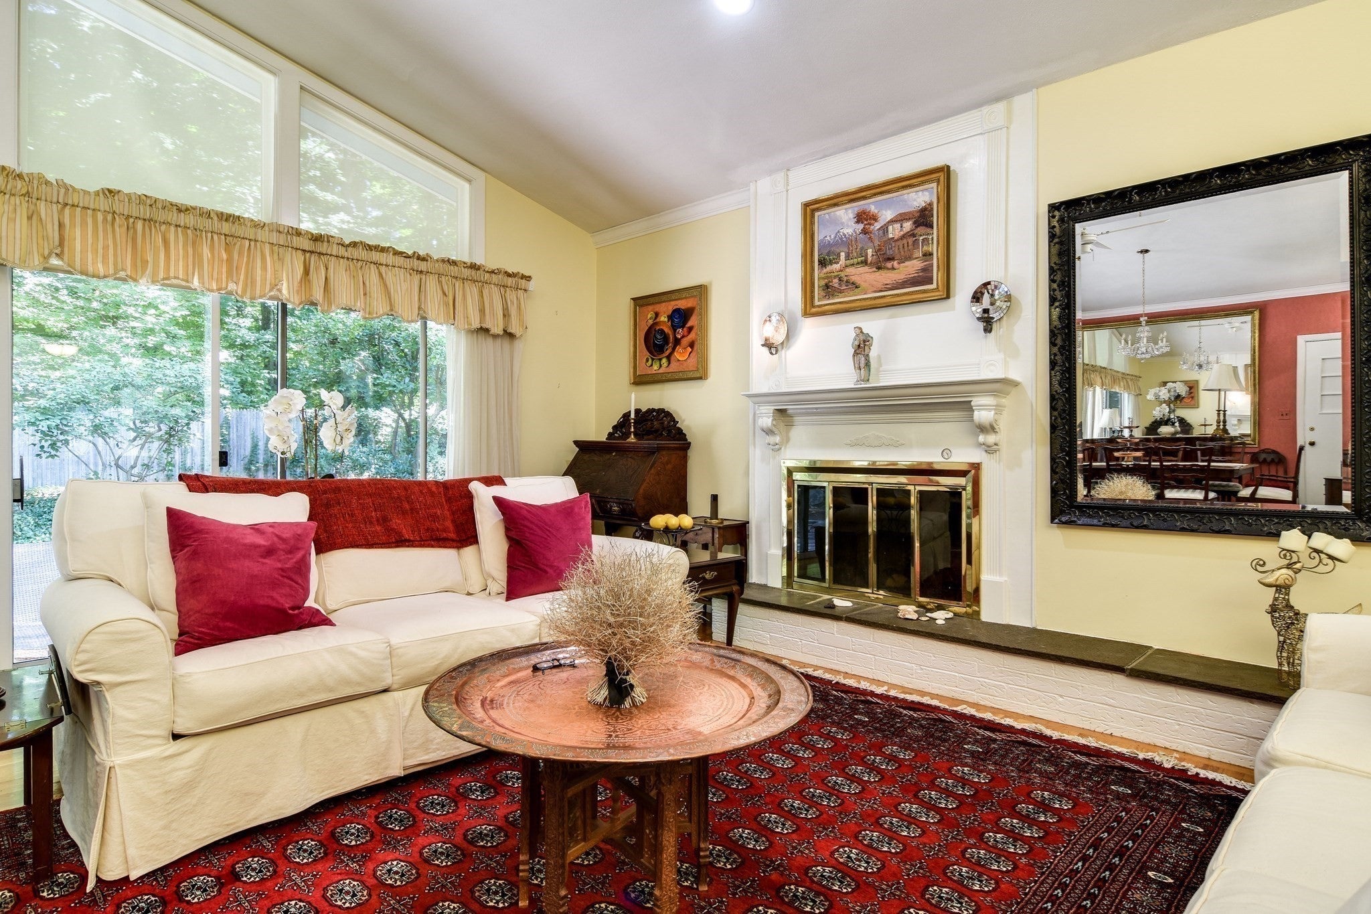
Located in the heart of Glen Ridge Estates, minutes to Wellesley Square, this well cared for home offers wonderful one floor living with spacious rooms, high ceilings in entertaining areas and oversized 1.6 acre private lot with desirable circular driveway. This property offers the perfect combination of space, comfort, and classic New England charm. The thoughtfully designed floor plan provides inviting living spaces ideal for both everyday living and entertaining, with an easy flow throughout the home. Generously sized rooms and abundant natural light create a warm and welcoming atmosphere. The expansive grounds outdoors offer plenty of room to relax, entertain garden, or enjoy everything this peaceful setting has to offer.
Save
Ask
Tour
Hide
Listing Snapshot
Price
$1,600,000
Days On Site
20 Days
Bedrooms
4
Inside Area (SqFt)
3,507 sqft
Total Baths
3
Full Baths
3
Partial Baths
N/A
Lot Size
1.58 Acres
Year Built
1956
MLS® Number
73578328
Status
Active
Property Tax
$11,777
HOA/Condo/Coop Fees
N/A
Sq Ft Source
Public Records
Friends & Family
Recent Activity
| 2 weeks ago | Listing updated with changes from the MLS® | |
| 3 weeks ago | Listing first seen on site |
General Features
Acres
1.58
Attached Garage
Yes
Foundation
Concrete Perimeter
Garage
Yes
Garage Spaces
2
Parking
PavedAttachedOff StreetGarage
Parking Spaces
9
Property Sub Type
Single Family Residence
Sewer
Private Sewer
SqFt Above
2338
SqFt Below
1169
SqFt Total
3507
Style
Ranch
Water Source
Private
Zoning
R1
Interior Features
Appliances
Water HeaterRangeDishwasherMicrowaveRefrigeratorWasherDryer
Basement
FullFinished
Cooling
Central Air
Electric
200+ Amp Service
Fireplace
Yes
Fireplace Features
Living Room
Fireplaces
1
Flooring
Wood
Heating
Forced AirOil
Interior
Master Downstairs
Laundry Features
In Basement
Bathroom 1
Level - First
Bathroom 2
Level - First
Bathroom 3
Level - Basement
Bedroom 2
Dimensions - 12x13Level - SecondArea - 156
Bedroom 3
Dimensions - 15x10Level - SecondArea - 150
Bedroom 4
Dimensions - 13x13Level - BasementArea - 169
Dining Room
Dimensions - 13x14Level - FirstArea - 182
Family Room
Dimensions - 15x20Level - FirstArea - 300
Kitchen
Dimensions - 13x3Level - FirstArea - 39
Living Room
Dimensions - 15x26Level - FirstArea - 390
Master Bedroom
Dimensions - 16x13Level - FirstArea - 208
Office
Dimensions - 13x13Level - FirstArea - 169
Save
Ask
Tour
Hide
Exterior Features
Construction Details
Frame
Lot Features
Corner LotWoodedLevel
Other Structures
Cabana
Patio And Porch
PatioDeckPorchEnclosed
Roof
Shingle
Schools
School District
Unknown
Elementary School
Chickering Elementary
Middle School
Dover Sherborn Middle School
High School
Dover Sherborn High School
Listing courtesy of Leslie Hughes of Dover Country Properties Inc.

The property listing data and information, or the Images, set forth herein were provided to MLS Property Information Network, Inc. from third party sources, including sellers, lessors, landlords, and public records, and were compiled by MLS Property Information Network, Inc. The property listing data and information, and the Images, are for the personal, non-commercial use of consumers having a good faith interest in purchasing, leasing or renting listed properties of the type displayed to them and may not be used for any purpose other than to identify prospective properties which such consumers may have a good faith interest in purchasing, leasing or renting. MLS Property Information Network, Inc. and its subscribers disclaim any and all representations and warranties as to the accuracy of the property listing data and information, or as to the accuracy of any of the Images, set forth herein.
Last checked 2026-10-07 07:23 AM UTC
The property listing data and information, or the Images, set forth herein were provided to MLS Property Information Network, Inc. from third party sources, including sellers, lessors, landlords, and public records, and were compiled by MLS Property Information Network, Inc. The property listing data and information, and the Images, are for the personal, non-commercial use of consumers having a good faith interest in purchasing, leasing or renting listed properties of the type displayed to them and may not be used for any purpose other than to identify prospective properties which such consumers may have a good faith interest in purchasing, leasing or renting. MLS Property Information Network, Inc. and its subscribers disclaim any and all representations and warranties as to the accuracy of the property listing data and information, or as to the accuracy of any of the Images, set forth herein.
Last checked 2026-10-07 07:23 AM UTC
Neighborhood & Commute
Source: Walkscore
Disclosure: Community information and market data powered by Constellation Data Labs. Information is deemed reliable but not guaranteed.
Save
Ask
Tour
Hide