Save
Ask
Tour
Hide
Share
$945,000
4 Days On Site

68 Fairmont Street
Arlington, MA 02474

For Sale|Single Family Residence|Active
3
Beds
3
Total Baths
2
Full Baths
1
Partial Bath
1,345
SqFt
$703
/SqFt
1919
Built
County:
Middlesex
Call Now: 617-299-0289
Is this the listing for you? We can help make it yours.
617-299-0289
68 Fairmont Street68 Fairmont Street68 Fairmont Street68 Fairmont Street
Save
Ask
Tour
Hide
Share

Mortgage Calculator

Monthly Payment (Est.)

Enter an interest rate to see your estimated monthly payment.
Calculator powered by Showcase IDX, a Constellation1 Company. Copyright ©2026 Information is deemed reliable but not guaranteed.

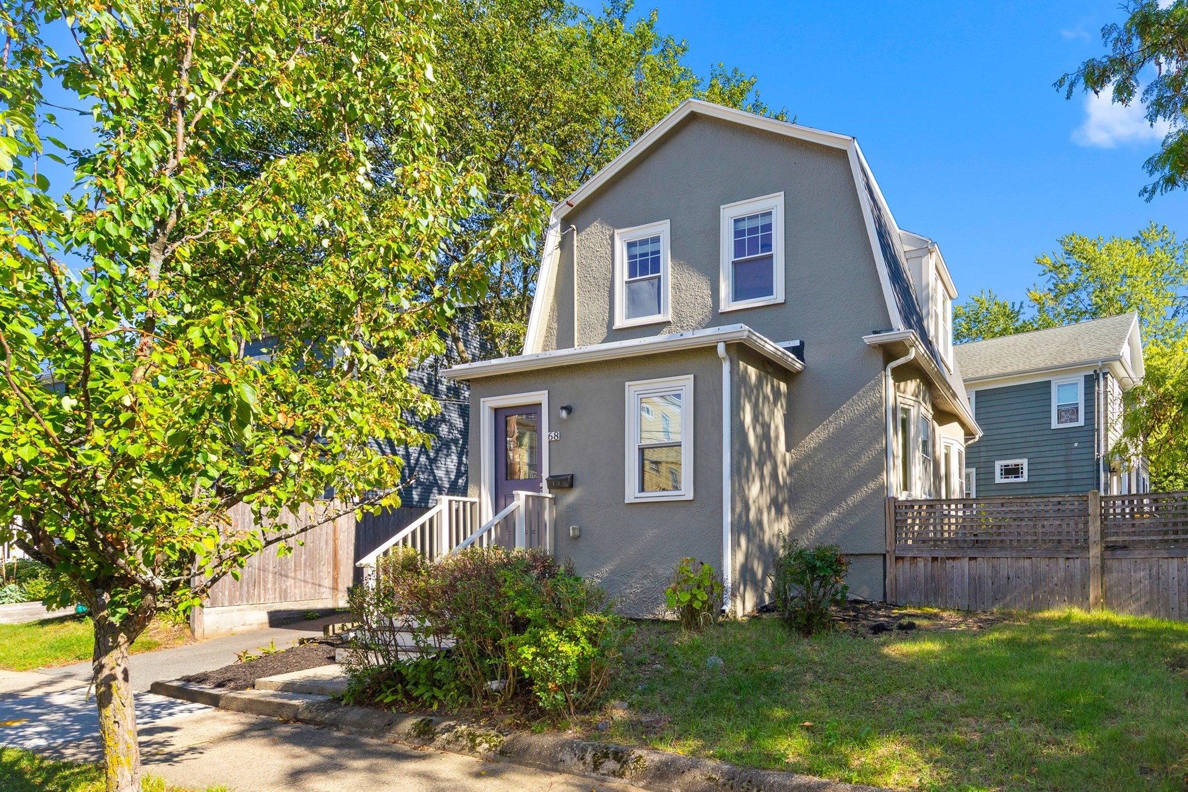
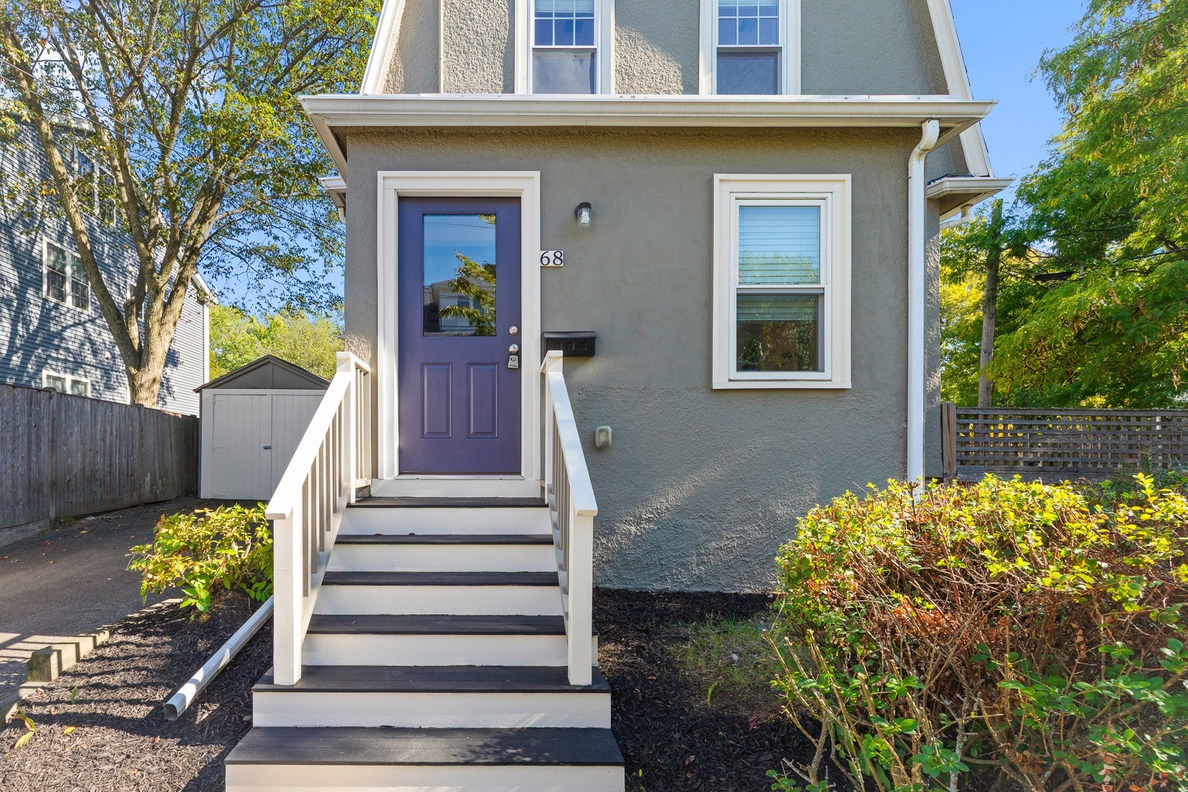
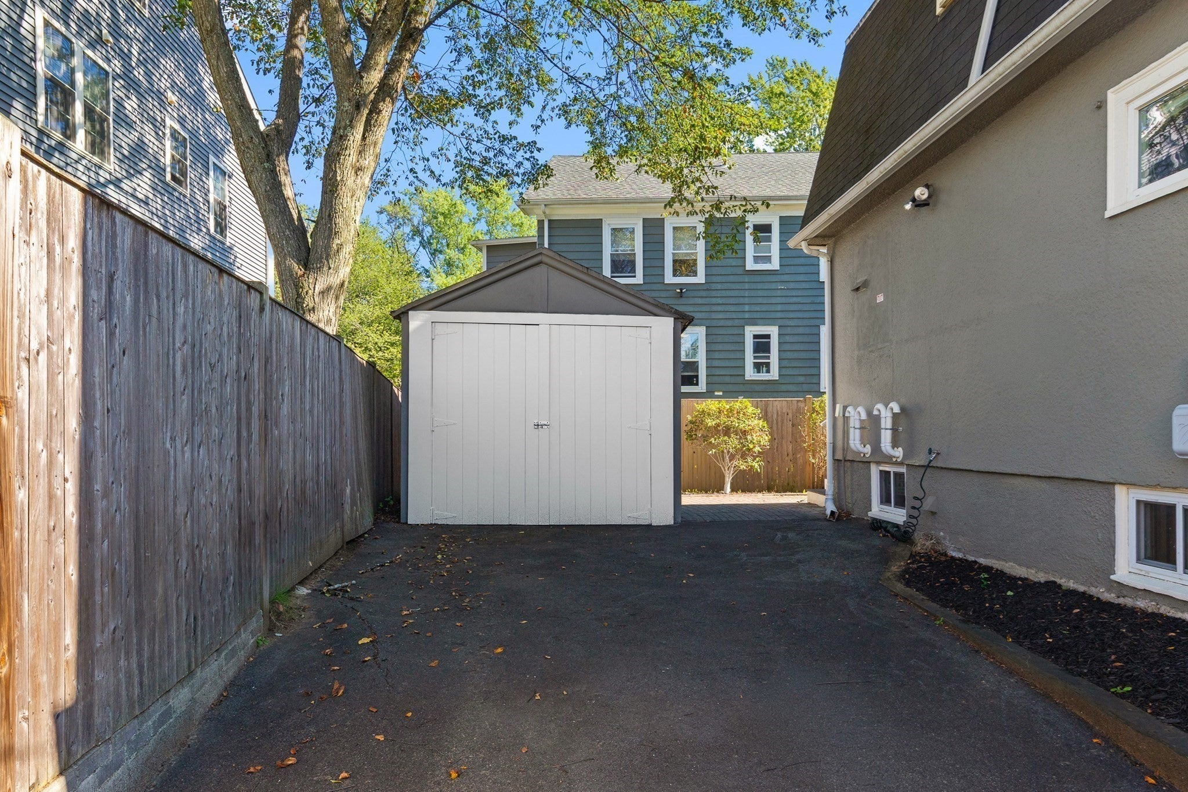
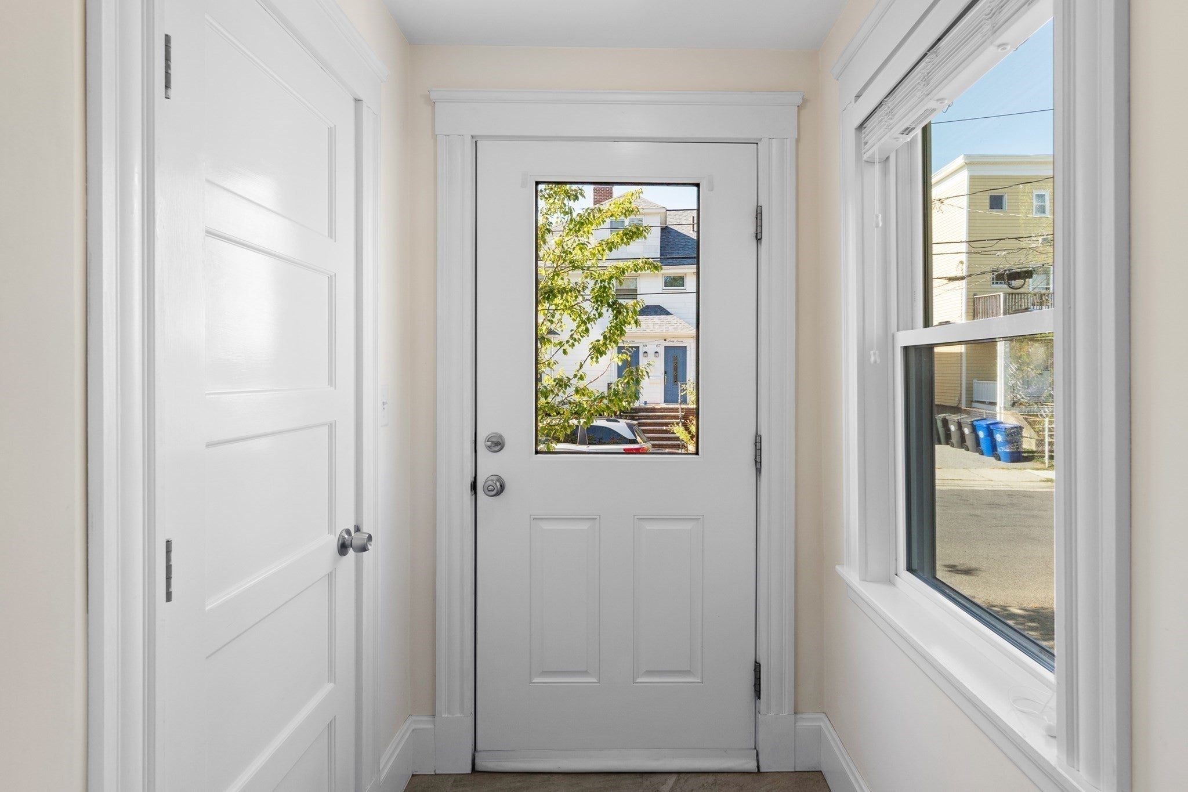
Rare find alert! This lovingly renovated SINGLE FAMILY in East Arlington doesn't come often — and it delivers on every level (literally). The design is thoughtful and beautiful — a great condo alternative for buyers who want a true single-family. Three full floors of living space: main level flows with a living room, dining area, kitchen, and half bath; upstairs brings 2 bedrooms and a full bath; the lower level adds a third bedroom and full bath - also perfect as a home office or guest suite. Stunning hardwood floors throughout, loads of energy saving features, plus one car garage. Outside, the sunny corner lot with a private fenced-in yard hits the sweet spot for size, including a patio just made for entertaining. Location is unbeatable: moments to the Alewife Red Line T and the Minuteman Bike Path, plus easy access to Hardy School, Thorndike Field (with Dog Park) and Magnolia Parks. Stroll to vibrant East Arlington's many shops and trendy restaurants, the Capitol Theater, or hop the 77 bus straight to Porter or Harvard Squares. Take advantage of the proximity to all that Cambridge and Boston have to offer - this is a lifestyle game changer!

Save
Ask
Tour
Hide
Share
Listing Snapshot
Price 
$945,000
Days On Site 
4 Days
Bedrooms 
3
Inside Area (SqFt) 
1,345 sqft
Total Baths 
3
Full Baths 
2
Partial Baths 
1
Lot Size 
0.07 Acres
Year Built 
1919
MLS® Number 
73578140
Status 
Active
Property Tax 
$7,843
HOA/Condo/Coop Fees 
N/A
Sq Ft Source 
N/A
Friends & Family
Recent Activity
21 hours agoListing updated with changes from the MLS®
5 days agoListing first seen on site
General Features
Acres 
0.07
Disclosures 
R2 Zone.
Foundation 
Stone
Garage 
Yes
Garage Spaces 
1
Parking 
PavedDetachedOff Street
Parking Spaces 
3
Property Sub Type 
Single Family Residence
Sewer 
Public Sewer
SqFt Above 
990
SqFt Below 
355
SqFt Total 
1345
Style 
Colonial
Water Source 
Public
Zoning 
R2
Interior Features
Appliances 
Gas Water HeaterRangeDishwasherMicrowaveRefrigeratorWasherDryer
Basement 
Finished
Cooling 
Central AirZoned
Electric 
Circuit Breakers
Flooring 
TileHardwood
Heating 
Natural GasForced AirZoned
Laundry Features 
In BasementElectric Dryer HookupWasher Hookup
Window Features 
Insulated Windows
Bathroom 1 
Level - Second
Bathroom 2 
Level - First
Bathroom 3 
Level - Basement
Bedroom 2 
Level - Second
Bedroom 3 
Level - Basement
Dining Room 
Level - First
Kitchen 
Level - First
Living Room 
Level - First
Master Bedroom 
Level - Second
Save
Ask
Tour
Hide
Share
Exterior Features
Construction Details 
Frame
Exterior 
Garden
Fencing 
Fenced
Lot Features 
Corner Lot
Patio And Porch 
Patio
Roof 
Shingle
Windows/Doors 
Insulated Windows
Community Features
Community Features 
Park
MLS Area 
East Arlington
Schools
School District
Unknown
Elementary School
Hardy
Middle School
Gibbs/ Ottoson
High School
Arlington High
Listing courtesy of Sarah Holt of Gibson Sotheby's International Realty


The property listing data and information, or the Images, set forth herein were provided to MLS Property Information Network, Inc. from third party sources, including sellers, lessors, landlords, and public records, and were compiled by MLS Property Information Network, Inc. The property listing data and information, and the Images, are for the personal, non-commercial use of consumers having a good faith interest in purchasing, leasing or renting listed properties of the type displayed to them and may not be used for any purpose other than to identify prospective properties which such consumers may have a good faith interest in purchasing, leasing or renting. MLS Property Information Network, Inc. and its subscribers disclaim any and all representations and warranties as to the accuracy of the property listing data and information, or as to the accuracy of any of the Images, set forth herein.

Last checked 2026-09-21 03:50 PM UTC

Neighborhood & Commute
Source: Walkscore
Disclosure: Community information and market data powered by Constellation Data Labs. Information is deemed reliable but not guaranteed.
Save
Ask
Tour
Hide
Share