Save
Ask
Tour
Hide
Share
$1,399,000
4 Days On Site

60 Webcowet Road 60
Arlington, MA 02474

For Sale|Duplex|Active
3
Beds
3
Total Baths
2
Full Baths
1
Partial Bath
3,339
SqFt
$419
/SqFt
2005
Built
County:
Middlesex
Call Now: 617-299-0289
Is this the listing for you? We can help make it yours.
617-299-0289
60 Webcowet Road 6060 Webcowet Road 6060 Webcowet Road 6060 Webcowet Road 60
Save
Ask
Tour
Hide
Share

Mortgage Calculator

Monthly Payment (Est.)

Enter an interest rate to see your estimated monthly payment.
Calculator powered by Showcase IDX, a Constellation1 Company. Copyright ©2026 Information is deemed reliable but not guaranteed.

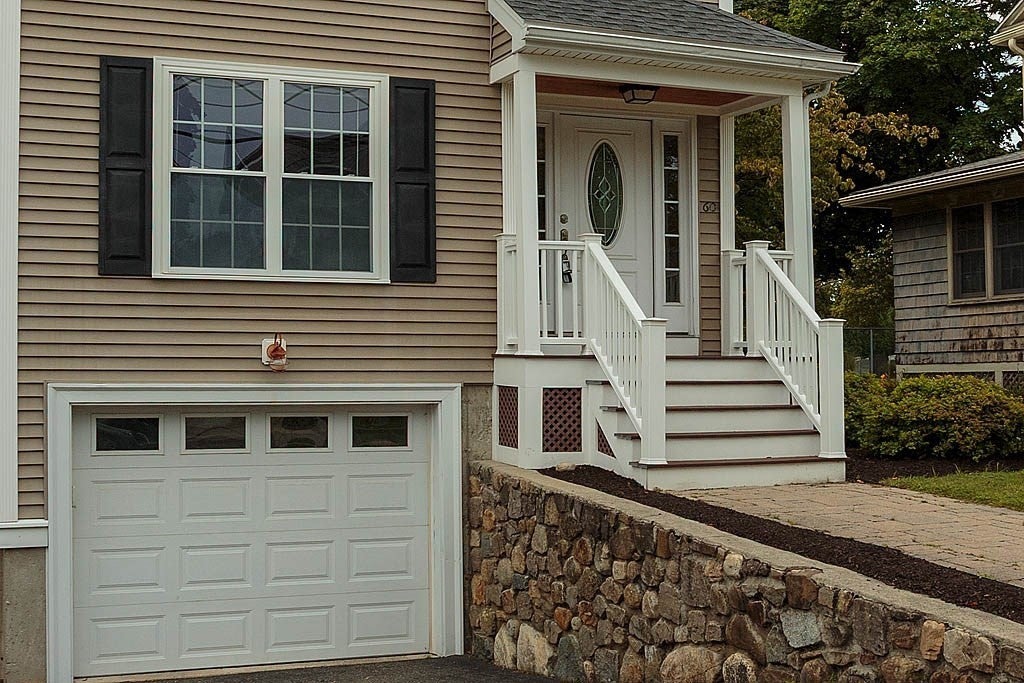
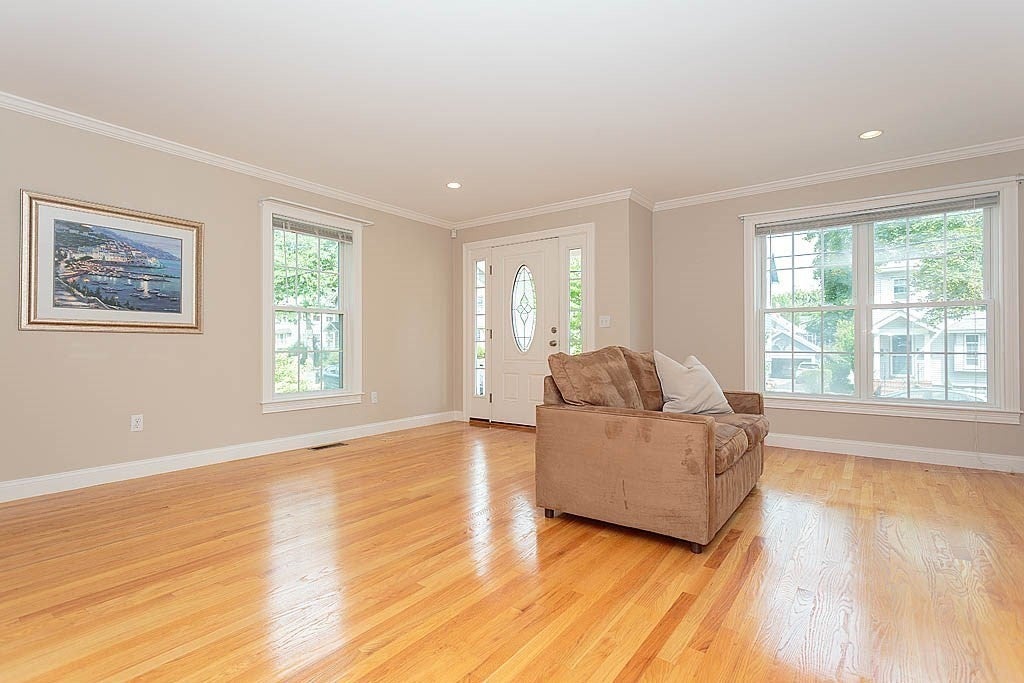
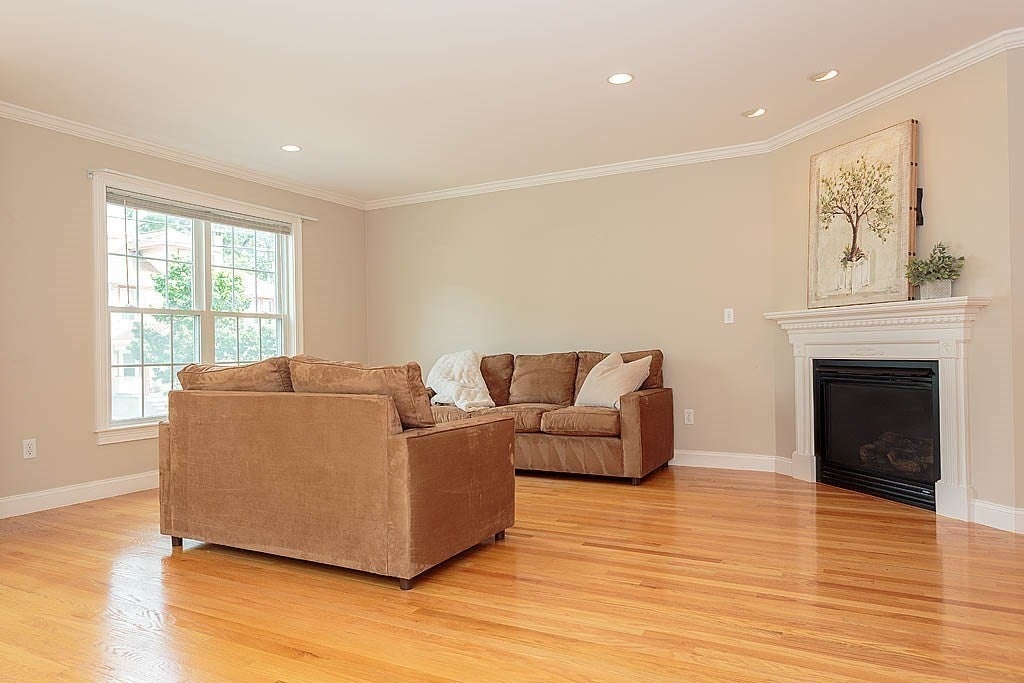
Welcome home to this exceptionally spacious townhome nestled in one of Arlington’s most sought-after Mystic Lake neighborhoods! Step inside to a bright and airy open-concept layout designed for both comfortable everyday living and effortless entertaining. The main level offers a seamless flow from the inviting living room to the dining area and well-appointed kitchen, creating a warm and welcoming space to gather with family and friends.The second floor features two generously sized bedrooms, including one with a walk-in closet and private bathroom. The second bedroom also offers an oversized closet, providing plenty of storage.The third-floor bedroom offers an additional private retreat, complete with a walk-in closet and French door opening to your own private balcony — the perfect spot to enjoy your morning coffee or unwind at the end of the day! Enjoy the best of Arlington living with scenic walking trails along the Mystic Lakes just minutes away, as well as convenient access to shopping, dining, and all that Arlington Center has to offer. A wonderful combination of space, comfort, privacy, and location — this exceptional townhome is ready to welcome you home! New roof 2026

Save
Ask
Tour
Hide
Share
Listing Snapshot
Price 
$1,399,000
Days On Site 
4 Days
Bedrooms 
3
Inside Area (SqFt) 
3,339 sqft
Total Baths 
3
Full Baths 
2
Partial Baths 
1
Lot Size 
N/A
Year Built 
2005
MLS® Number 
73578122
Status 
Active
Property Tax 
$10,958
HOA/Condo/Coop Fees 
N/A
Sq Ft Source 
Public Records
Friends & Family
Recent Activity
yesterdayListing updated with changes from the MLS®
5 days agoListing first seen on site
General Features
Attached Garage 
Yes
Disclosures 
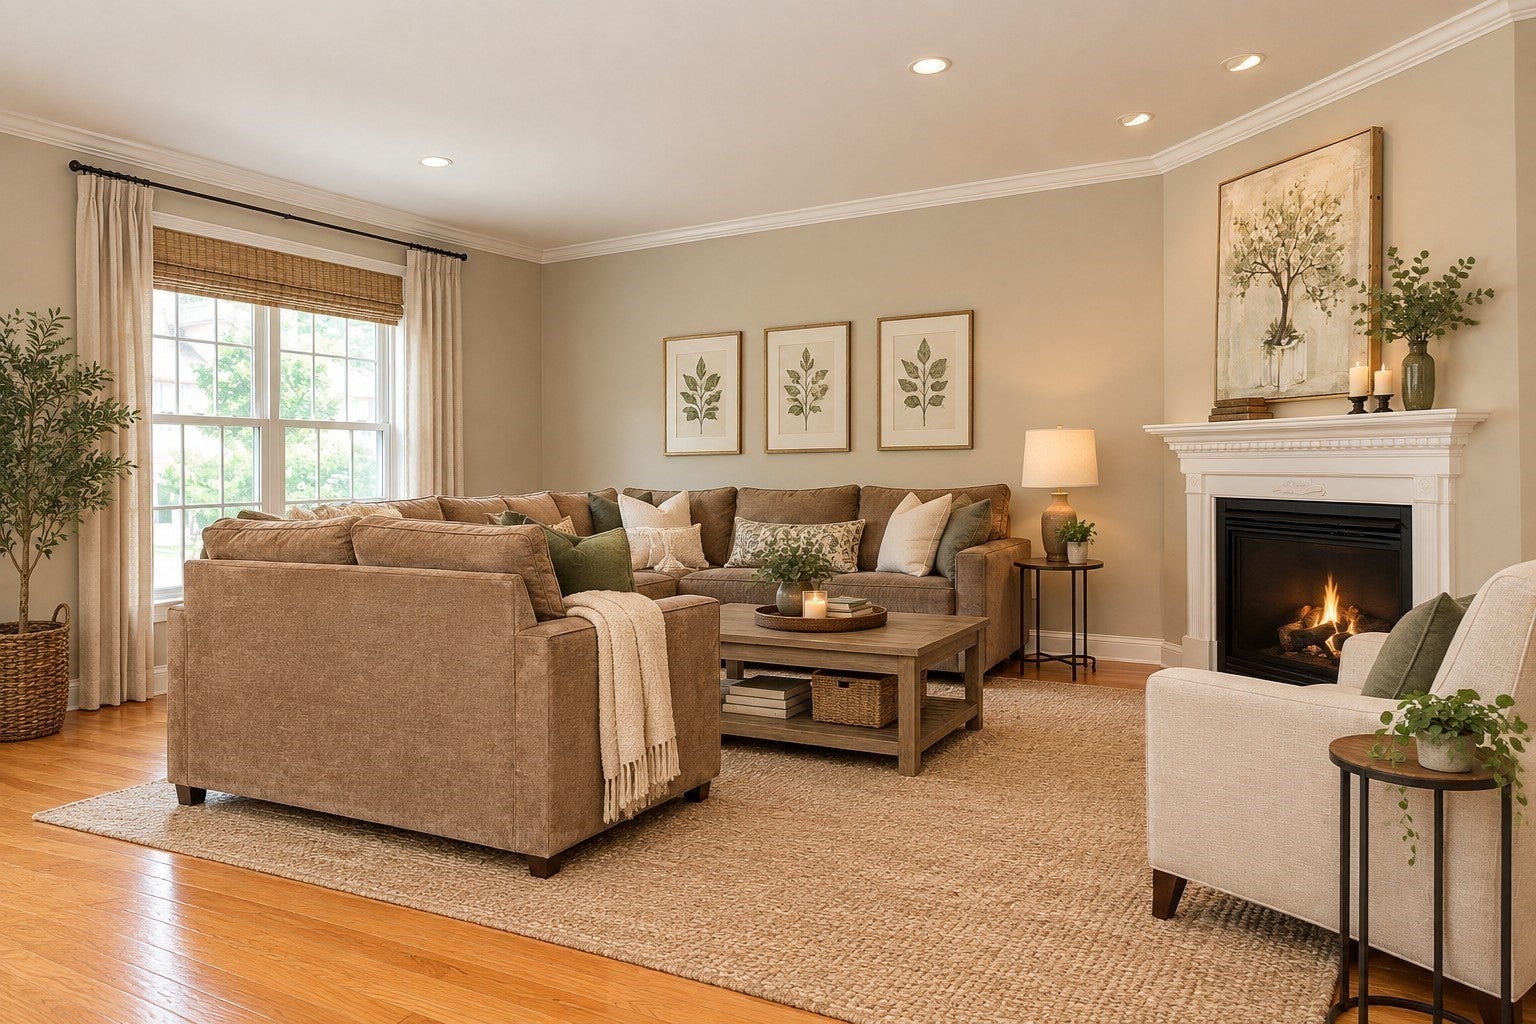
Estate sale subject to probate court approval.living roomprimary bedroom and 3rd floor bedroom photos virtually staged.
Garage 
Yes
Garage Spaces 
2
Number Of Stories 
3
Parking 
AttachedGarage Door OpenerOff StreetTandemGarage
Parking Spaces 
4
Property Sub Type 
Duplex
Security 
Security System
Sewer 
Public Sewer
SqFt Above 
3339
SqFt Total 
3339
Water Source 
Public
Zoning 
R2
Interior Features
Appliances 
DishwasherDisposalMicrowaveRefrigeratorFreezerWasherDryer
Cooling 
Central AirZoned
Electric 
Circuit Breakers200+ Amp Service
Fireplace 
Yes
Fireplace Features 
Living Room
Fireplaces 
1
Flooring 
WoodTileCarpet
Heating 
Natural GasCentralZoned
Interior 
Walk-In Closet(s)Open FloorplanRecessed LightingCrown Molding
Laundry Features 
In UnitElectric Dryer Hookup
Bathroom 1 
Level - First
Bathroom 2 
Level - Second
Bathroom 3 
Level - Second
Bedroom 2 
Dimensions - 19x13.75Level - SecondArea - 261
Bedroom 3 
Dimensions - 19x22Level - ThirdArea - 418
Dining Room 
Dimensions - 19x12Level - MainArea - 228
Kitchen 
Dimensions - 19x12.5Level - MainArea - 237
Living Room 
Dimensions - 19x16Level - MainArea - 304
Master Bedroom 
Dimensions - 13.25x17.75Level - SecondArea - 235
Office 
Dimensions - 13x6Level - SecondArea - 78
Save
Ask
Tour
Hide
Share
Exterior Features
Construction Details 
Frame
Patio And Porch 
Deck
Roof 
Shingle
Community Features
Community Features 
Park
Schools
School District
Unknown
Elementary School
John Bishop Elementary School
Middle School
Gibbs/Ottoson
High School
Arlington High School
Listing courtesy of Steven V. DiBenedetto of Middlesex Real Estate


The property listing data and information, or the Images, set forth herein were provided to MLS Property Information Network, Inc. from third party sources, including sellers, lessors, landlords, and public records, and were compiled by MLS Property Information Network, Inc. The property listing data and information, and the Images, are for the personal, non-commercial use of consumers having a good faith interest in purchasing, leasing or renting listed properties of the type displayed to them and may not be used for any purpose other than to identify prospective properties which such consumers may have a good faith interest in purchasing, leasing or renting. MLS Property Information Network, Inc. and its subscribers disclaim any and all representations and warranties as to the accuracy of the property listing data and information, or as to the accuracy of any of the Images, set forth herein.

Last checked 2026-09-21 03:55 PM UTC

Neighborhood & Commute
Source: Walkscore
Disclosure: Community information and market data powered by Constellation Data Labs. Information is deemed reliable but not guaranteed.
Save
Ask
Tour
Hide
Share