Save
Ask
Tour
Hide
Share
$465,000
20 Days On Site

160 Farm St
Millis, MA 02054

Single Family Residence|Pending
3
Beds
1
Total Bath
1
Full Bath
824
SqFt
$564
/SqFt
1954
Built
County:
Norfolk
Call Now: 617-299-0289
Is this the listing for you? We can help make it yours.
617-299-0289
160 Farm St160 Farm St160 Farm St160 Farm St
Save
Ask
Tour
Hide
Share

Mortgage Calculator

Monthly Payment (Est.)

Enter an interest rate to see your estimated monthly payment.
Calculator powered by Showcase IDX, a Constellation1 Company. Copyright ©2026 Information is deemed reliable but not guaranteed.

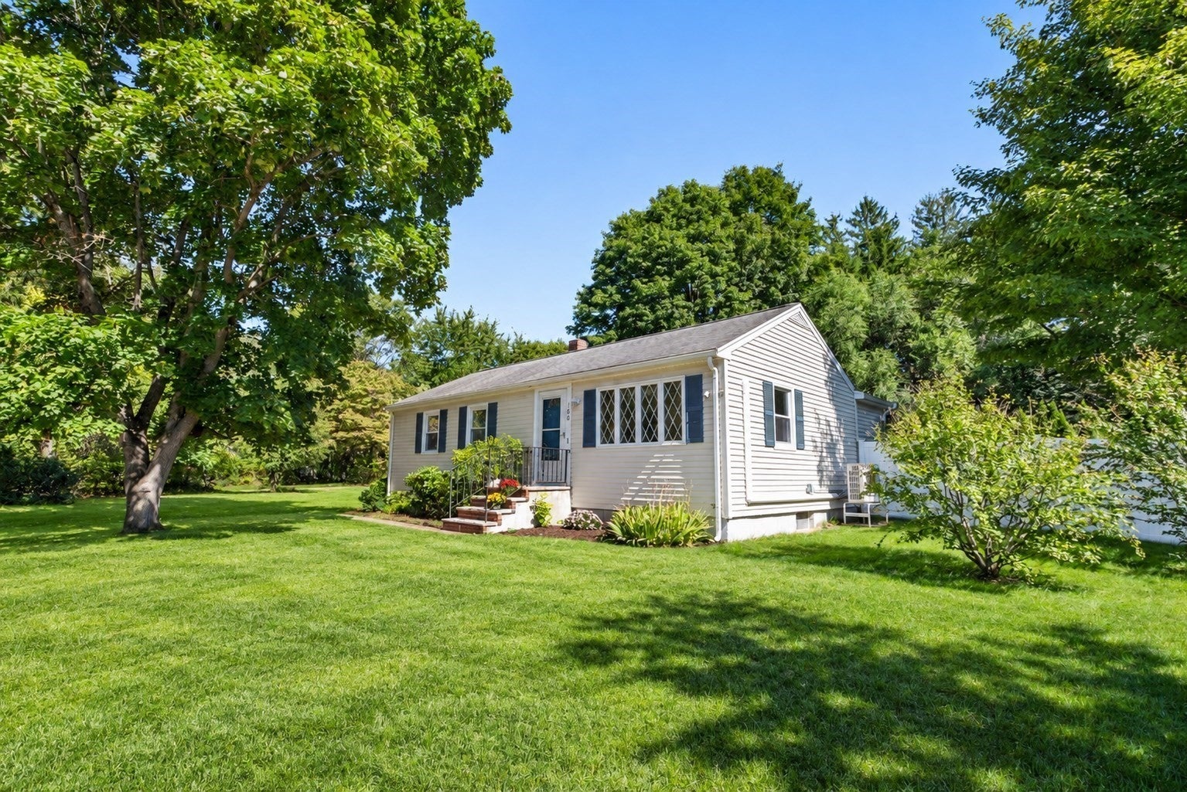
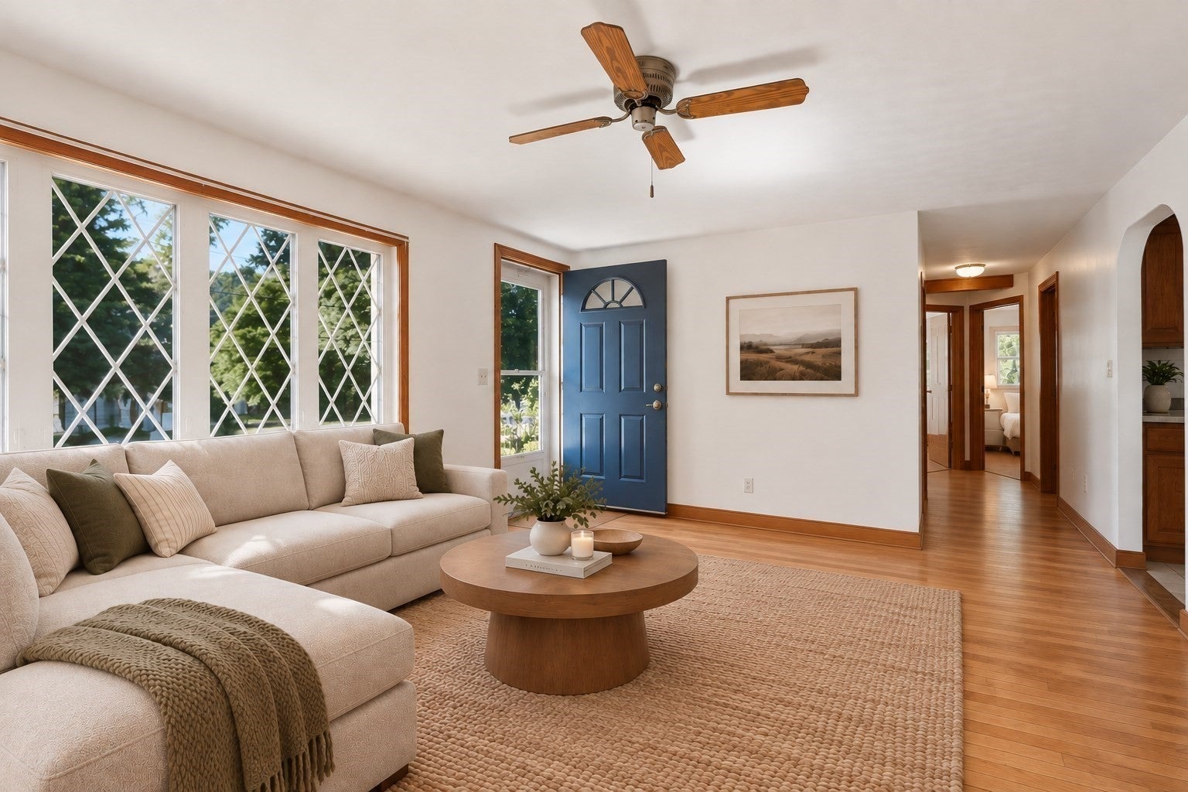
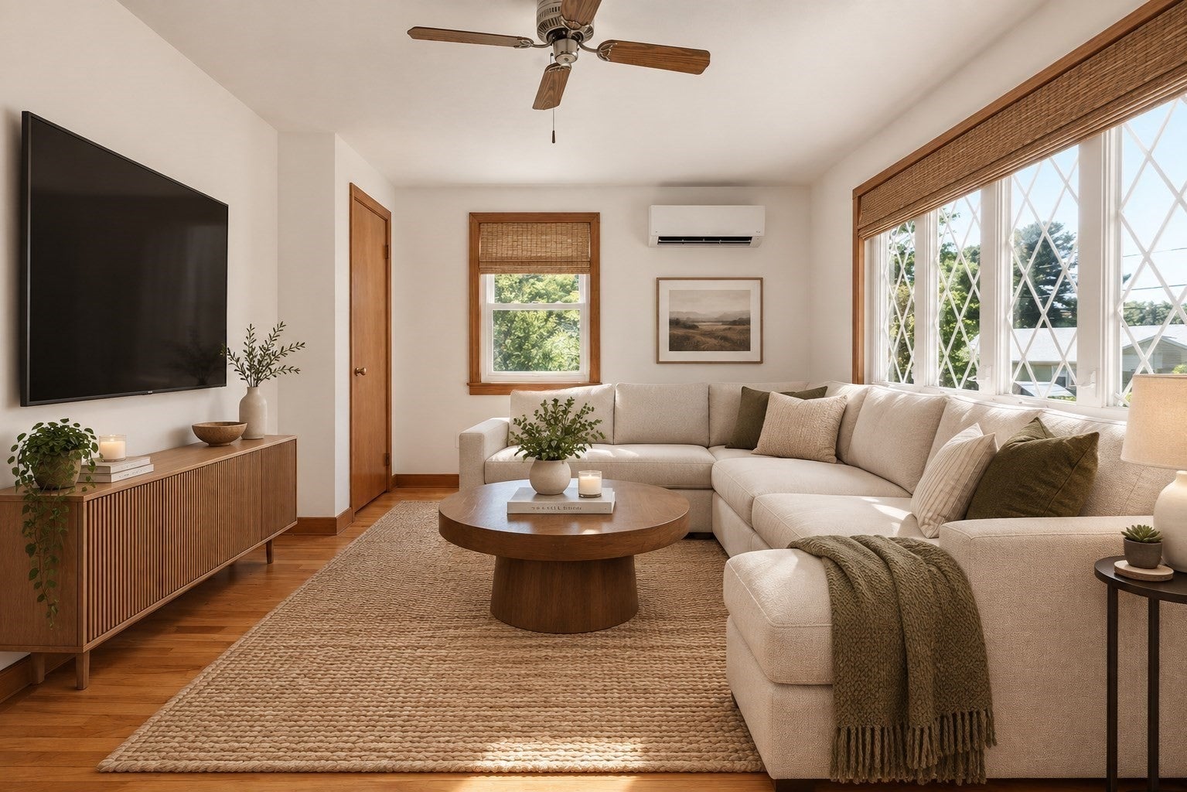
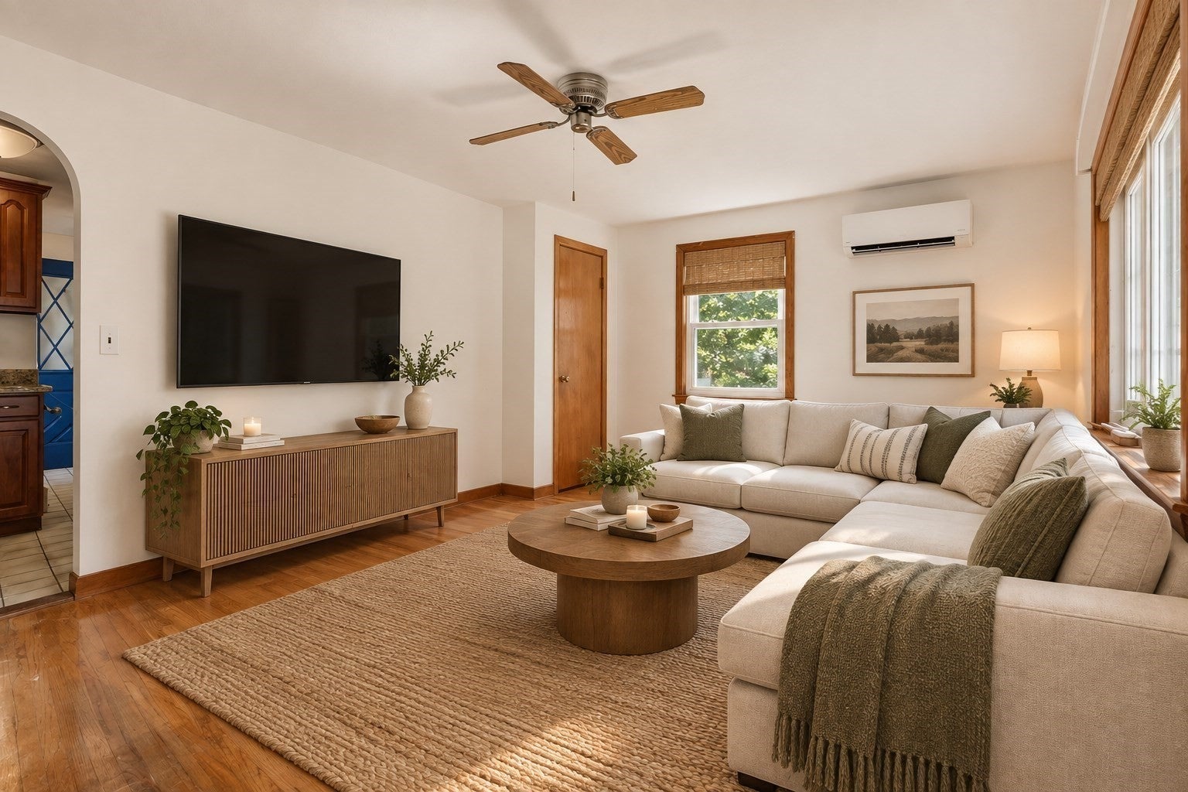
Charming ranch-style home offering easy one-floor living with 3 bedrooms, 1 full bath, and a private fenced-in backyard. The kitchen was tastefully updated in 2021, while the boiler was replaced in 2017, (2) Mini Splits added in 2019, and the electrical panel has also been updated. The versatile floor plan offers comfortable living space with three bedrooms that can easily accommodate guests, a home office, or additional flex space. The unfinished basement offers room for expansion for play room, family room, home gym or what ever you can imagine. Outside, the fully fenced yard provides a wonderful extension of the living space for outdoor enjoyment, gardening, entertaining, or play. Lovingly maintained and full of charm, this home is the perfect opportunity for those looking for a manageable home with important updates already completed. A fantastic opportunity to call Millis, home!

Save
Ask
Tour
Hide
Share
Listing Snapshot
Price 
$465,000
Days On Site 
20 Days
Bedrooms 
3
Inside Area (SqFt) 
824 sqft
Total Baths 
1
Full Baths 
1
Partial Baths 
N/A
Lot Size 
0.29 Acres
Year Built 
1954
MLS® Number 
73578106
Status 
Pending
Property Tax 
$6,083
HOA/Condo/Coop Fees 
N/A
Sq Ft Source 
Public Records
Friends & Family
Recent Activity
15 hours agoListing updated with changes from the MLS®
15 hours agoStatus changed to Pending
3 weeks agoListing first seen on site
General Features
Acres 
0.29
Disclosures 
Estate Sale. Sold AS-IS. Dishwasher is not working. Kitchen Island to be gifted to buyers and remain with property. Hardwood floors to be refinished prior to closing.Some photos virtually staged/enhanced. Third Party Measurements on floorpan.
Foundation 
Concrete Perimeter
Parking 
PavedOff Street
Parking Spaces 
3
Property Sub Type 
Single Family Residence
Sewer 
Public Sewer
SqFt Above 
824
SqFt Total 
824
Style 
Ranch
Water Source 
Public
Zoning 
R-S
Interior Features
Appliances 
RangeDishwasherMicrowaveRefrigerator
Basement 
FullSump PumpUnfinished
Cooling 
DuctlessZoned
Flooring 
WoodTile
Heating 
BaseboardOil
Interior 
Master DownstairsCeiling Fan(s)
Laundry Features 
In BasementElectric Dryer Hookup
Bathroom 1 
Dimensions - 4.666666666x7.583333333Level - FirstArea - 35
Bedroom 2 
Dimensions - 10.666666666x10Level - FirstArea - 106
Bedroom 3 
Dimensions - 9x8.25Level - FirstArea - 74
Kitchen 
Dimensions - 18.416666666x18.083333333Level - FirstArea - 333
Living Room 
Dimensions - 11.833333333x9.166666666Level - FirstArea - 108
Master Bedroom 
Dimensions - 11.833333333x9.166666666Level - FirstArea - 108
Save
Ask
Tour
Hide
Share
Exterior Features
Construction Details 
Frame
Exterior 
Rain GuttersStorage
Fencing 
Fenced
Lot Features 
Level
Other Structures 
Storage
Patio And Porch 
Patio
Roof 
Shingle
Community Features
Community Features 
Park
Financing Terms Available 
Contract
Listing courtesy of Candice Beecher of Berkshire Hathaway HomeServices Commonwealth Real Estate


The property listing data and information, or the Images, set forth herein were provided to MLS Property Information Network, Inc. from third party sources, including sellers, lessors, landlords, and public records, and were compiled by MLS Property Information Network, Inc. The property listing data and information, and the Images, are for the personal, non-commercial use of consumers having a good faith interest in purchasing, leasing or renting listed properties of the type displayed to them and may not be used for any purpose other than to identify prospective properties which such consumers may have a good faith interest in purchasing, leasing or renting. MLS Property Information Network, Inc. and its subscribers disclaim any and all representations and warranties as to the accuracy of the property listing data and information, or as to the accuracy of any of the Images, set forth herein.

Last checked 2026-10-07 07:23 AM UTC

Neighborhood & Commute
Source: Walkscore
Disclosure: Community information and market data powered by Constellation Data Labs. Information is deemed reliable but not guaranteed.
Save
Ask
Tour
Hide
Share