Save
Ask
Tour
Hide
Share
$475,000
20 Days On Site

Rose Hill Condominium
5 Rose Ct 5
Norwood, MA 02062

For Sale|Condominium|Active
2
Beds
2
Total Baths
2
Full Baths
1,218
SqFt
$390
/SqFt
1990
Built
County:
Norfolk
Call Now: 617-299-0289
Is this the listing for you? We can help make it yours.
617-299-0289
5 Rose Ct 55 Rose Ct 55 Rose Ct 55 Rose Ct 5
Save
Ask
Tour
Hide
Share

Mortgage Calculator

Monthly Payment (Est.)

Enter an interest rate to see your estimated monthly payment.
Calculator powered by Showcase IDX, a Constellation1 Company. Copyright ©2026 Information is deemed reliable but not guaranteed.

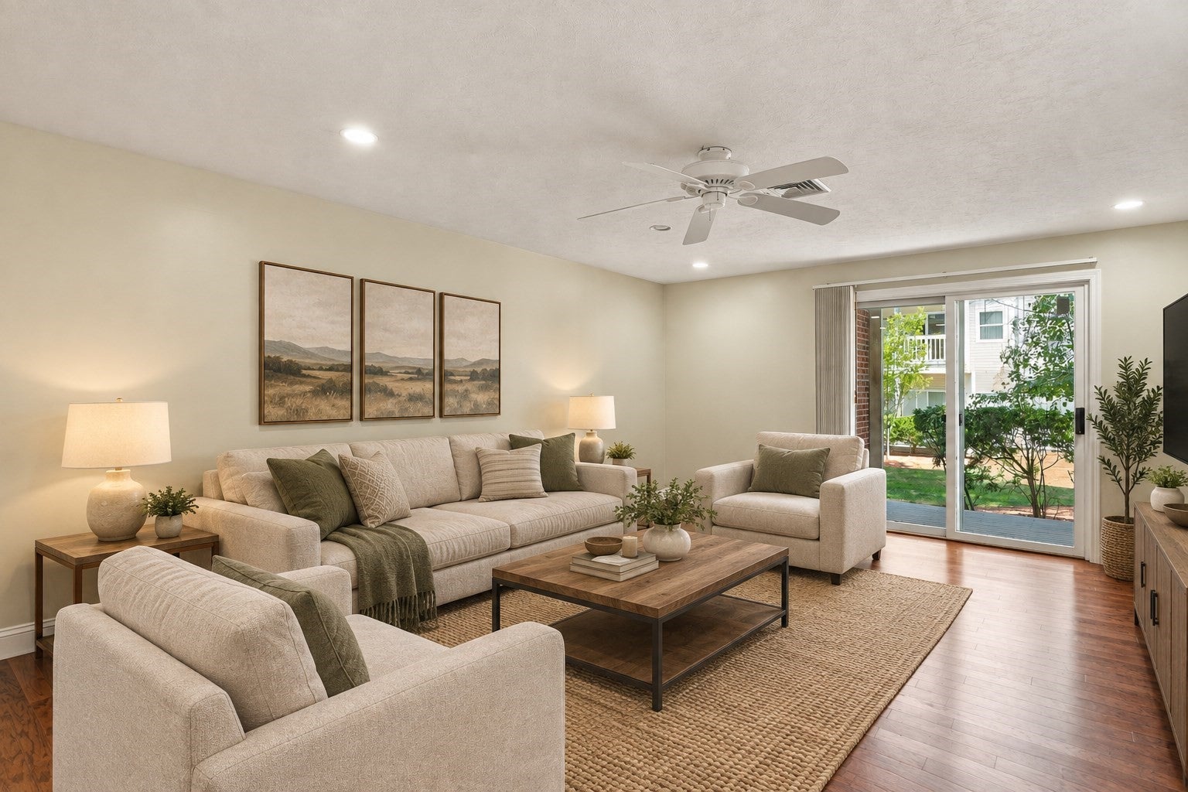
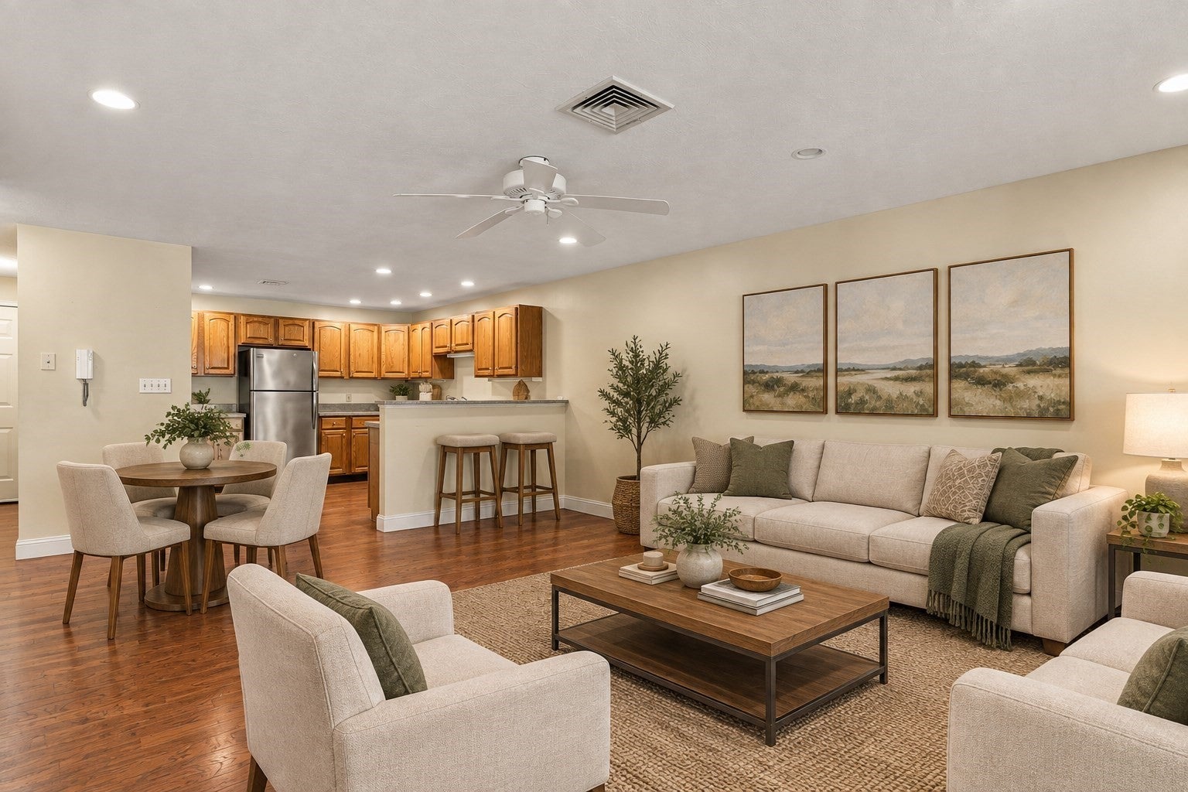
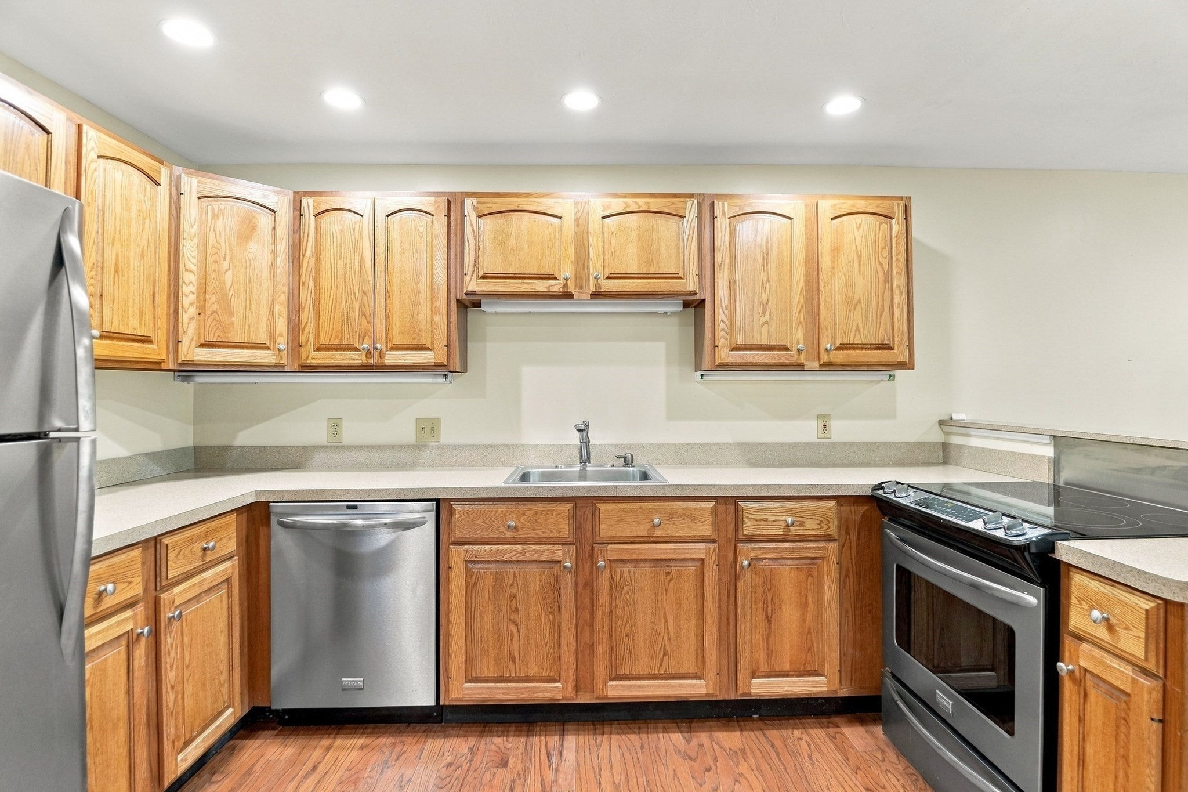
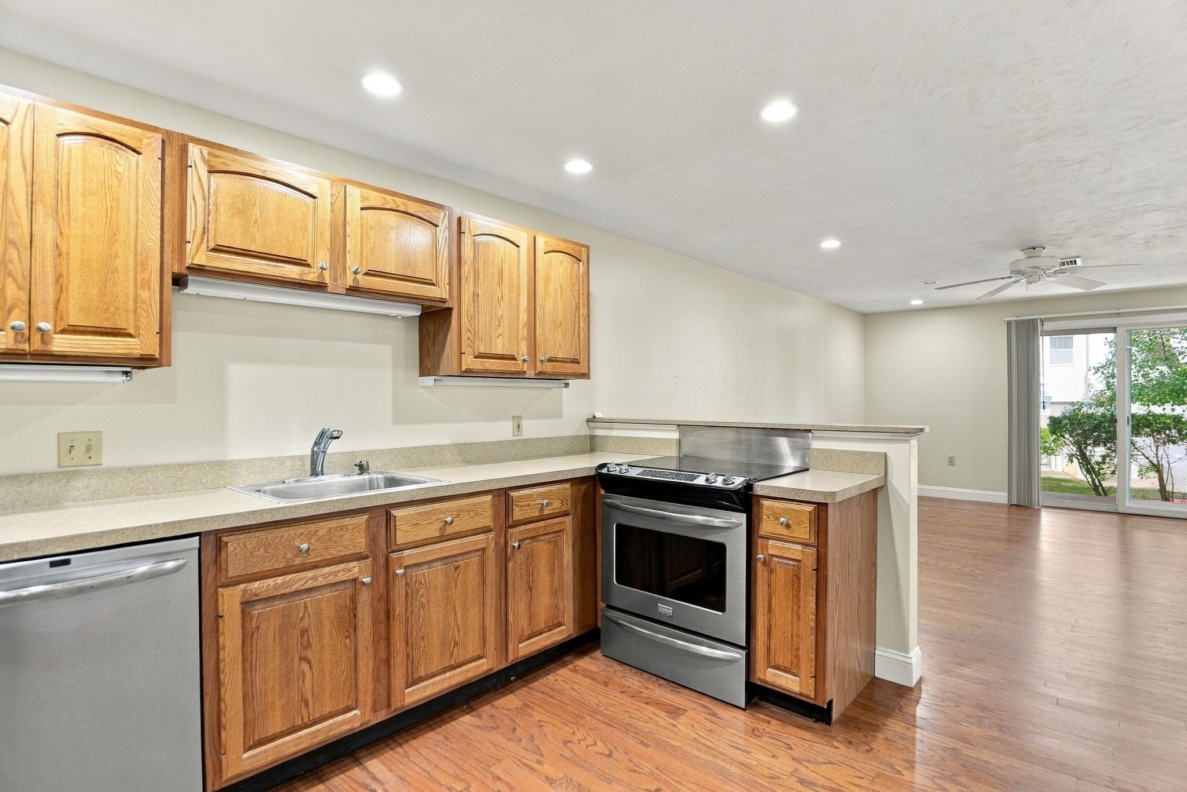
Welcome to this spacious and sun-filled 2 bedroom, 2 bath condo offering a comfortable layout and convenient Norwood location. The generously sized kitchen features wood cabinetry, stainless steel appliances, plenty of storage, and the convenience of in-unit laundry. The kitchen flows seamlessly into a dining area and bright living room, creating an inviting space for everyday living and entertaining. Enjoy immediate access from the living area to a private deck overlooking the lush, green courtyard. Two spacious bedrooms include a primary suite with a private en-suite bath, while a second full bathroom provides added convenience for guests or the additional bedroom. Ideally situated near Route 1 and its many shopping, dining, and entertainment options, with easy access to I-95 for commuting throughout Greater Boston. A wonderful combination of space, comfort, outdoor access, and convenience!

Save
Ask
Tour
Hide
Share
Listing Snapshot
Price 
$475,000
Days On Site 
20 Days
Bedrooms 
2
Inside Area (SqFt) 
1,218 sqft
Total Baths 
2
Full Baths 
2
Partial Baths 
N/A
Lot Size 
N/A
Year Built 
1990
MLS® Number 
73578099
Status 
Active
Property Tax 
$4,307
HOA/Condo/Coop Fees 
$236.15
Sq Ft Source 
Public Records
Friends & Family
Recent Activity
2 weeks agoListing updated with changes from the MLS®
3 weeks agoListing first seen on site
General Features
Disclosures 
Seller has limited information. Unsure of the condition of the central air. Photos are virtually staged
Number Of Stories 
1
Parking 
Off StreetAssigned
Parking Spaces 
1
Pets 
No
Property Sub Type 
Condominium
Sewer 
Public Sewer
SqFt Above 
1218
SqFt Total 
1218
Water Source 
Public
Zoning 
00000000
Interior Features
Appliances 
RangeDishwasherRefrigeratorWasherDryer
Cooling 
Central Air
Electric 
Circuit Breakers
Flooring 
TileCarpetHardwood
Heating 
Natural GasForced Air
Interior 
Master Downstairs
Laundry Features 
In Unit
Bathroom 1 
Dimensions - 6.25x8.916666666Level - FirstArea - 55
Bathroom 2 
Dimensions - 5.083333333x8.916666666Level - FirstArea - 45
Bedroom 2 
Dimensions - 15.166666666x11.666666666Level - FirstArea - 176
Kitchen 
Dimensions - 10.583333333x12.666666666Level - FirstArea - 134
Living Room 
Dimensions - 13.666666666x16.666666666Level - FirstArea - 227
Master Bedroom 
Dimensions - 11.416666666x17.333333333Level - FirstArea - 197
Save
Ask
Tour
Hide
Share
Exterior Features
Construction Details 
Frame
Exterior 
Balcony
Roof 
Shingle
Community Features
Association Fee 
$236.15
Community Features 
Park
Building Access 
Unit Placement(Walkout)
Listing courtesy of Joselin Malkhasian of Lamacchia Realty, Inc.


The property listing data and information, or the Images, set forth herein were provided to MLS Property Information Network, Inc. from third party sources, including sellers, lessors, landlords, and public records, and were compiled by MLS Property Information Network, Inc. The property listing data and information, and the Images, are for the personal, non-commercial use of consumers having a good faith interest in purchasing, leasing or renting listed properties of the type displayed to them and may not be used for any purpose other than to identify prospective properties which such consumers may have a good faith interest in purchasing, leasing or renting. MLS Property Information Network, Inc. and its subscribers disclaim any and all representations and warranties as to the accuracy of the property listing data and information, or as to the accuracy of any of the Images, set forth herein.

Last checked 2026-10-07 07:23 AM UTC

Neighborhood & Commute
Source: Walkscore
Disclosure: Community information and market data powered by Constellation Data Labs. Information is deemed reliable but not guaranteed.
Save
Ask
Tour
Hide
Share