Save
Ask
Tour
Hide
Share
$849,000
20 Days On Site

64 Pheasant Hill Street
Westwood, MA 02090

Single Family Residence|Pending
4
Beds
2
Total Baths
2
Full Baths
1,339
SqFt
$634
/SqFt
1941
Built
County:
Norfolk
Call Now: 617-299-0289
Is this the listing for you? We can help make it yours.
617-299-0289
64 Pheasant Hill Street64 Pheasant Hill Street64 Pheasant Hill Street64 Pheasant Hill Street
Save
Ask
Tour
Hide
Share

Mortgage Calculator

Monthly Payment (Est.)

Enter an interest rate to see your estimated monthly payment.
Calculator powered by Showcase IDX, a Constellation1 Company. Copyright ©2026 Information is deemed reliable but not guaranteed.

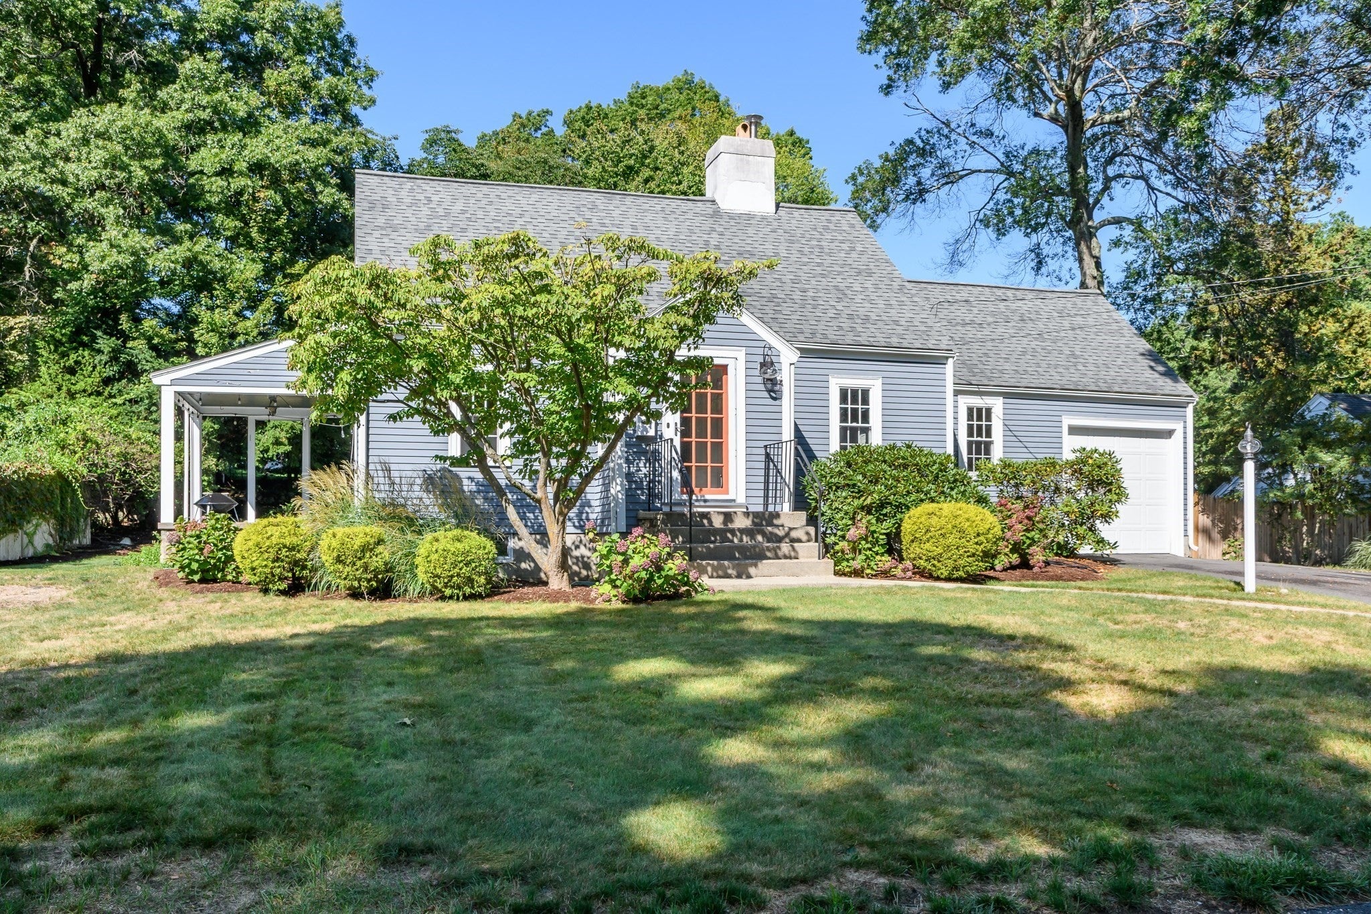
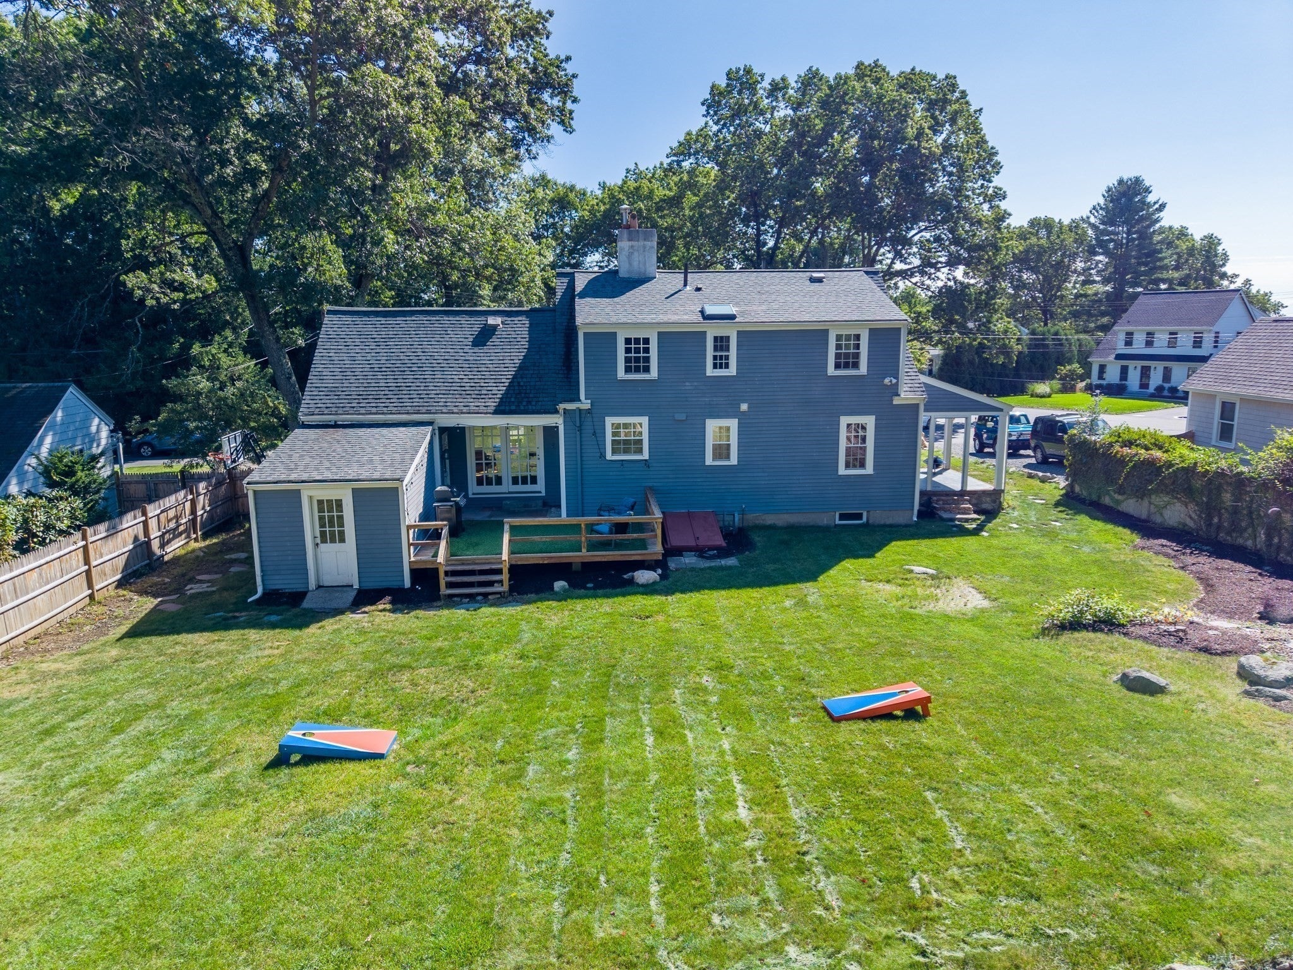
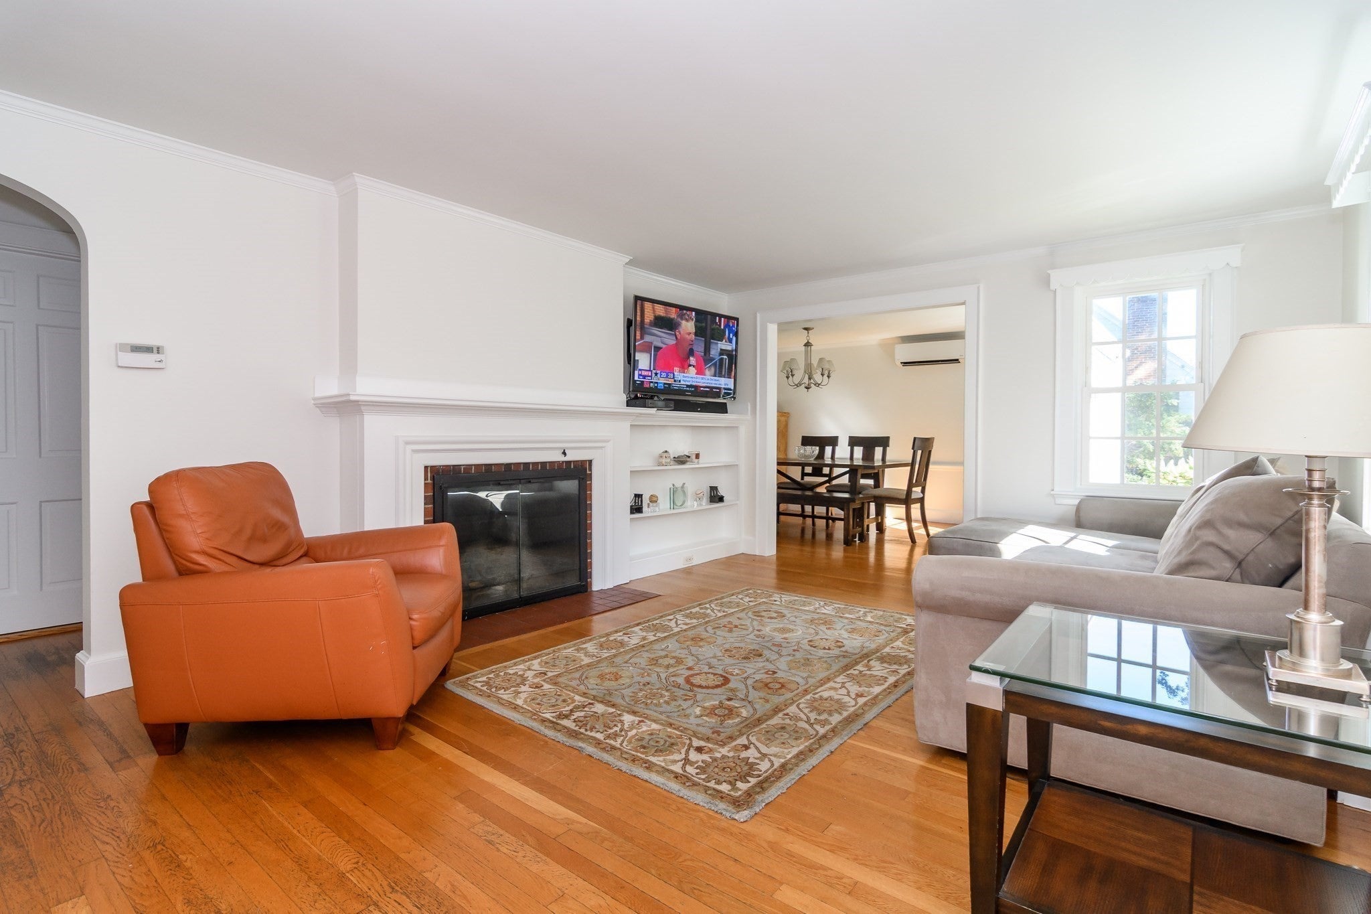
Quintessential New England Cape set on an exceptional 12,235± SF lot and located in a popular side street neighborhood on the flat of the hill. Updates include bathrooms, interior painting, roof, windows, heating system, a/c mini splits, hot water heater, 200 Amp electrical panel, stainless steel chimney liner, bulkhead & fencing. Bright, sunny east facing living room with fireplace & build-in shelves opens into a spacious formal dining room with built-in corner cupboard offering access to the expansive back yard & one-car attached garage. A cozy kitchen, updated hall bathroom, bedroom/office and den complete the first floor. The second floor features three air conditioned bedrooms and an updated hall bathroom with skylight. The unfinished basement with kids playroom offers ample storage space. Exterior living space is enhanced by a rear deck and side covered porch. Enjoy convenient access to neighborhood Pheasant Hill Park & adjacent walking trails, Hale Reservation, Westwood Center, Sheehan Elementary School, High School & Middle School. If you are looking for a friendly neighborhood with residents from all walks of life, pet lovers, walkers, gardeners, nature lovers & more, the Pheasant Hill neighborhood, with it's own neighborhood social media page, is a great choice.

Save
Ask
Tour
Hide
Share
Listing Snapshot
Price 
$849,000
Days On Site 
20 Days
Bedrooms 
4
Inside Area (SqFt) 
1,339 sqft
Total Baths 
2
Full Baths 
2
Partial Baths 
N/A
Lot Size 
0.28 Acres
Year Built 
1941
MLS® Number 
73578090
Status 
Pending
Property Tax 
$9,757
HOA/Condo/Coop Fees 
N/A
Sq Ft Source 
Public Records
Friends & Family
Recent Activity
5 days agoListing updated with changes from the MLS®
5 days agoStatus changed to Pending
3 weeks agoListing first seen on site
General Features
Acres 
0.28
Attached Garage 
Yes
Disclosures 
See MLS documents for comprehensive "Property Information Packet". Older kitchen & hardwood floors throughout need to be refinished.
Foundation 
Concrete PerimeterBlock
Garage 
Yes
Garage Spaces 
1
Parking 
PavedAttachedGarage Faces SideOff StreetGarage
Parking Spaces 
4
Property Sub Type 
Single Family Residence
Sewer 
Public Sewer
SqFt Above 
1339
SqFt Total 
1339
Style 
Cape
Water Source 
Public
Zoning 
RC
Interior Features
Appliances 
Water HeaterRangeDishwasherDisposalRefrigeratorWasherDryerRange Hood
Basement 
FullConcreteUnfinished
Cooling 
DuctlessZoned
Electric 
Circuit Breakers200+ Amp Service
Fireplace 
Yes
Fireplace Features 
Living Room
Fireplaces 
1
Flooring 
WoodTileCarpet
Heating 
Hot WaterOil
Laundry Features 
In BasementElectric Dryer HookupWasher Hookup
Window Features 
Insulated Windows
Bathroom 1 
Level - First
Bathroom 2 
Level - Second
Bedroom 2 
Dimensions - 11x11Level - SecondArea - 121
Bedroom 3 
Dimensions - 9x16Level - SecondArea - 144
Bedroom 4 
Dimensions - 12x12Level - FirstArea - 144
Dining Room 
Dimensions - 14x10Level - FirstArea - 140
Kitchen 
Dimensions - 10x10Level - FirstArea - 100
Living Room 
Dimensions - 13x17Level - FirstArea - 221
Master Bedroom 
Dimensions - 16x12Level - SecondArea - 192
Office 
Dimensions - 11x11Level - FirstArea - 121
Save
Ask
Tour
Hide
Share
Exterior Features
Construction Details 
Frame
Exterior 
Rain GuttersStorage
Frontage 
84.00
Lot Features 
Landscaped
Other Structures 
Storage
Patio And Porch 
PorchDeck
Roof 
Shingle
Windows/Doors 
Insulated Windows
Community Features
Financing Terms Available 
Contract
Schools
School District
Unknown
Elementary School
Sheehan Es
Middle School
Thurston Ms
High School
Whs
Listing courtesy of Tom Aaron of Coldwell Banker Realty - Wellesley


The property listing data and information, or the Images, set forth herein were provided to MLS Property Information Network, Inc. from third party sources, including sellers, lessors, landlords, and public records, and were compiled by MLS Property Information Network, Inc. The property listing data and information, and the Images, are for the personal, non-commercial use of consumers having a good faith interest in purchasing, leasing or renting listed properties of the type displayed to them and may not be used for any purpose other than to identify prospective properties which such consumers may have a good faith interest in purchasing, leasing or renting. MLS Property Information Network, Inc. and its subscribers disclaim any and all representations and warranties as to the accuracy of the property listing data and information, or as to the accuracy of any of the Images, set forth herein.

Last checked 2026-10-07 07:23 AM UTC

Neighborhood & Commute
Source: Walkscore
Disclosure: Community information and market data powered by Constellation Data Labs. Information is deemed reliable but not guaranteed.
Save
Ask
Tour
Hide
Share