Save
Ask
Tour
Hide
Share
$1,899,000
20 Days On Site

11 Turner Hill Rd
Medfield, MA 02052

Single Family Residence|Pending
4
Beds
6
Total Baths
4
Full Baths
2
Partial Baths
5,398
SqFt
$352
/SqFt
2005
Built
County:
Norfolk
Call Now: 617-299-0289
Is this the listing for you? We can help make it yours.
617-299-0289
11 Turner Hill Rd11 Turner Hill Rd11 Turner Hill Rd11 Turner Hill Rd
Save
Ask
Tour
Hide
Share

Mortgage Calculator

Monthly Payment (Est.)

Enter an interest rate to see your estimated monthly payment.
Calculator powered by Showcase IDX, a Constellation1 Company. Copyright ©2026 Information is deemed reliable but not guaranteed.

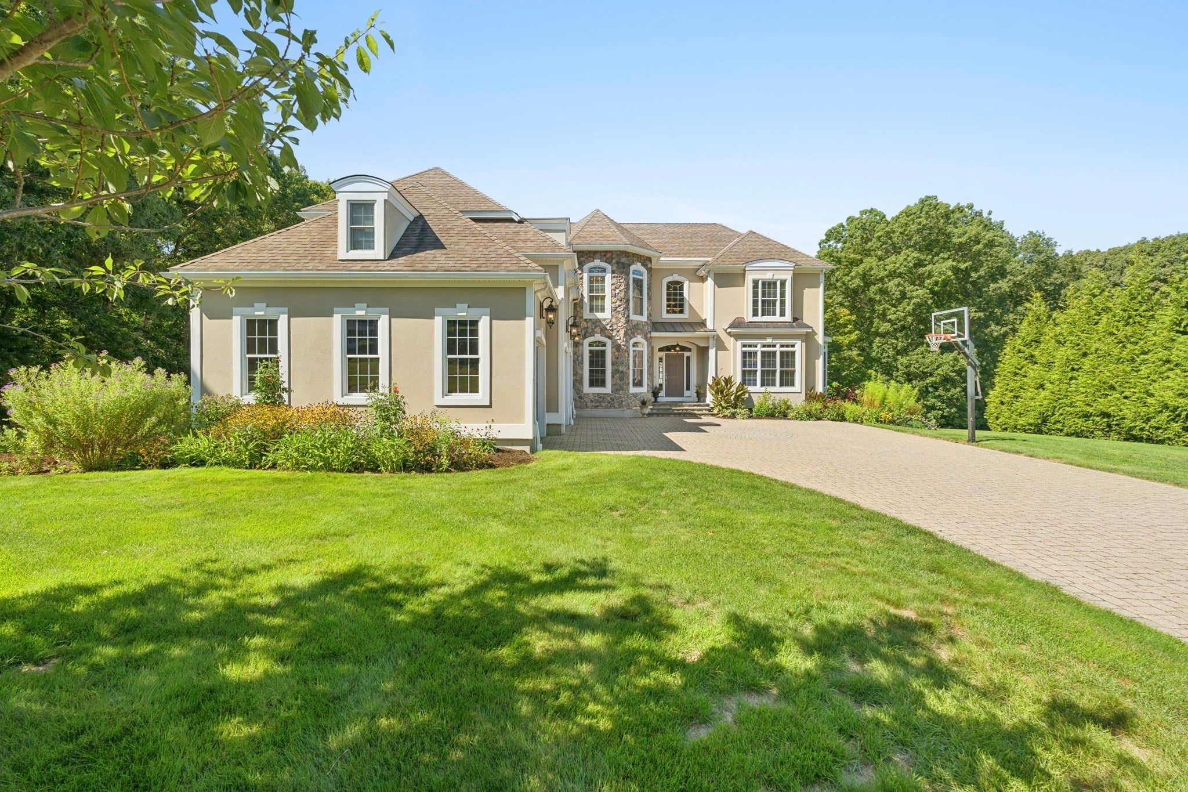
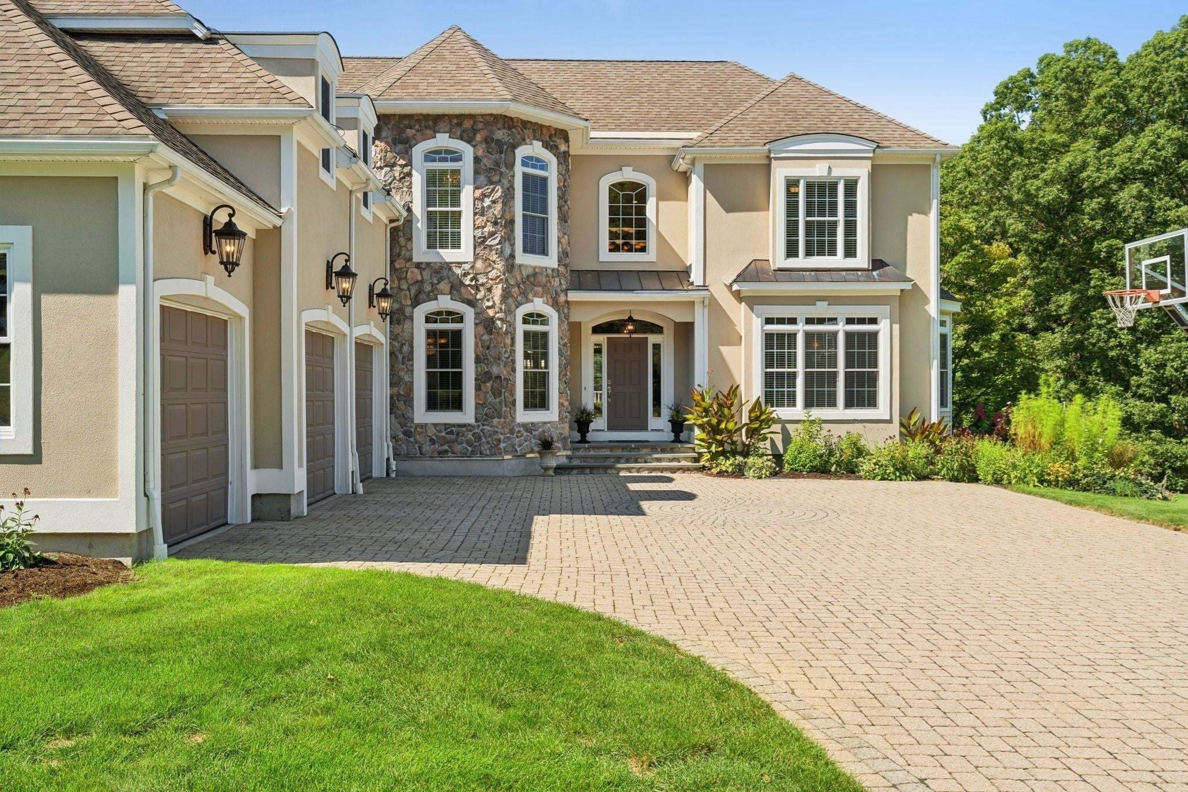
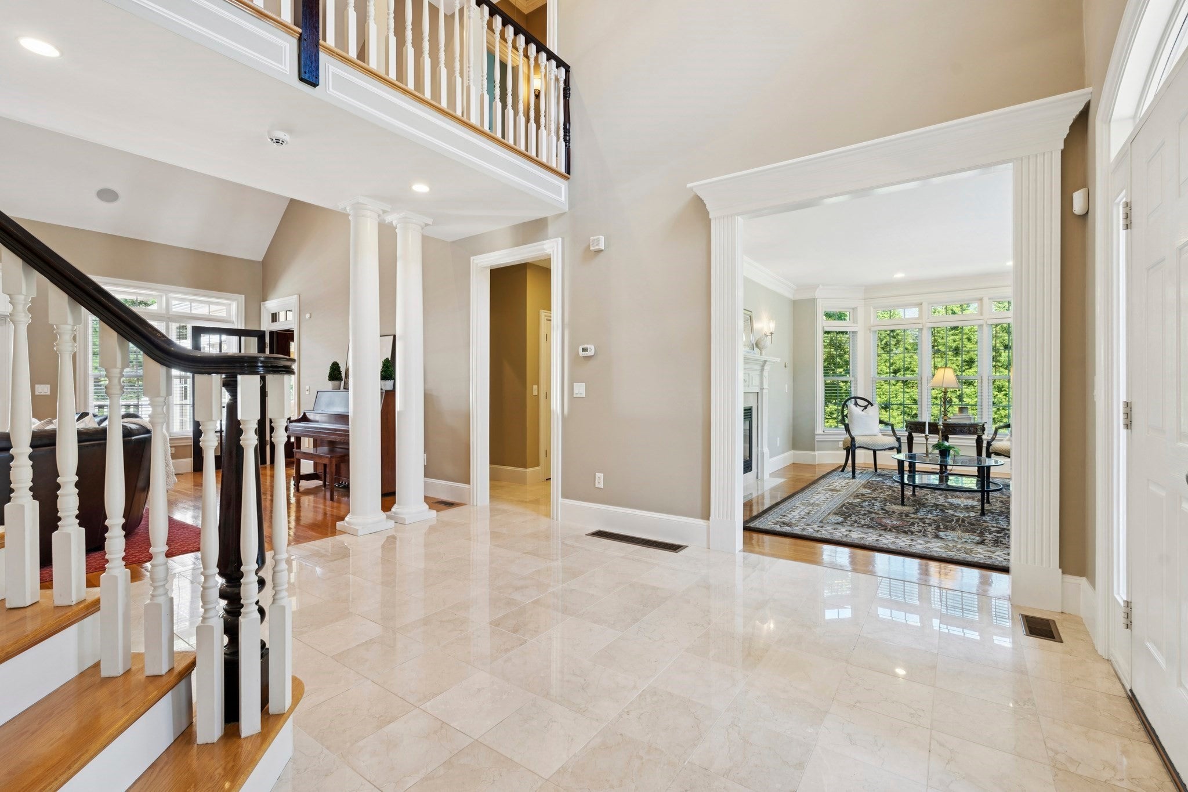
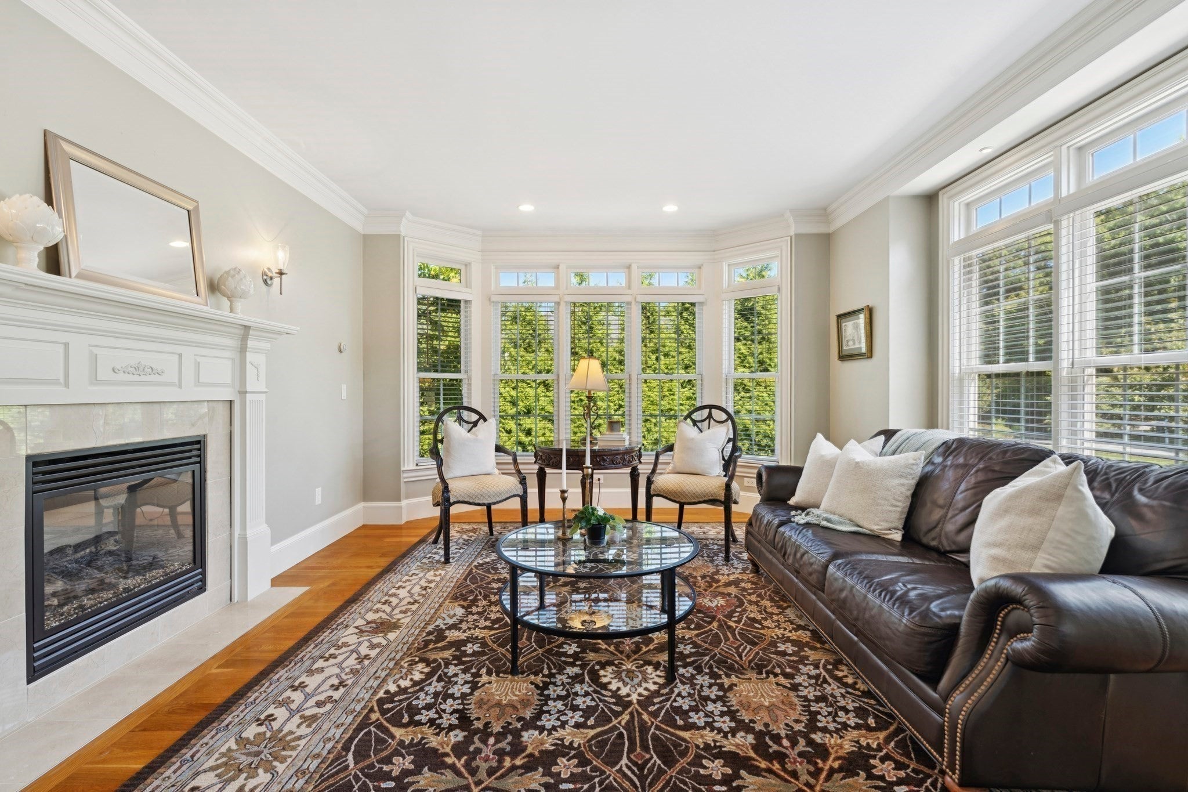
Exceptional craftsmanship and refined architectural details define this impressive four-bedroom, six-bath residence, ideally positioned on a desirable cul-de-sac. Soaring ceilings, custom millwork, and beautifully proportioned spaces create an elegant setting for both everyday living and entertaining. The dramatic two-story family room serves as a stunning focal point, while the eat-in kitchen strikes an effortless balance between sophisticated design and thoughtful functionality. Completing the first floor is a peaceful sun-drenched sunroom, a richly appointed office and an inviting living room adding warmth and versatility. Upstairs, the expansive primary suite offers a private bonus room with fireplace, along with a generous en-suite bath. Three additional bedrooms provide abundant space and comfort. The finished lower level with full bathroom expands the home’s living and entertaining options, while a spacious deck creates the perfect setting for outdoor gatherings. Thoughtful design, sophisticated details, and an enviable location come together to make this a truly remarkable home.

Save
Ask
Tour
Hide
Share
Listing Snapshot
Price 
$1,899,000
Days On Site 
20 Days
Bedrooms 
4
Inside Area (SqFt) 
5,398 sqft
Total Baths 
6
Full Baths 
4
Partial Baths 
2
Lot Size 
1.15 Acres
Year Built 
2005
MLS® Number 
73577941
Status 
Pending
Property Tax 
$24,843
HOA/Condo/Coop Fees 
N/A
Sq Ft Source 
Public Records
Friends & Family
Recent Activity
4 days agoListing updated with changes from the MLS®
4 days agoStatus changed to Pending
3 weeks agoListing first seen on site
General Features
Acres 
1.15
Attached Garage 
Yes
Disclosures 
TV above fireplace in Family Room and in kitchen to remain. Entertainment center in basement to remain. Speakers are not connected. White refrigerator and AV equipment in unfinished basement included.
Foundation 
Concrete Perimeter
Garage 
Yes
Garage Spaces 
3
Parking 
AttachedGarage Door OpenerGarage Faces SideGarage
Parking Spaces 
7
Property Sub Type 
Single Family Residence
Security 
Security System
Sewer 
Public Sewer
SqFt Above 
4687
SqFt Below 
711
SqFt Total 
5398
Style 
Colonial
Water Source 
Public
Zoning 
RT
Interior Features
Appliances 
RangeOvenDishwasherDisposalMicrowaveRefrigeratorWasherDryerWine Refrigerator
Basement 
FullPartially FinishedWalk-Out Access
Cooling 
Central AirCeiling Fan(s)Zoned
Fireplace 
Yes
Fireplace Features 
Family RoomKitchenLiving RoomMaster Bedroom
Fireplaces 
6
Flooring 
WoodTileCarpet
Heating 
OilFireplace(s)Zoned
Interior 
Coffered Ceiling(s)Crown MoldingCeiling Fan(s)Wet BarCentral VacuumWalk-In Closet(s)Cathedral Ceiling(s)
Bathroom 1 
Level - Second
Bathroom 2 
Level - Second
Bathroom 3 
Level - Second
Bedroom 2 
Level - Second
Bedroom 3 
Level - Second
Bedroom 4 
Level - Second
Dining Room 
Level - First
Family Room 
Level - First
Kitchen 
Level - First
Living Room 
Level - First
Master Bedroom 
Level - Second
Office 
Level - First
Save
Ask
Tour
Hide
Share
Exterior Features
Construction Details 
Frame
Exterior 
Rain Gutters
Lot Features 
Landscaped
Patio And Porch 
CoveredPatioDeck
Roof 
Shingle
Schools
School District
Unknown
Elementary School
Mem/Whee/Dale
Middle School
Blake Ms
High School
Medfield Hs
Listing courtesy of Manning & Bills Properties Team of Berkshire Hathaway HomeServices Commonwealth Real Estate


The property listing data and information, or the Images, set forth herein were provided to MLS Property Information Network, Inc. from third party sources, including sellers, lessors, landlords, and public records, and were compiled by MLS Property Information Network, Inc. The property listing data and information, and the Images, are for the personal, non-commercial use of consumers having a good faith interest in purchasing, leasing or renting listed properties of the type displayed to them and may not be used for any purpose other than to identify prospective properties which such consumers may have a good faith interest in purchasing, leasing or renting. MLS Property Information Network, Inc. and its subscribers disclaim any and all representations and warranties as to the accuracy of the property listing data and information, or as to the accuracy of any of the Images, set forth herein.

Last checked 2026-10-07 07:23 AM UTC

Neighborhood & Commute
Source: Walkscore
Disclosure: Community information and market data powered by Constellation Data Labs. Information is deemed reliable but not guaranteed.
Save
Ask
Tour
Hide
Share